Private Living in a Connected Toronto Address

The Bridle Estate

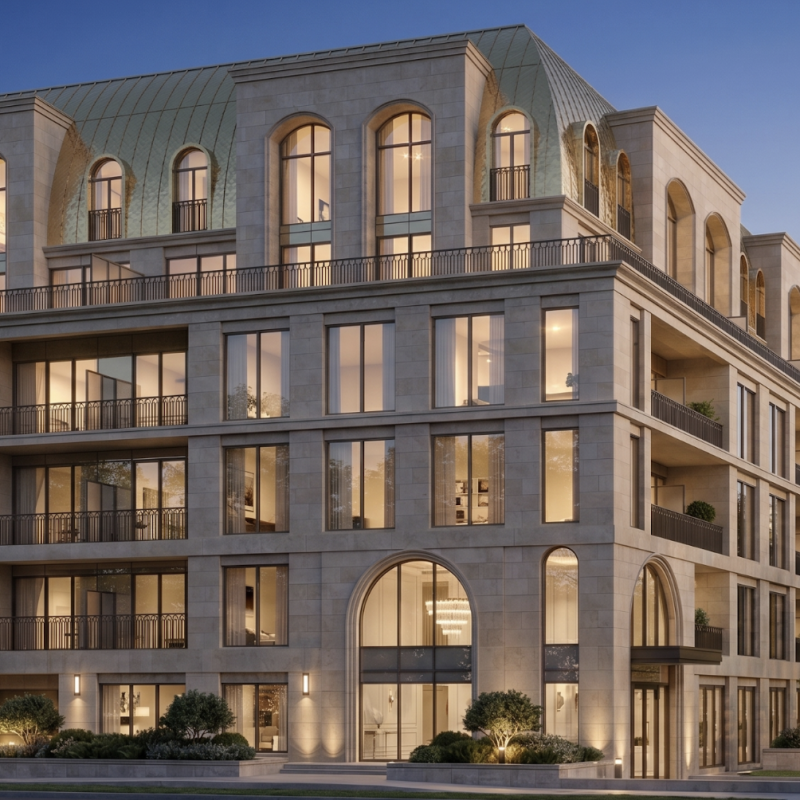
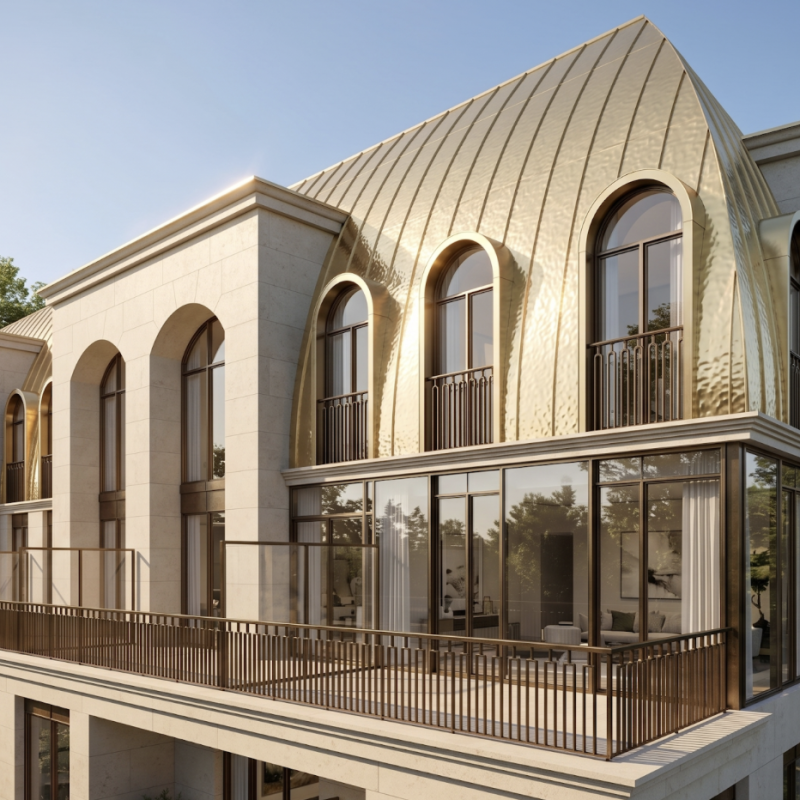
This elegant 6-storey tower with 70 luxury units brings a rare opportunity to live in one of the city’s most prestigious neighbourhoods, surrounded by multi-million-dollar estates, quiet tree-lined streets, and exceptional privacy. With its refined architecture and limited number of suites, the project delivers an unparalleled sense of exclusivity and prestige.

CALL NOW

416-885-8505

Call or register for instant pricing, floor plans, and availability. We’ll guide you through your options, answer any questions, and even arrange a private tour at The Bridle Estate.

The Bridle Estate: Exclusive Residences in Bridle Path

About The Bridle Estate

The Bridle Estate is a boutique condominium development by 95 Developments, located at 1 Country Lane in Toronto’s Bridle Path neighbourhood. The project consists of a 6-storey building with a total of 70 residential units, designed to offer a low-density living environment.

The development focuses on a limited number of suites within a mid-rise structure, supporting a more private residential setting.

The building is planned to include a range of unit layouts to accommodate different household needs, along with standard condominium amenities for daily convenience. Its location provides access to major roadways, nearby green spaces, and essential neighbourhood services. The Bridle Estate is positioned as a residential project that combines established surroundings with a modest-scale building footprint.

Starting Prices & Plans

Model Name
Beds / Baths
Size
Price
All Details
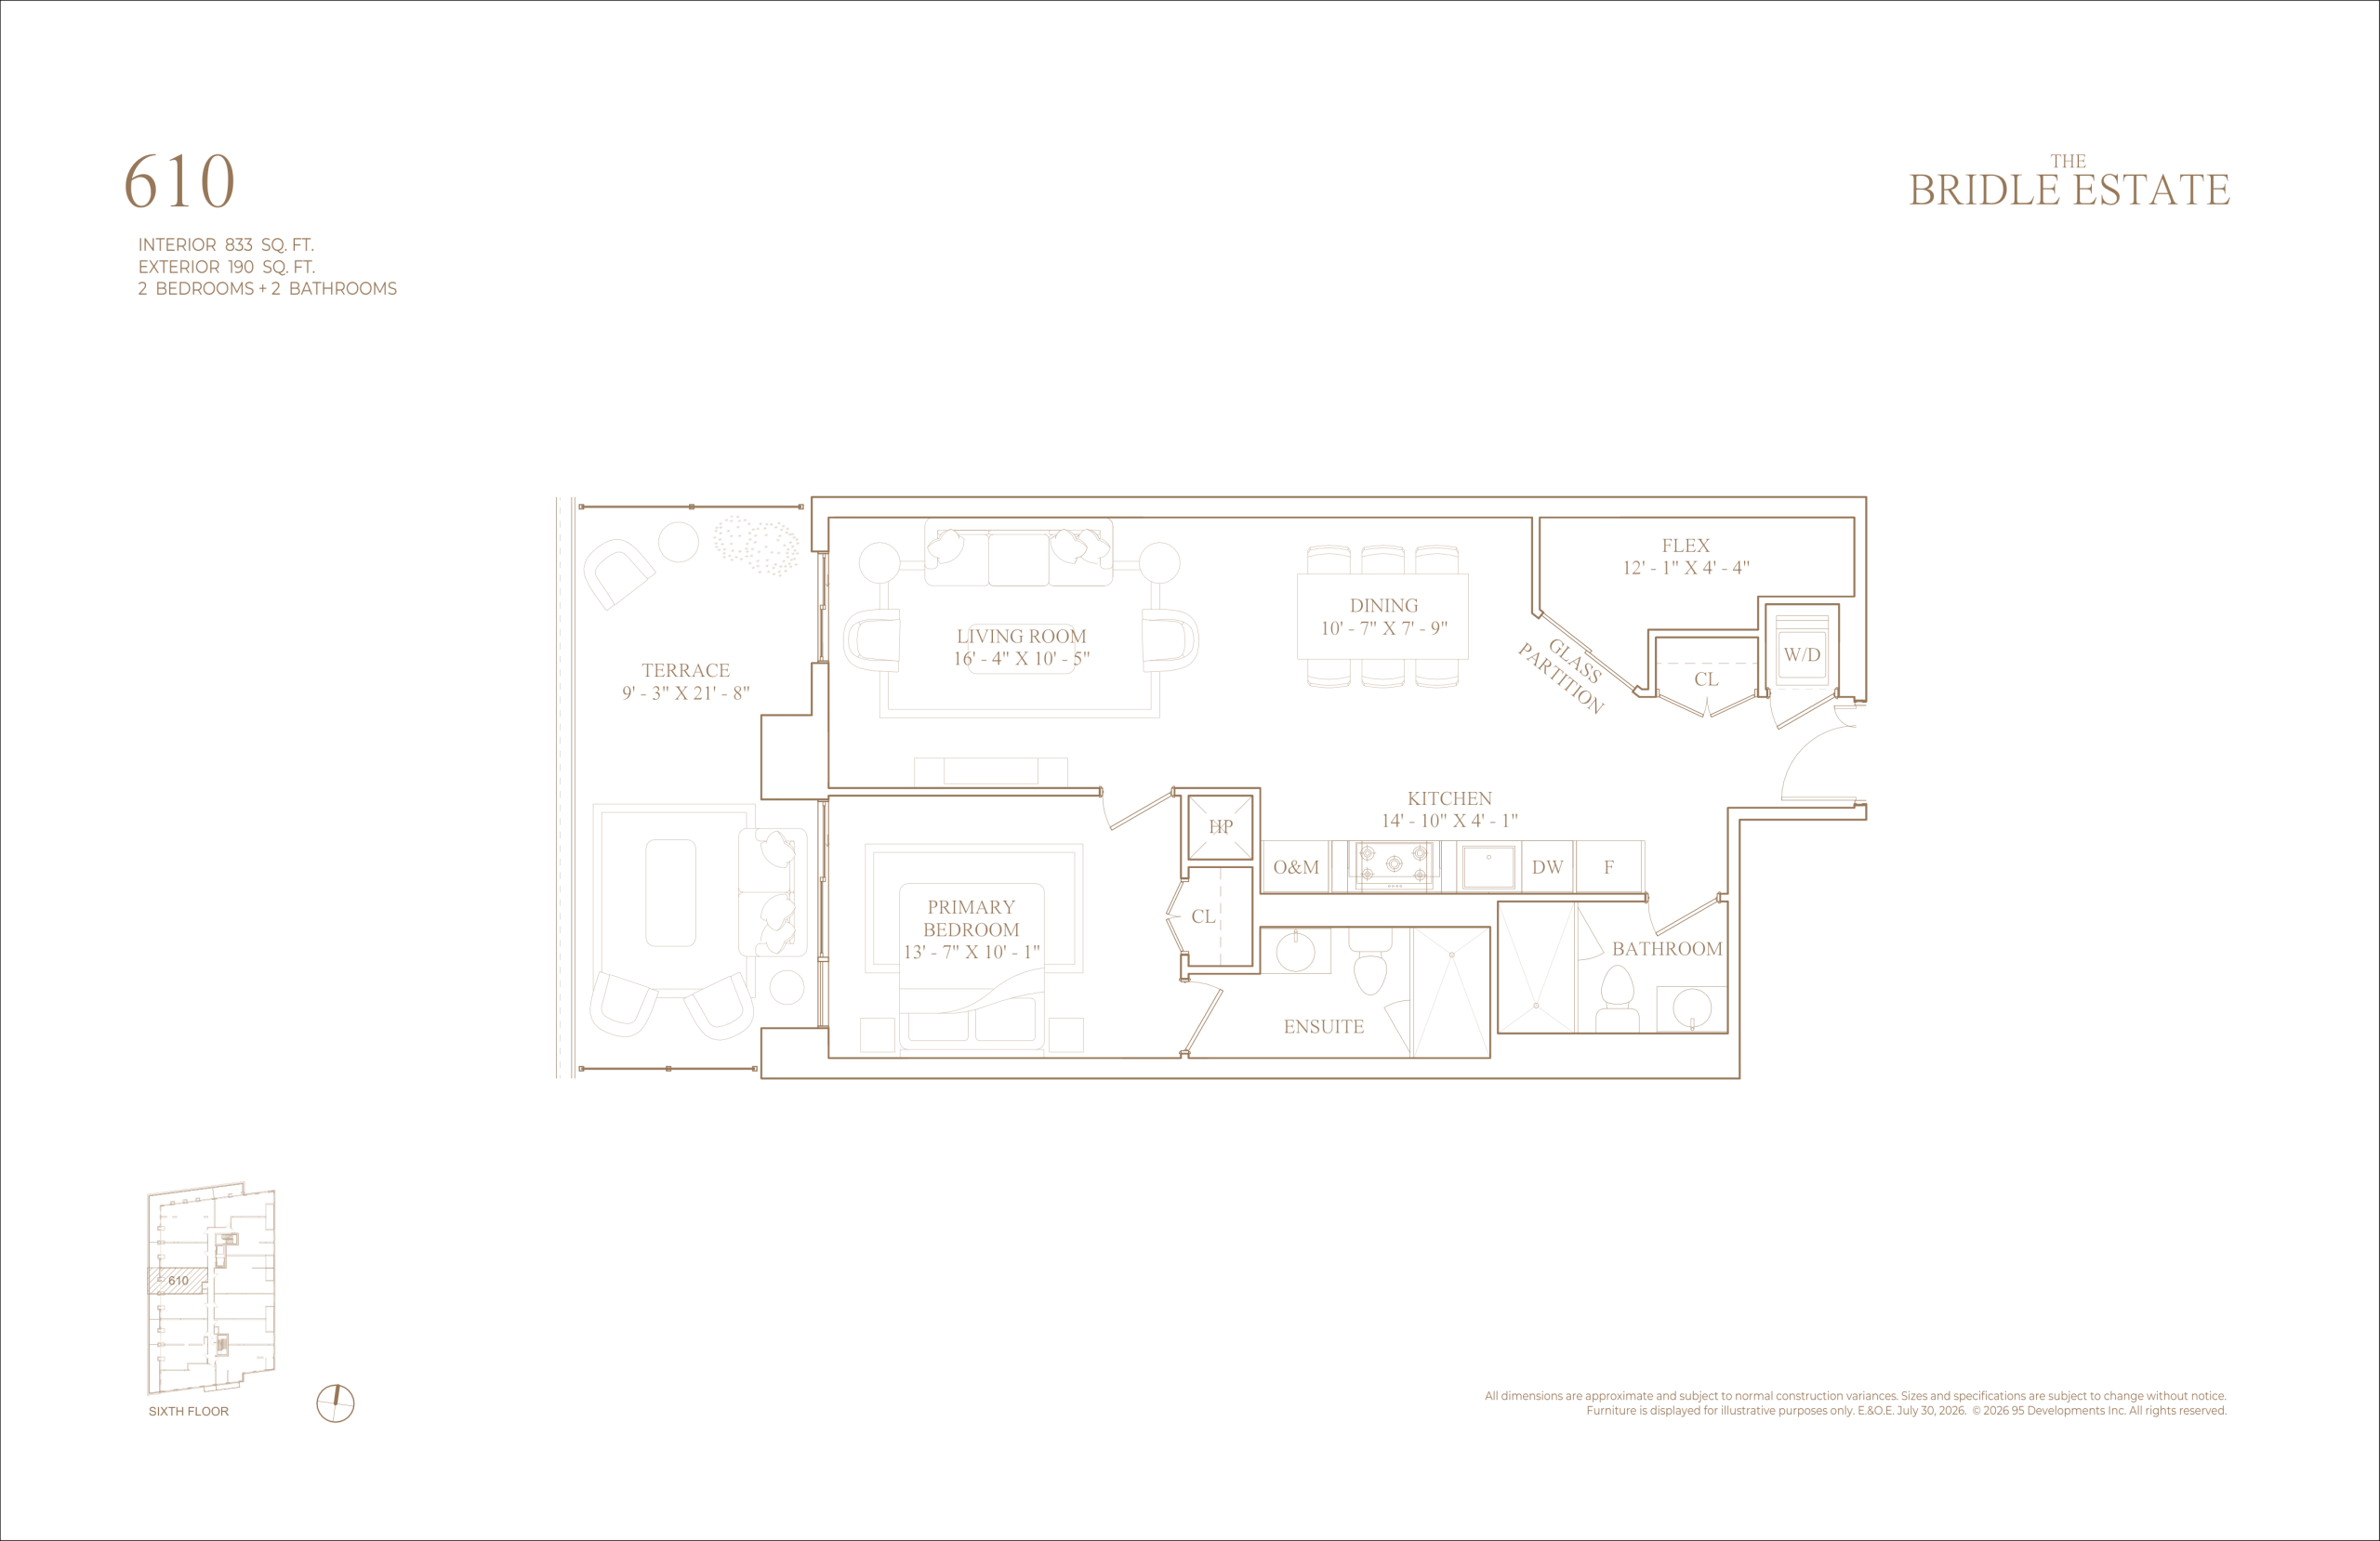
610
2/2
833 Sqft
$N/A
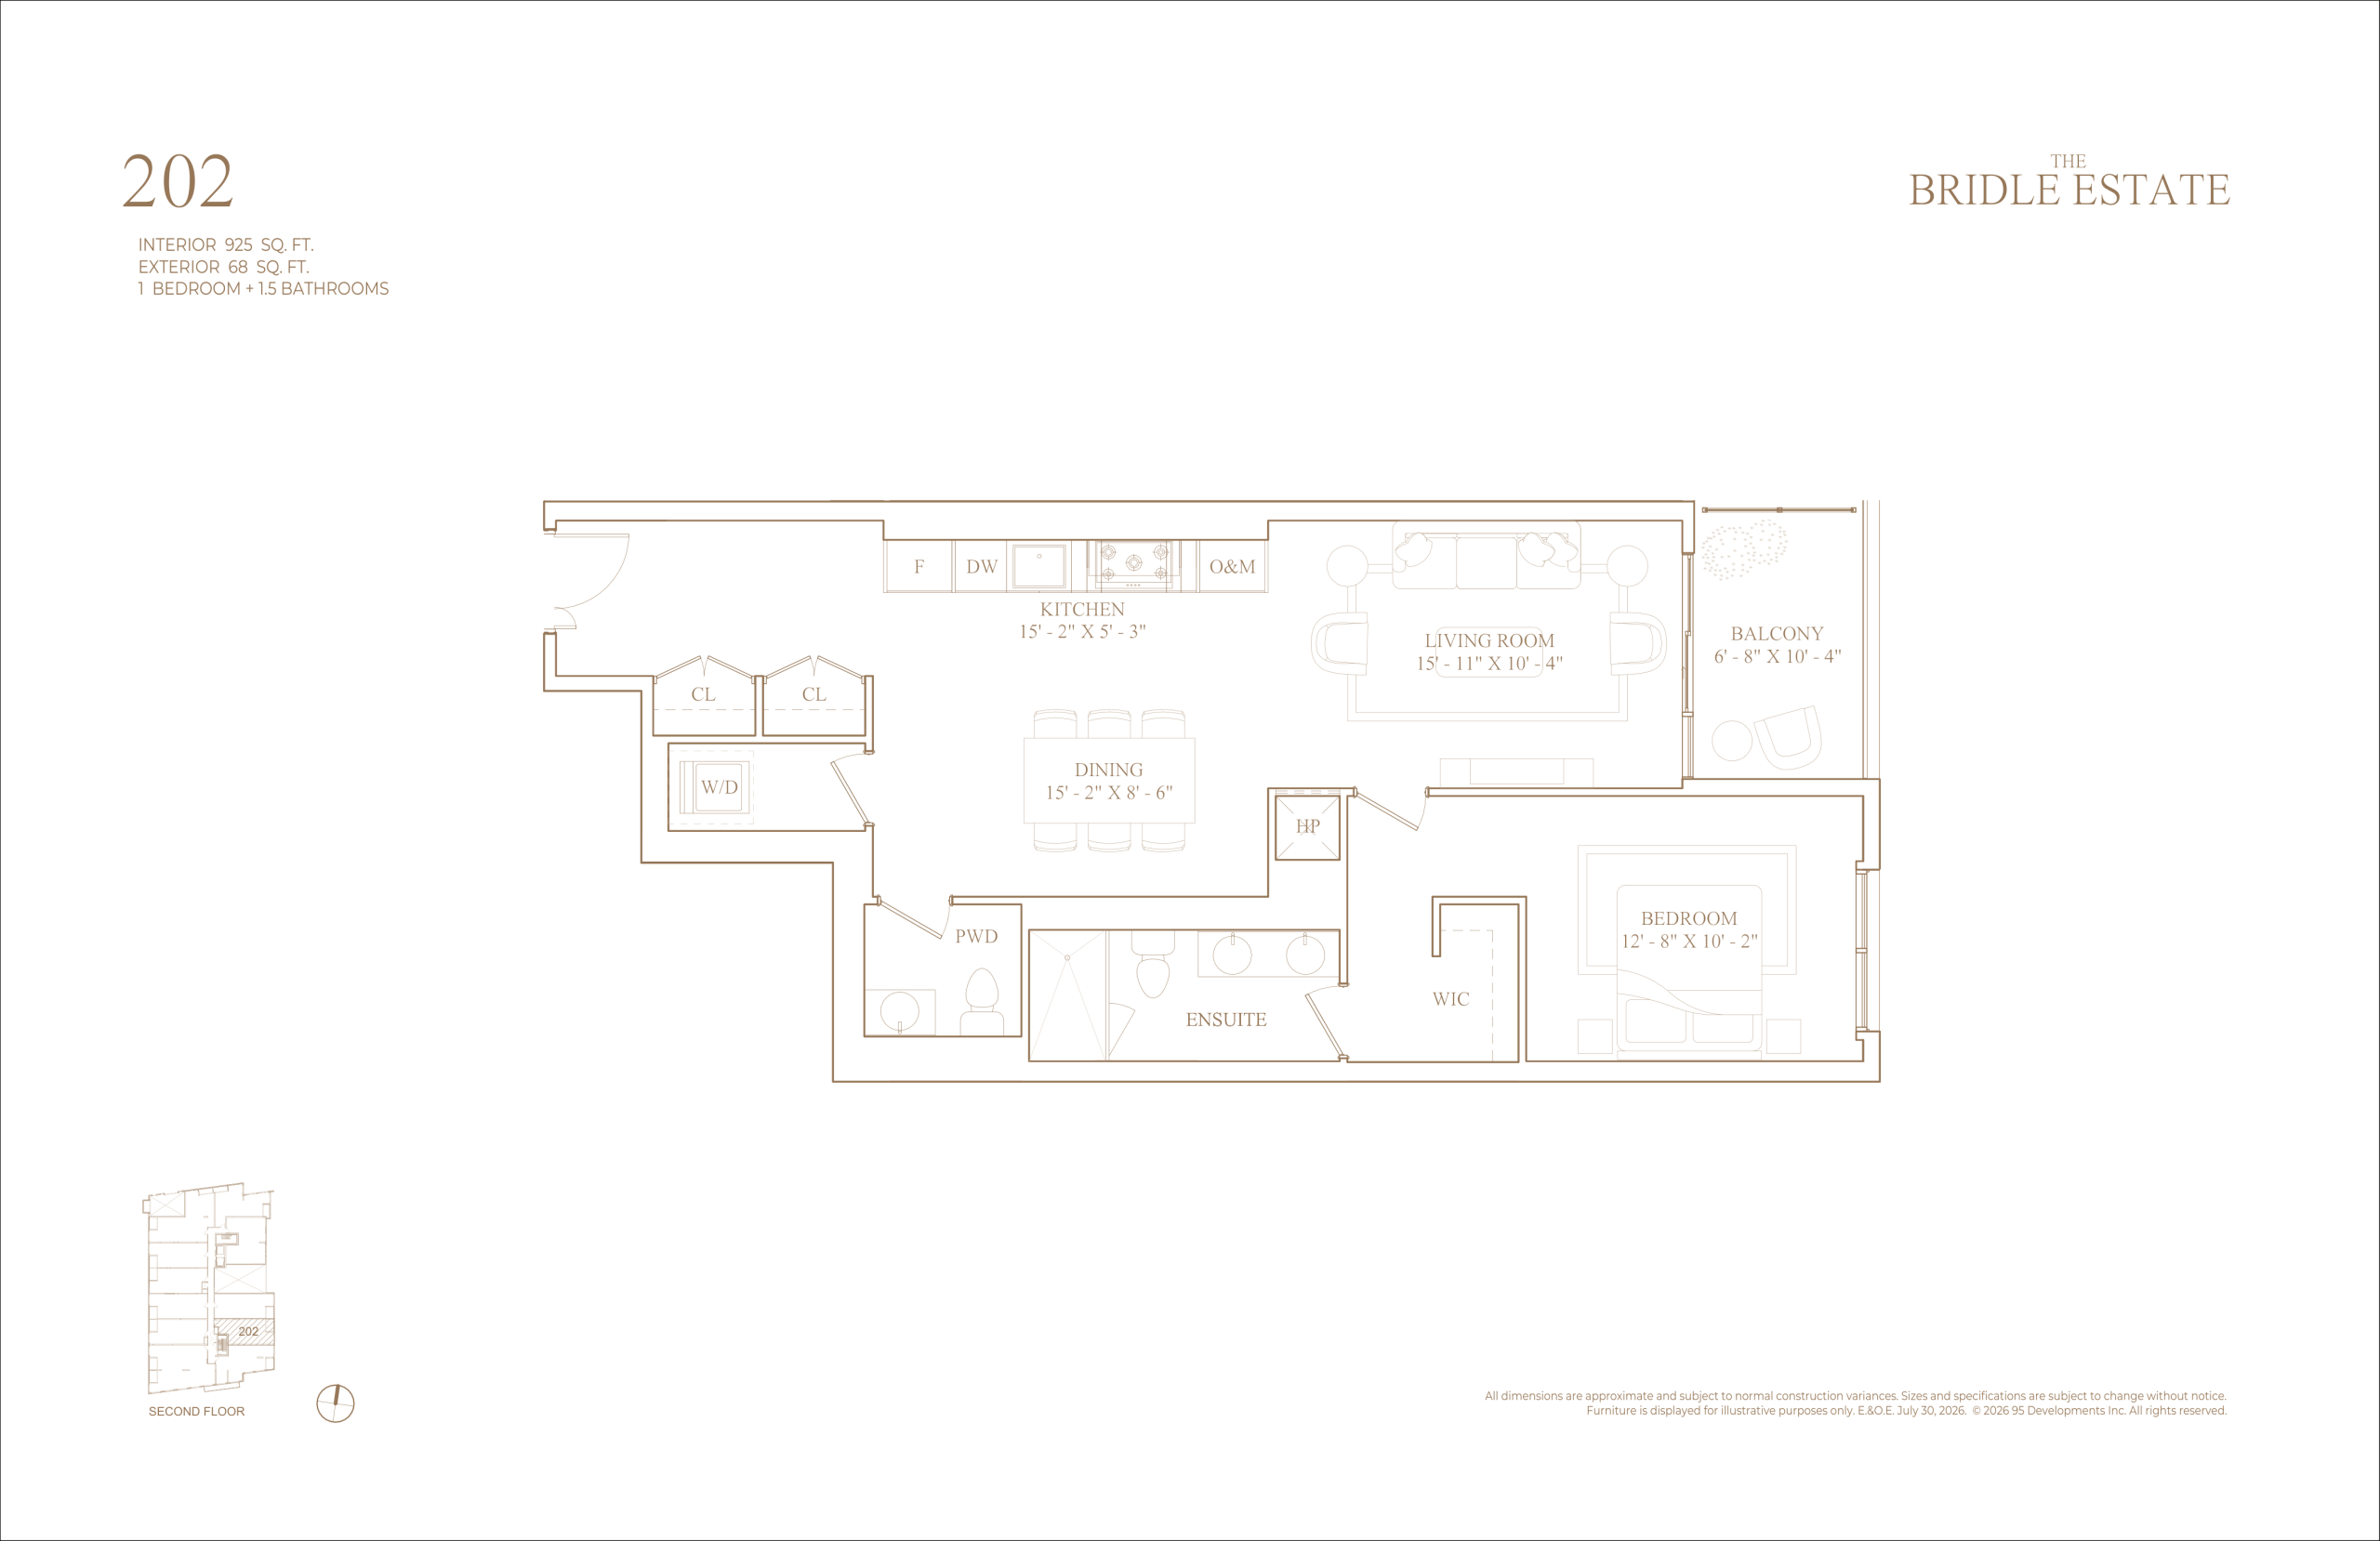
202
1/1.5
925 Sqft
$N/A
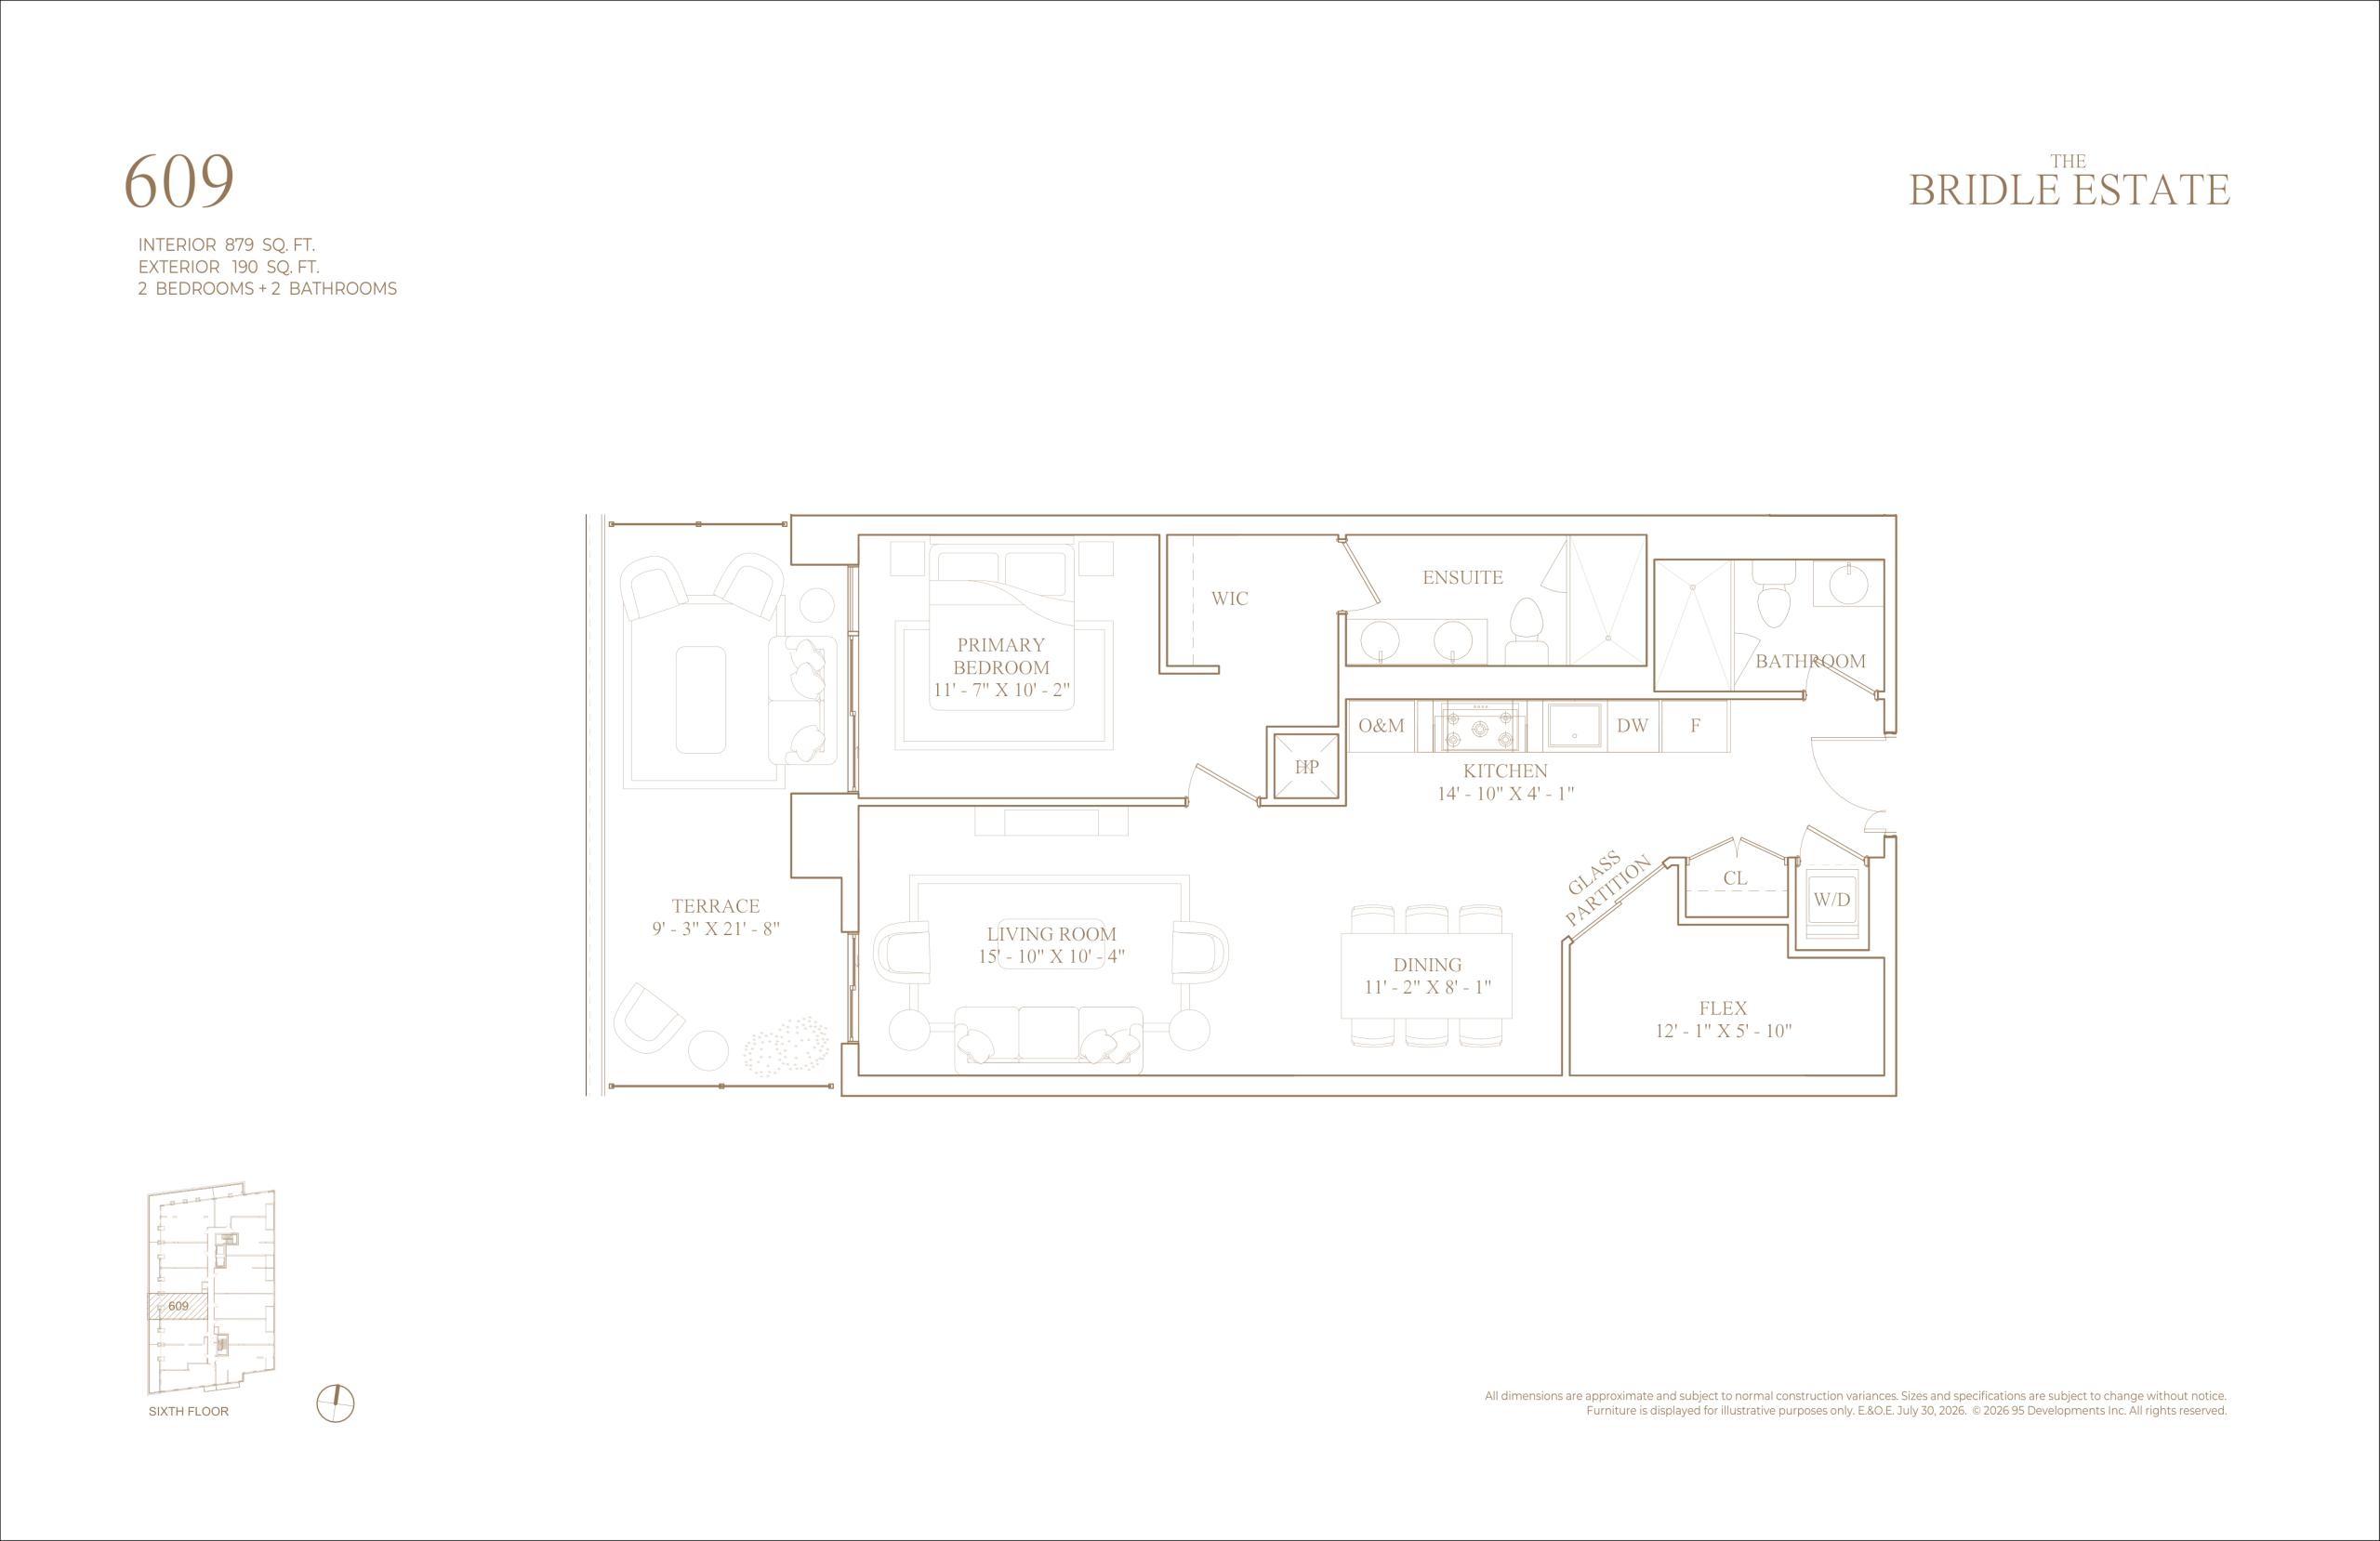
609
2/2
879 Sqft
$N/A
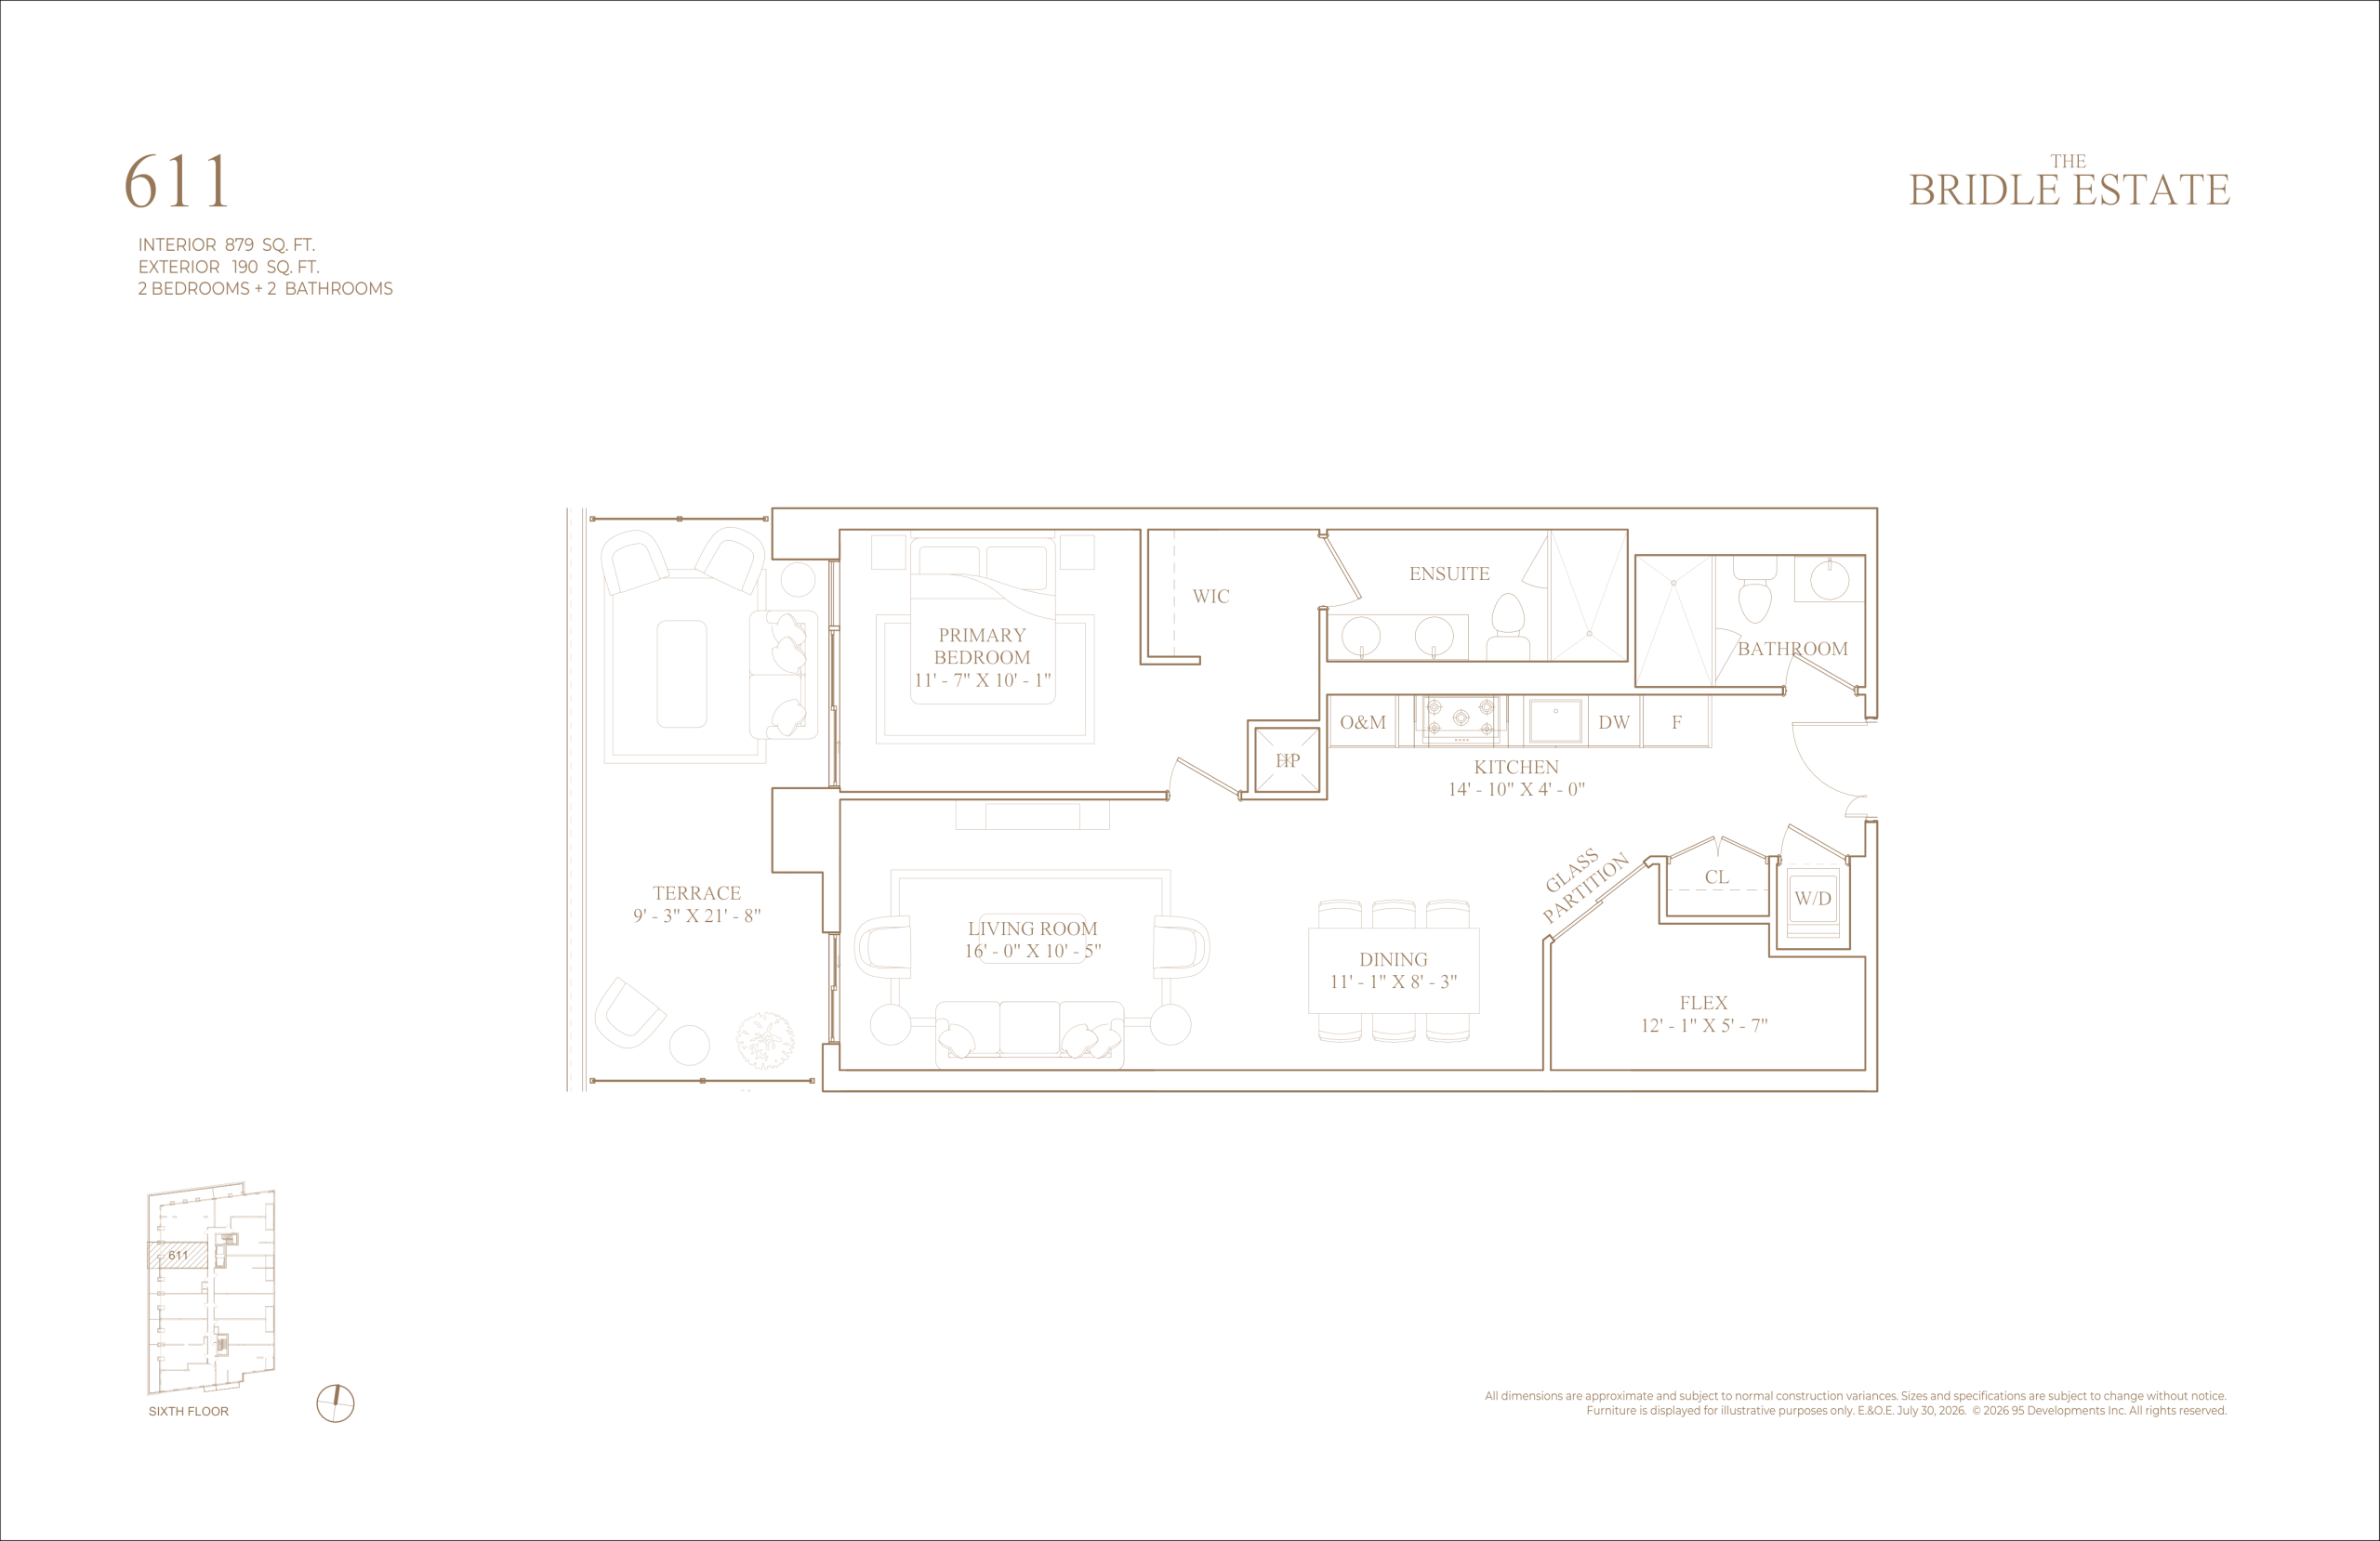
611
2/2
879 Sqft
$N/A
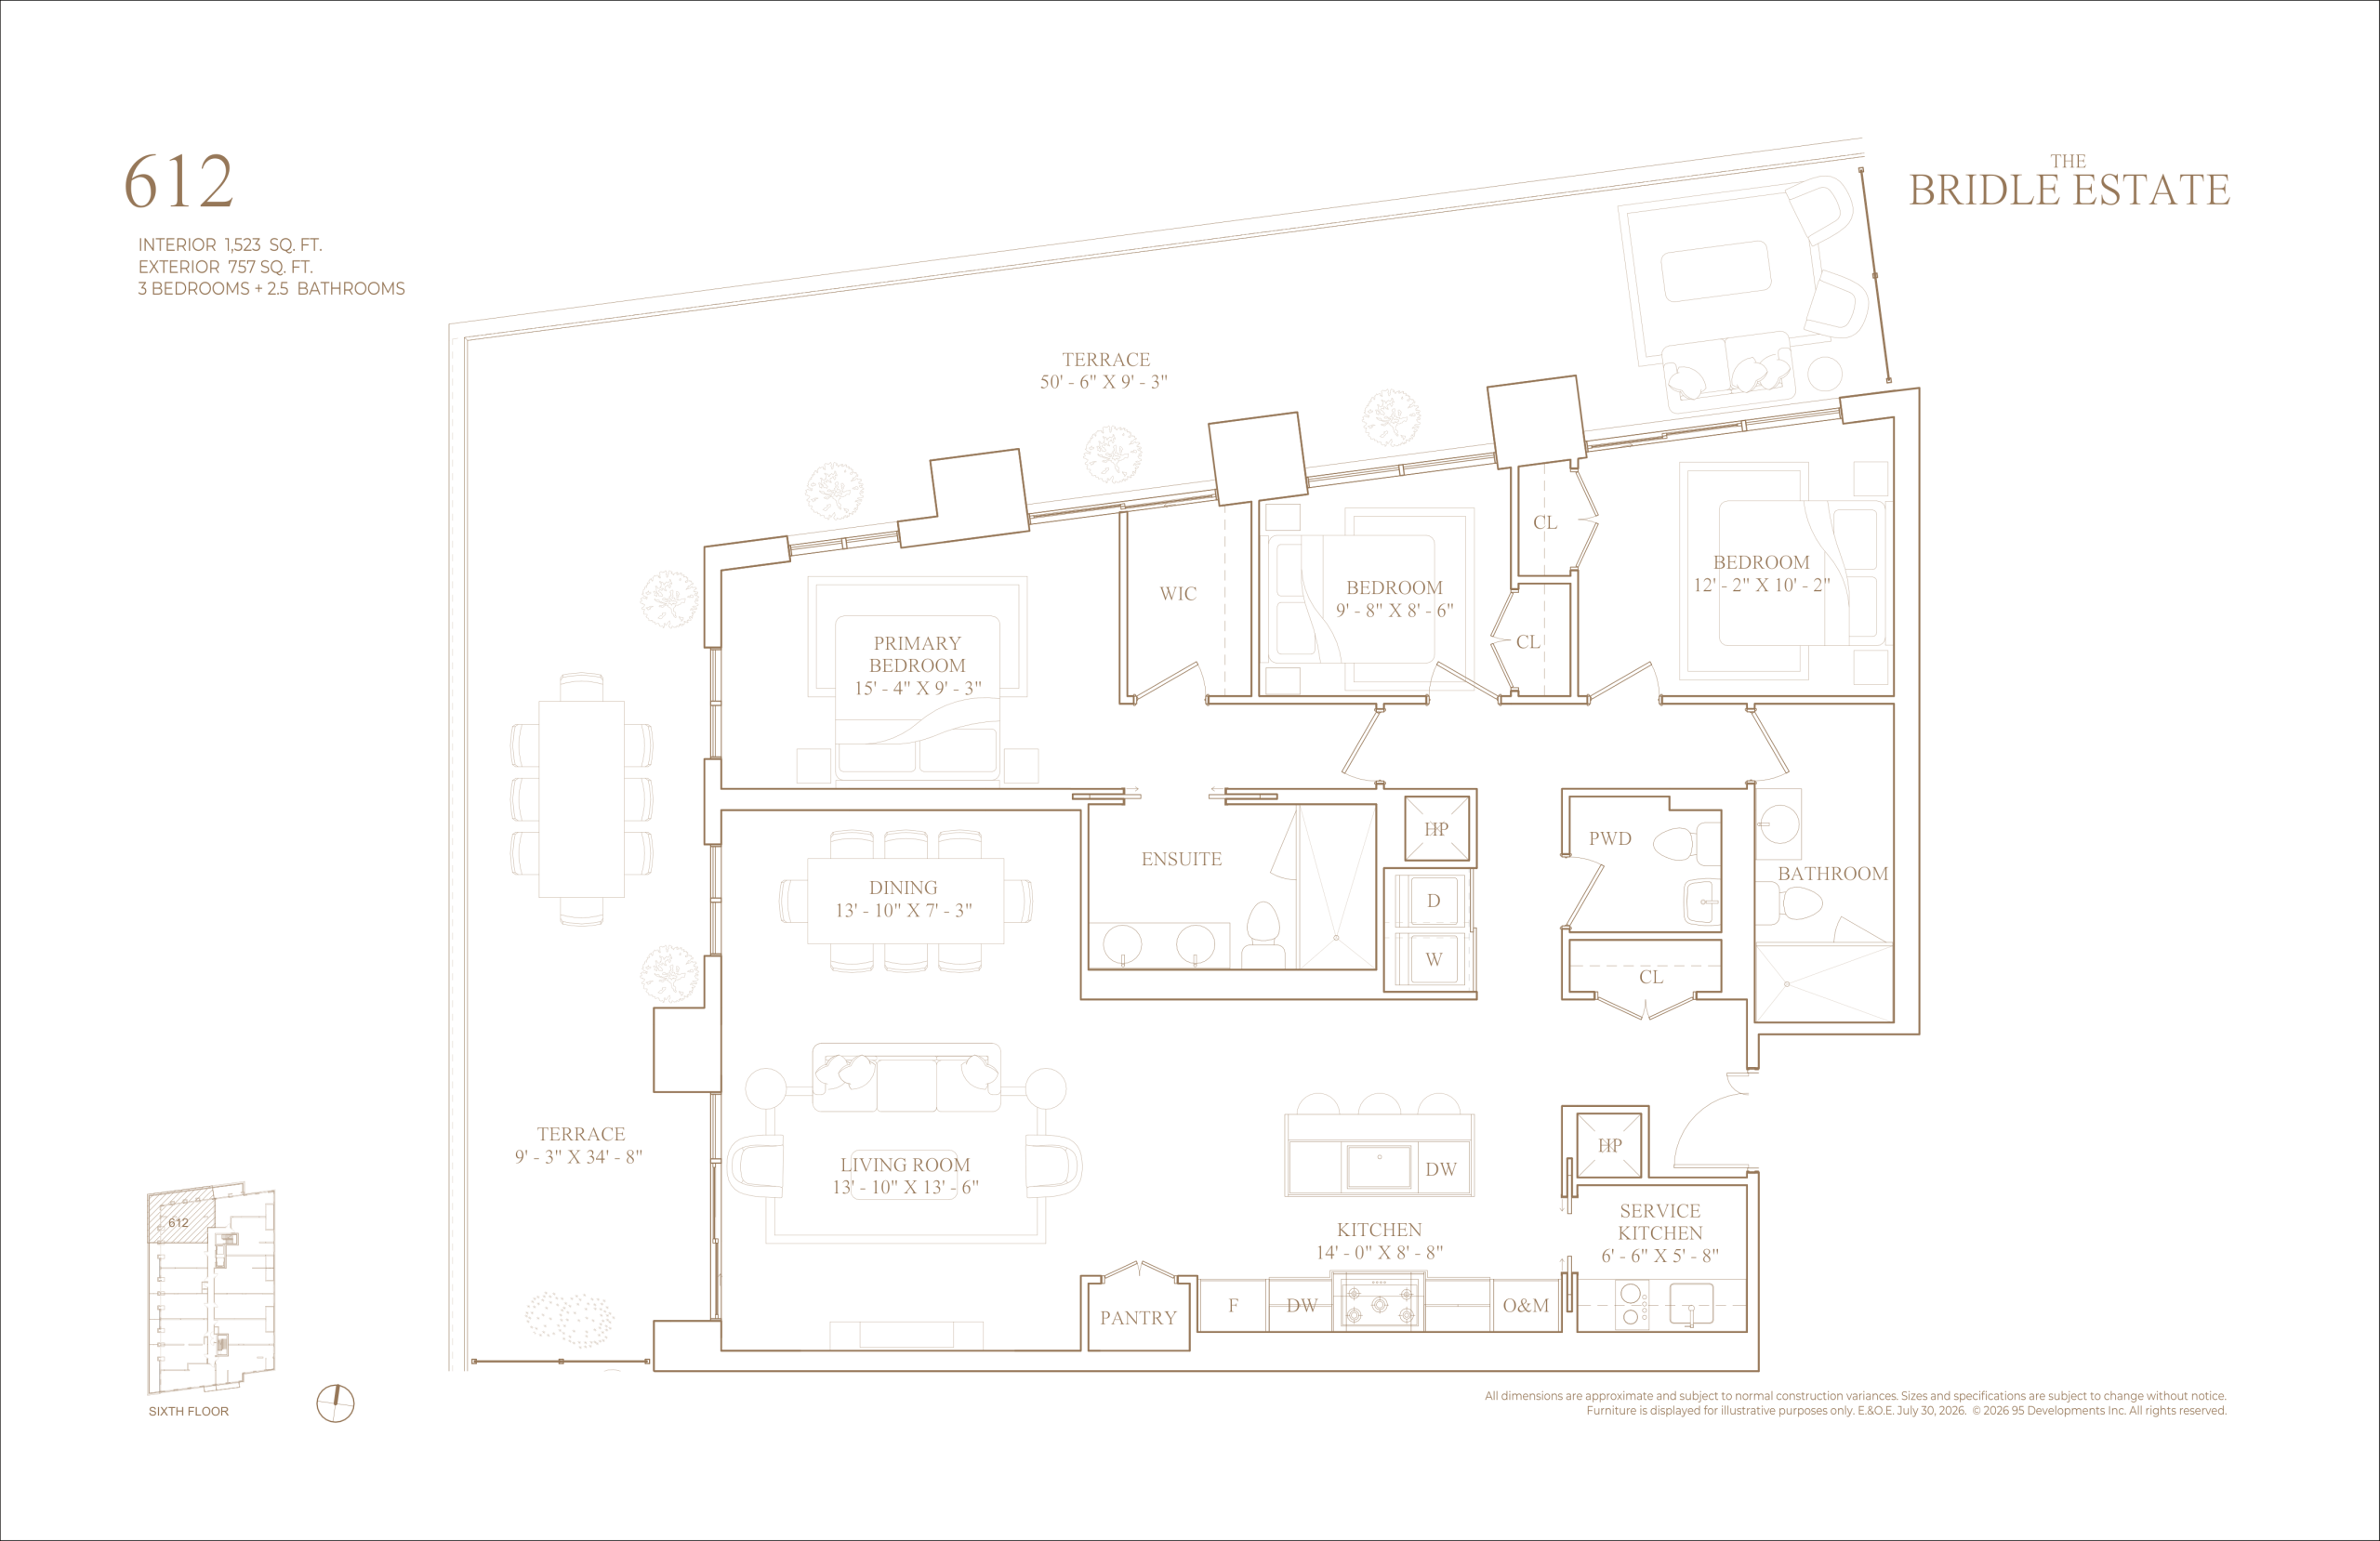
612
3/2.5
1523 Sqft
$N/A
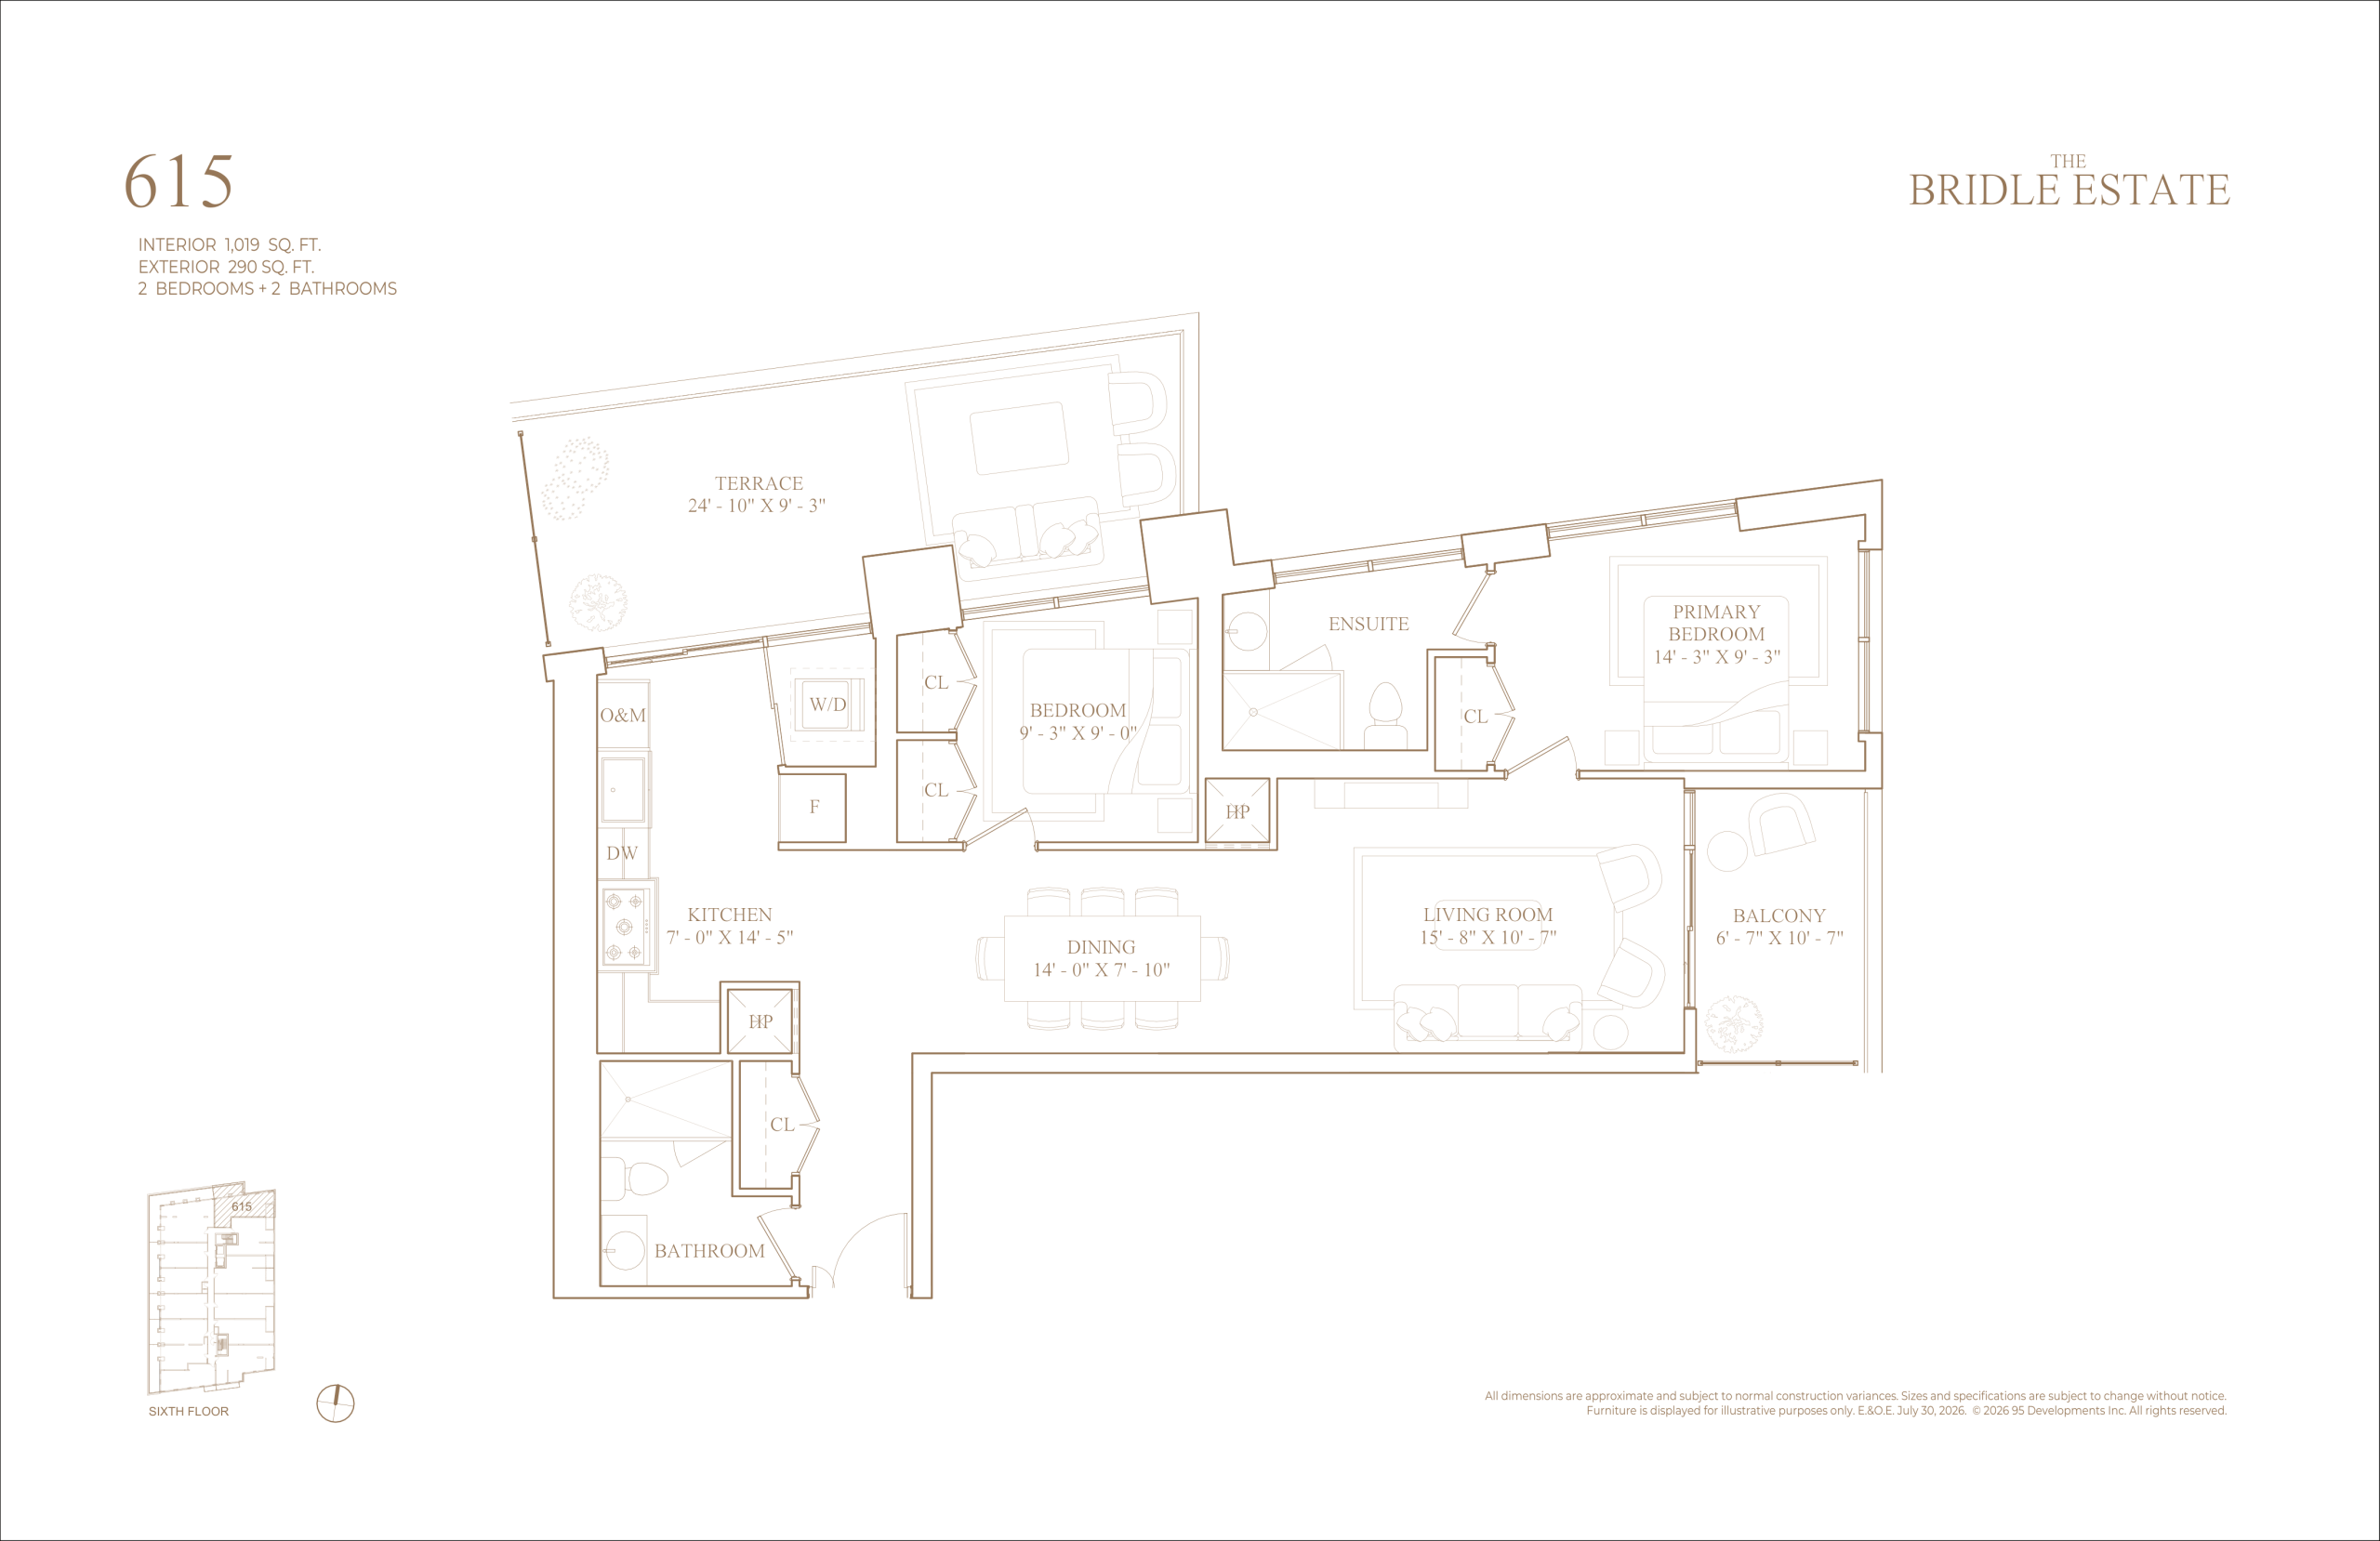
615
2/2
1019 Sqft
$N/A
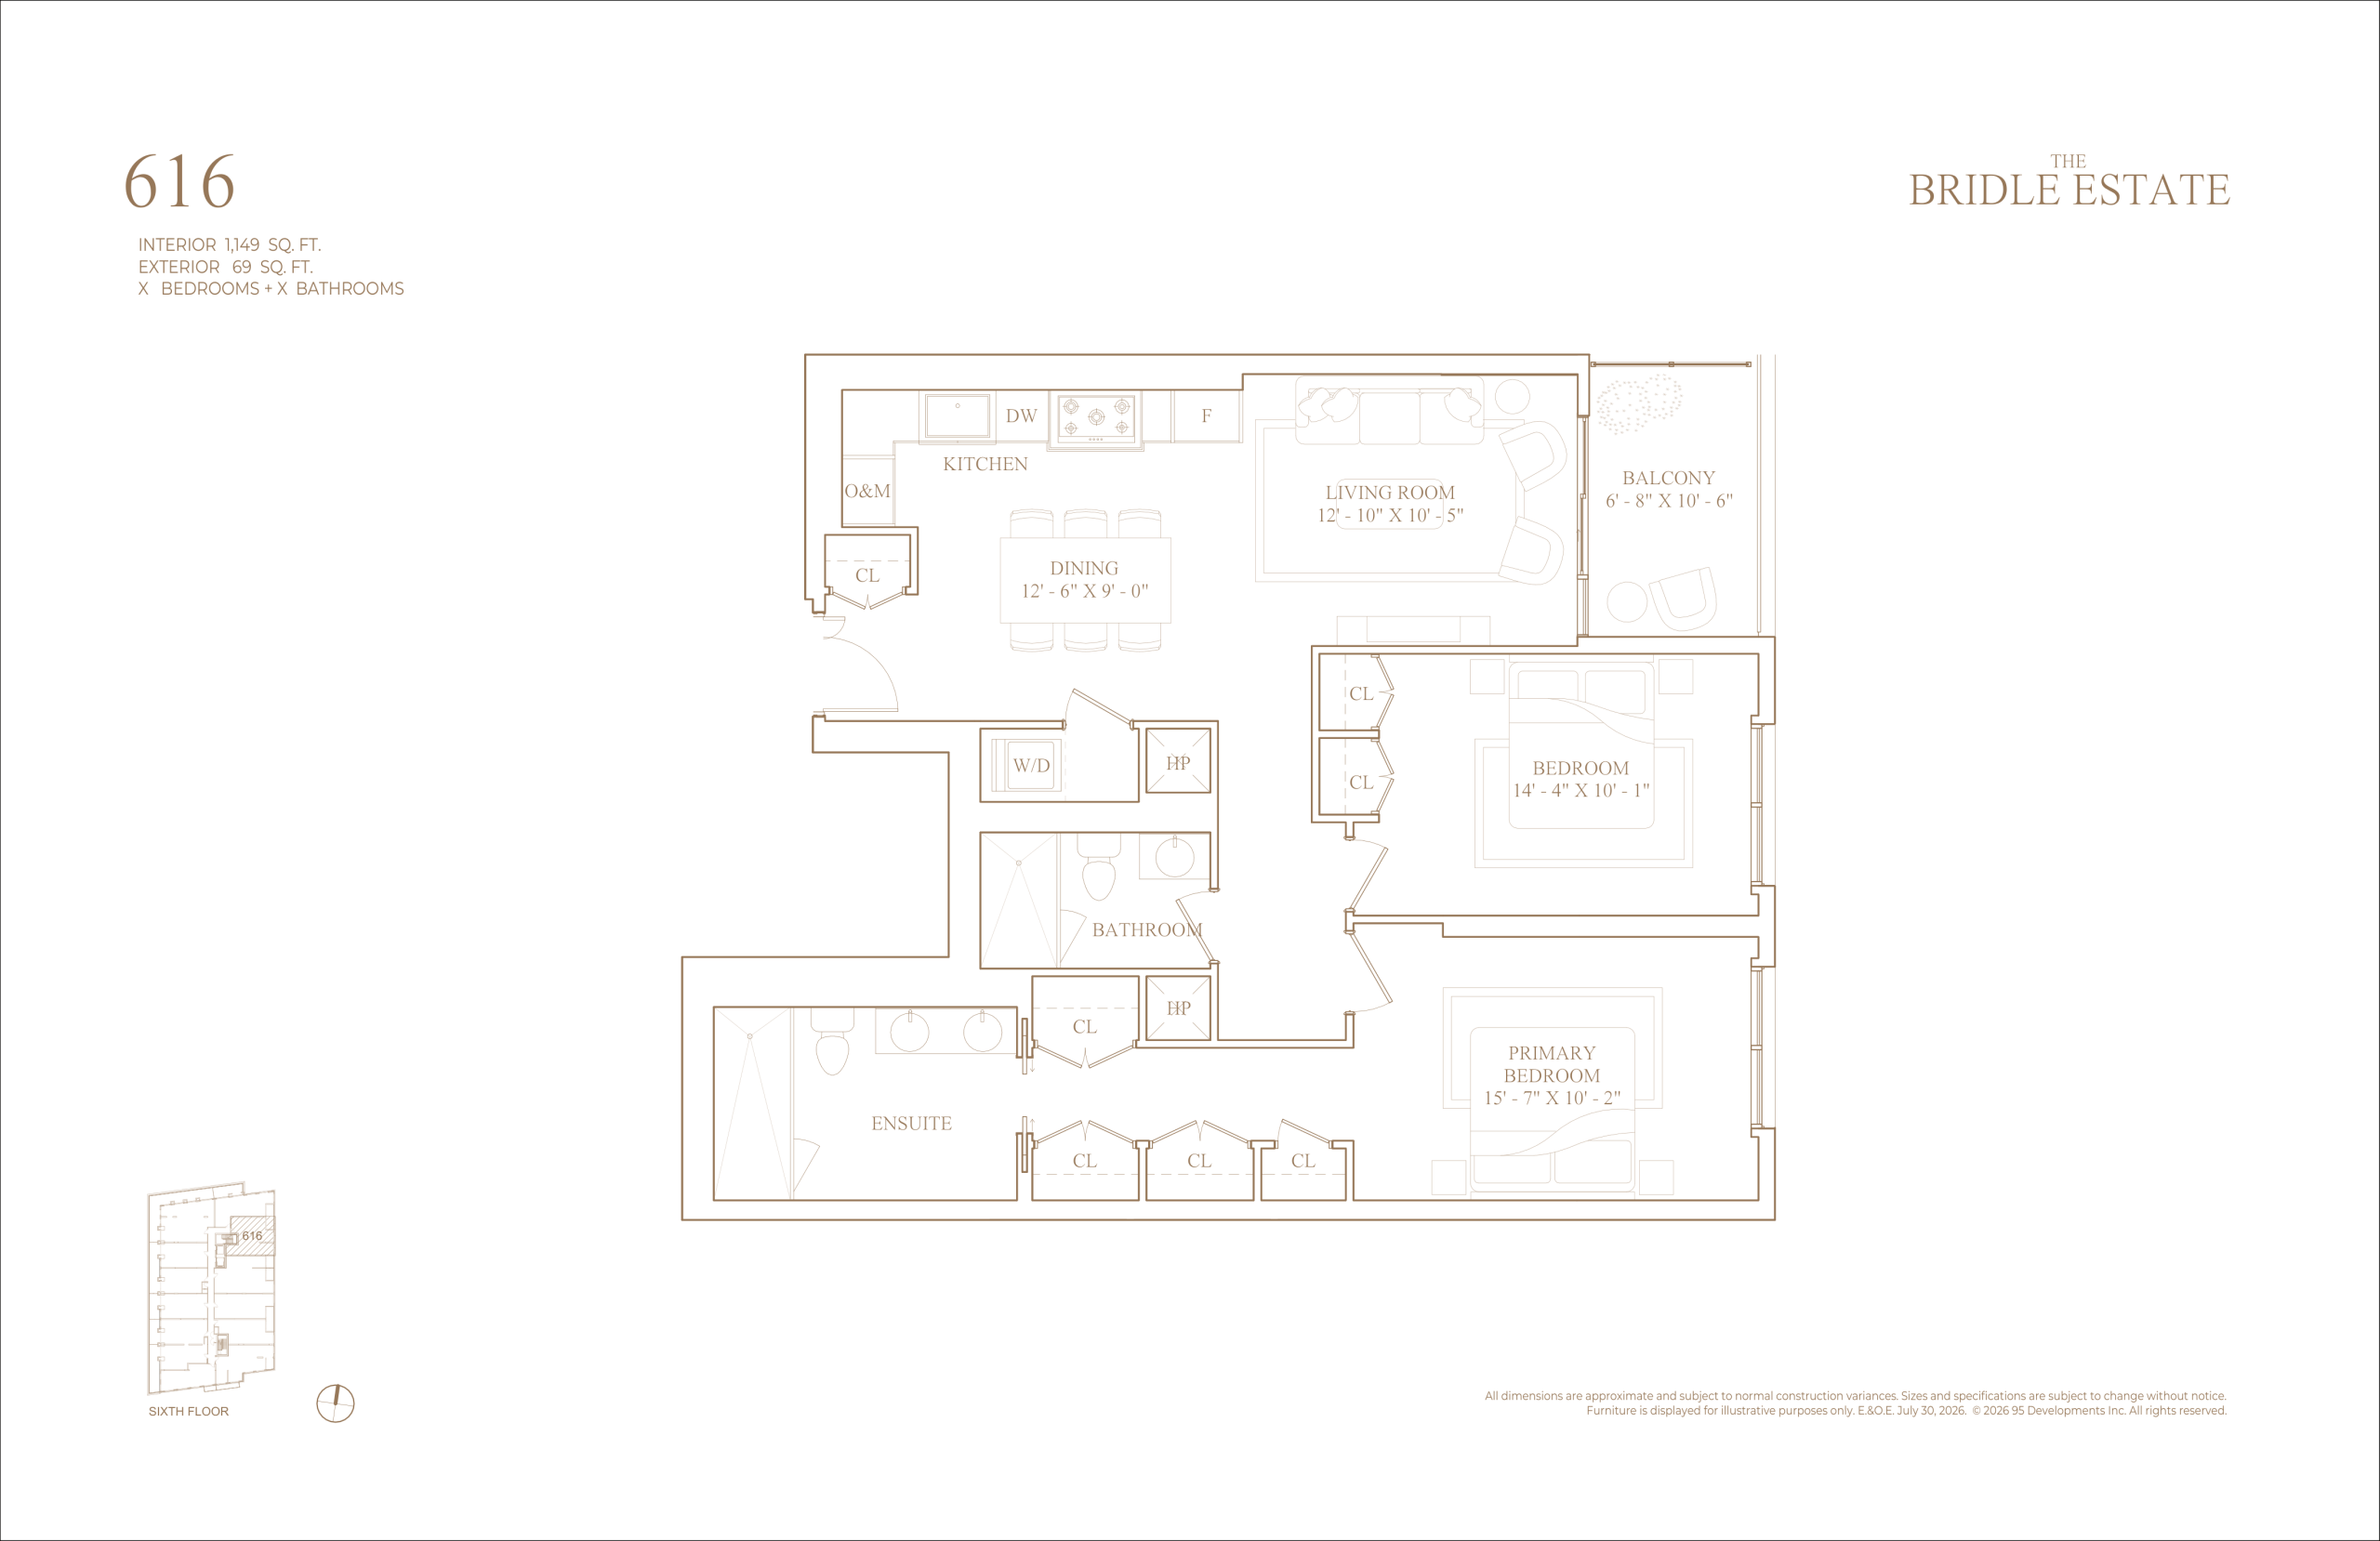
616
x/x
1149 Sqft
$N/A
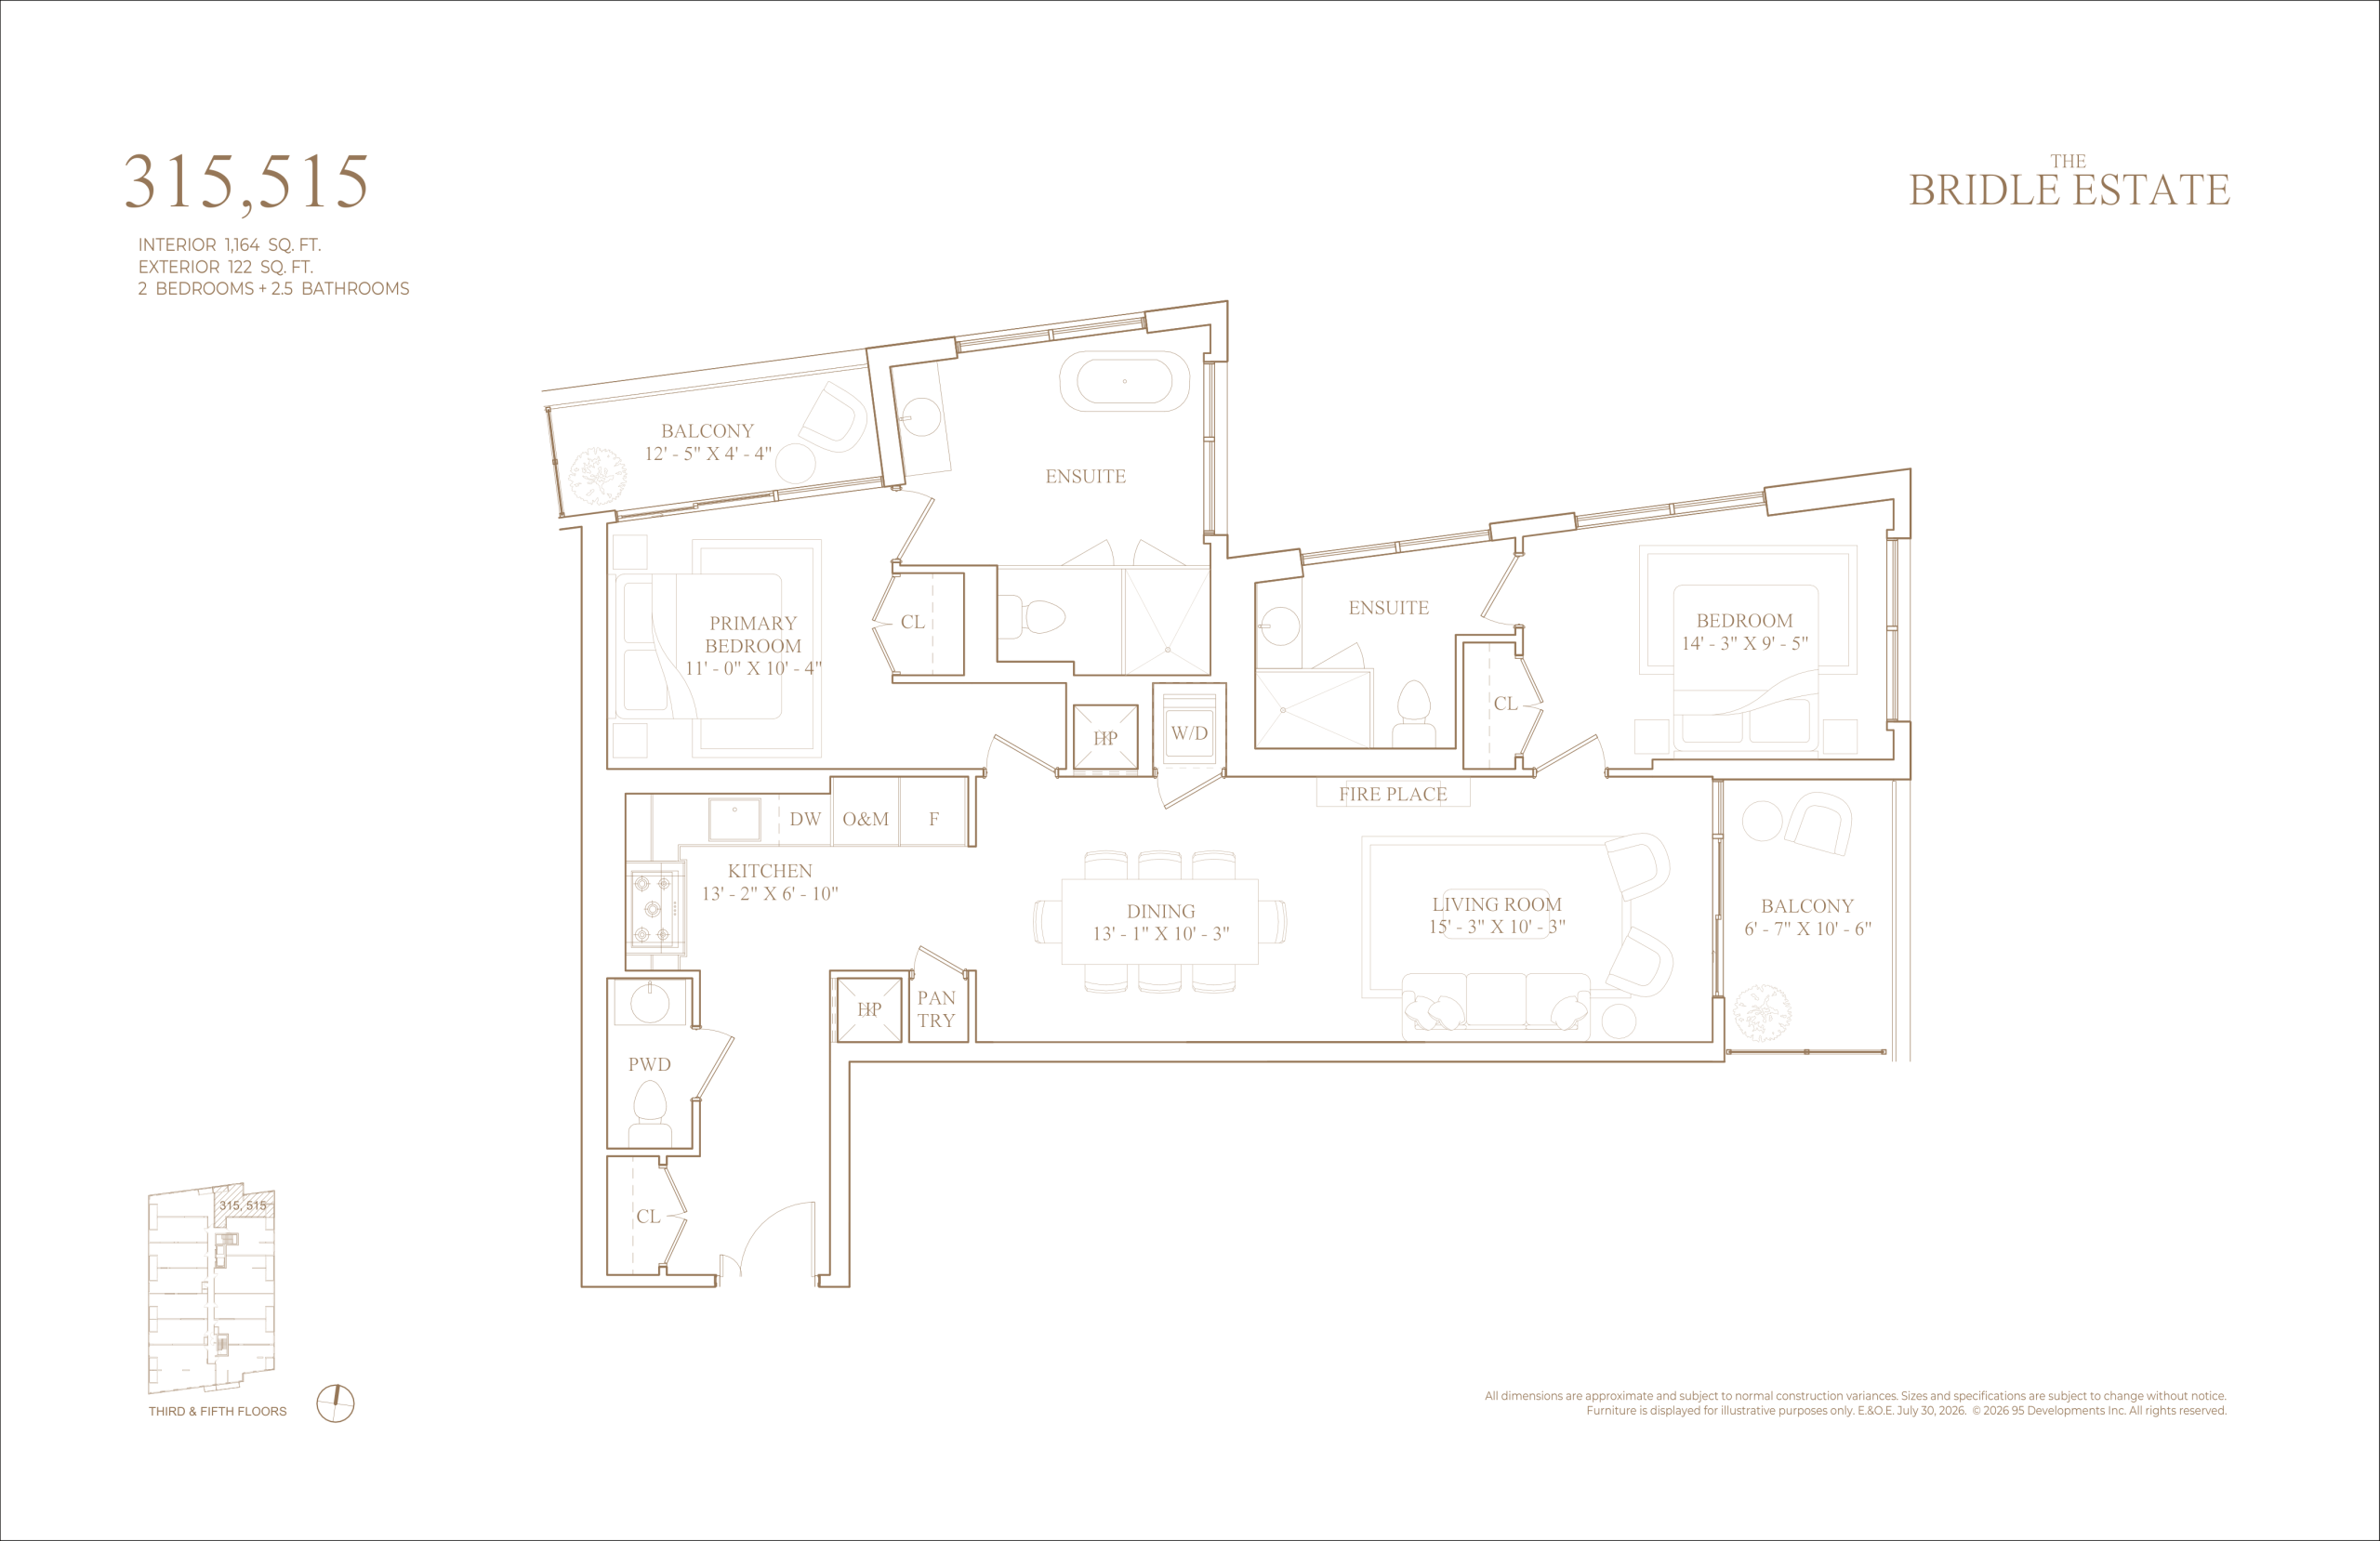
315/515
2/2.5
1164 Sqft
$N/A
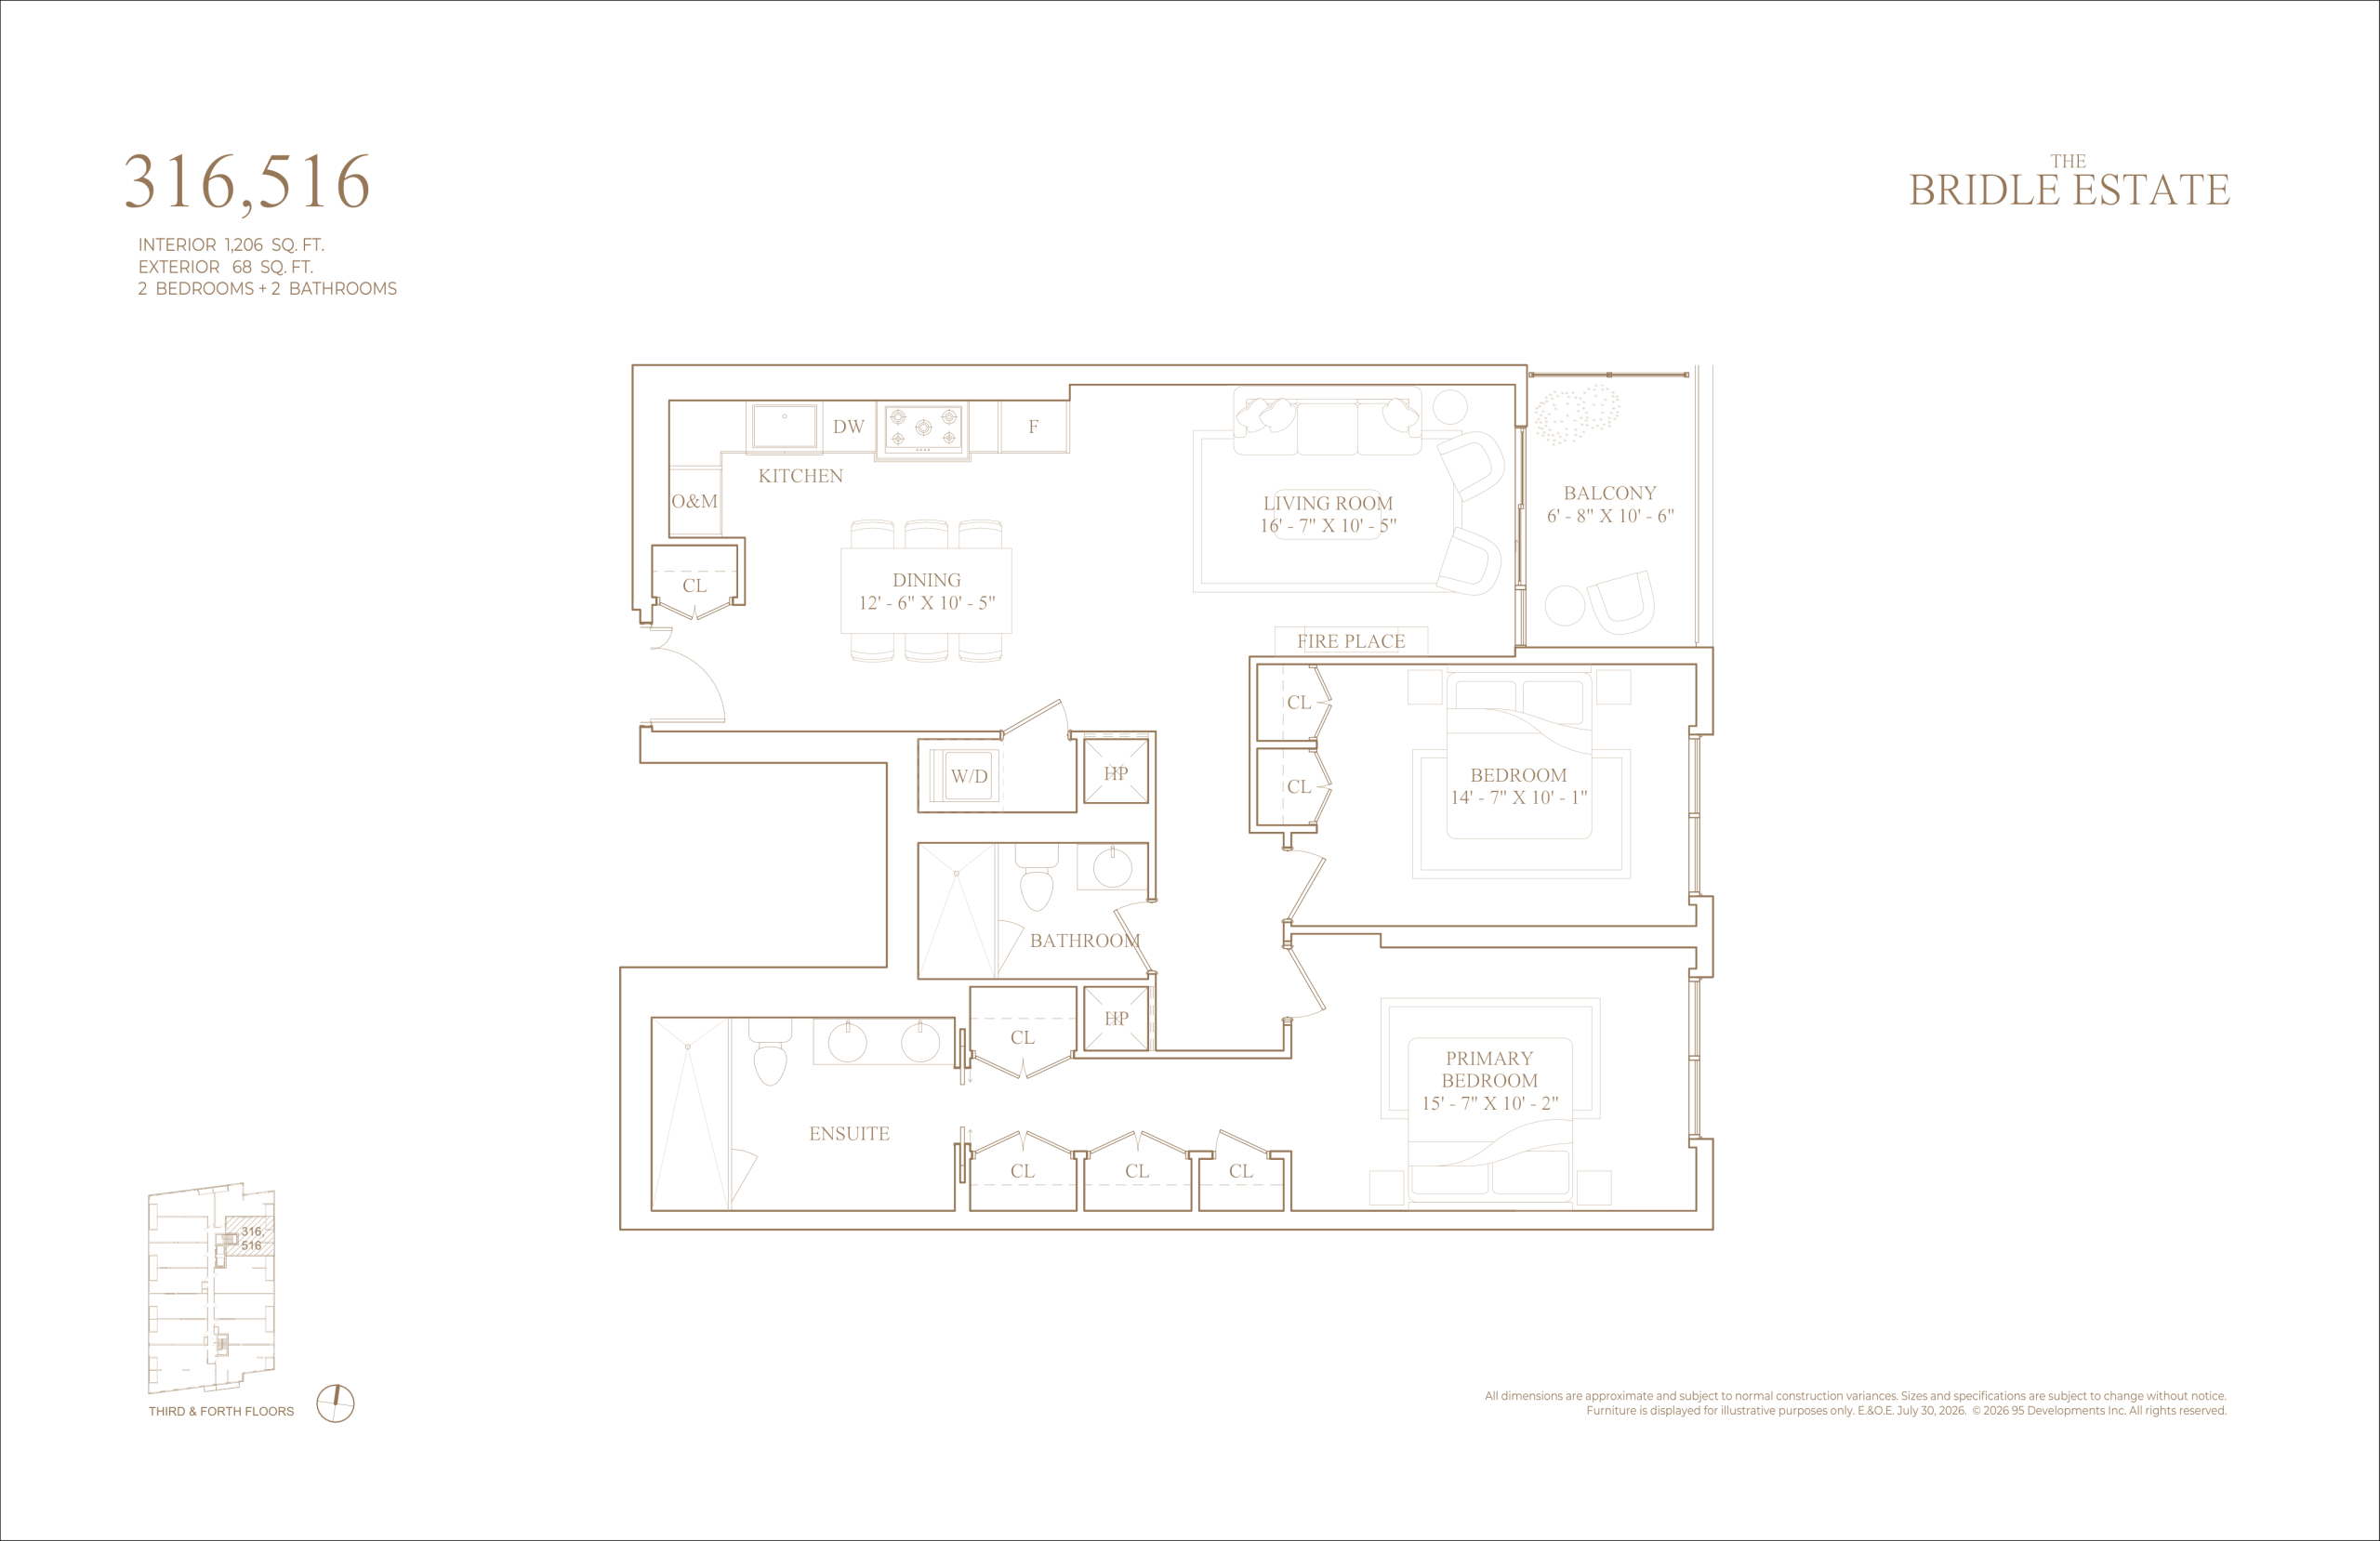
316/516
2/2.5
1206 Sqft
$N/A
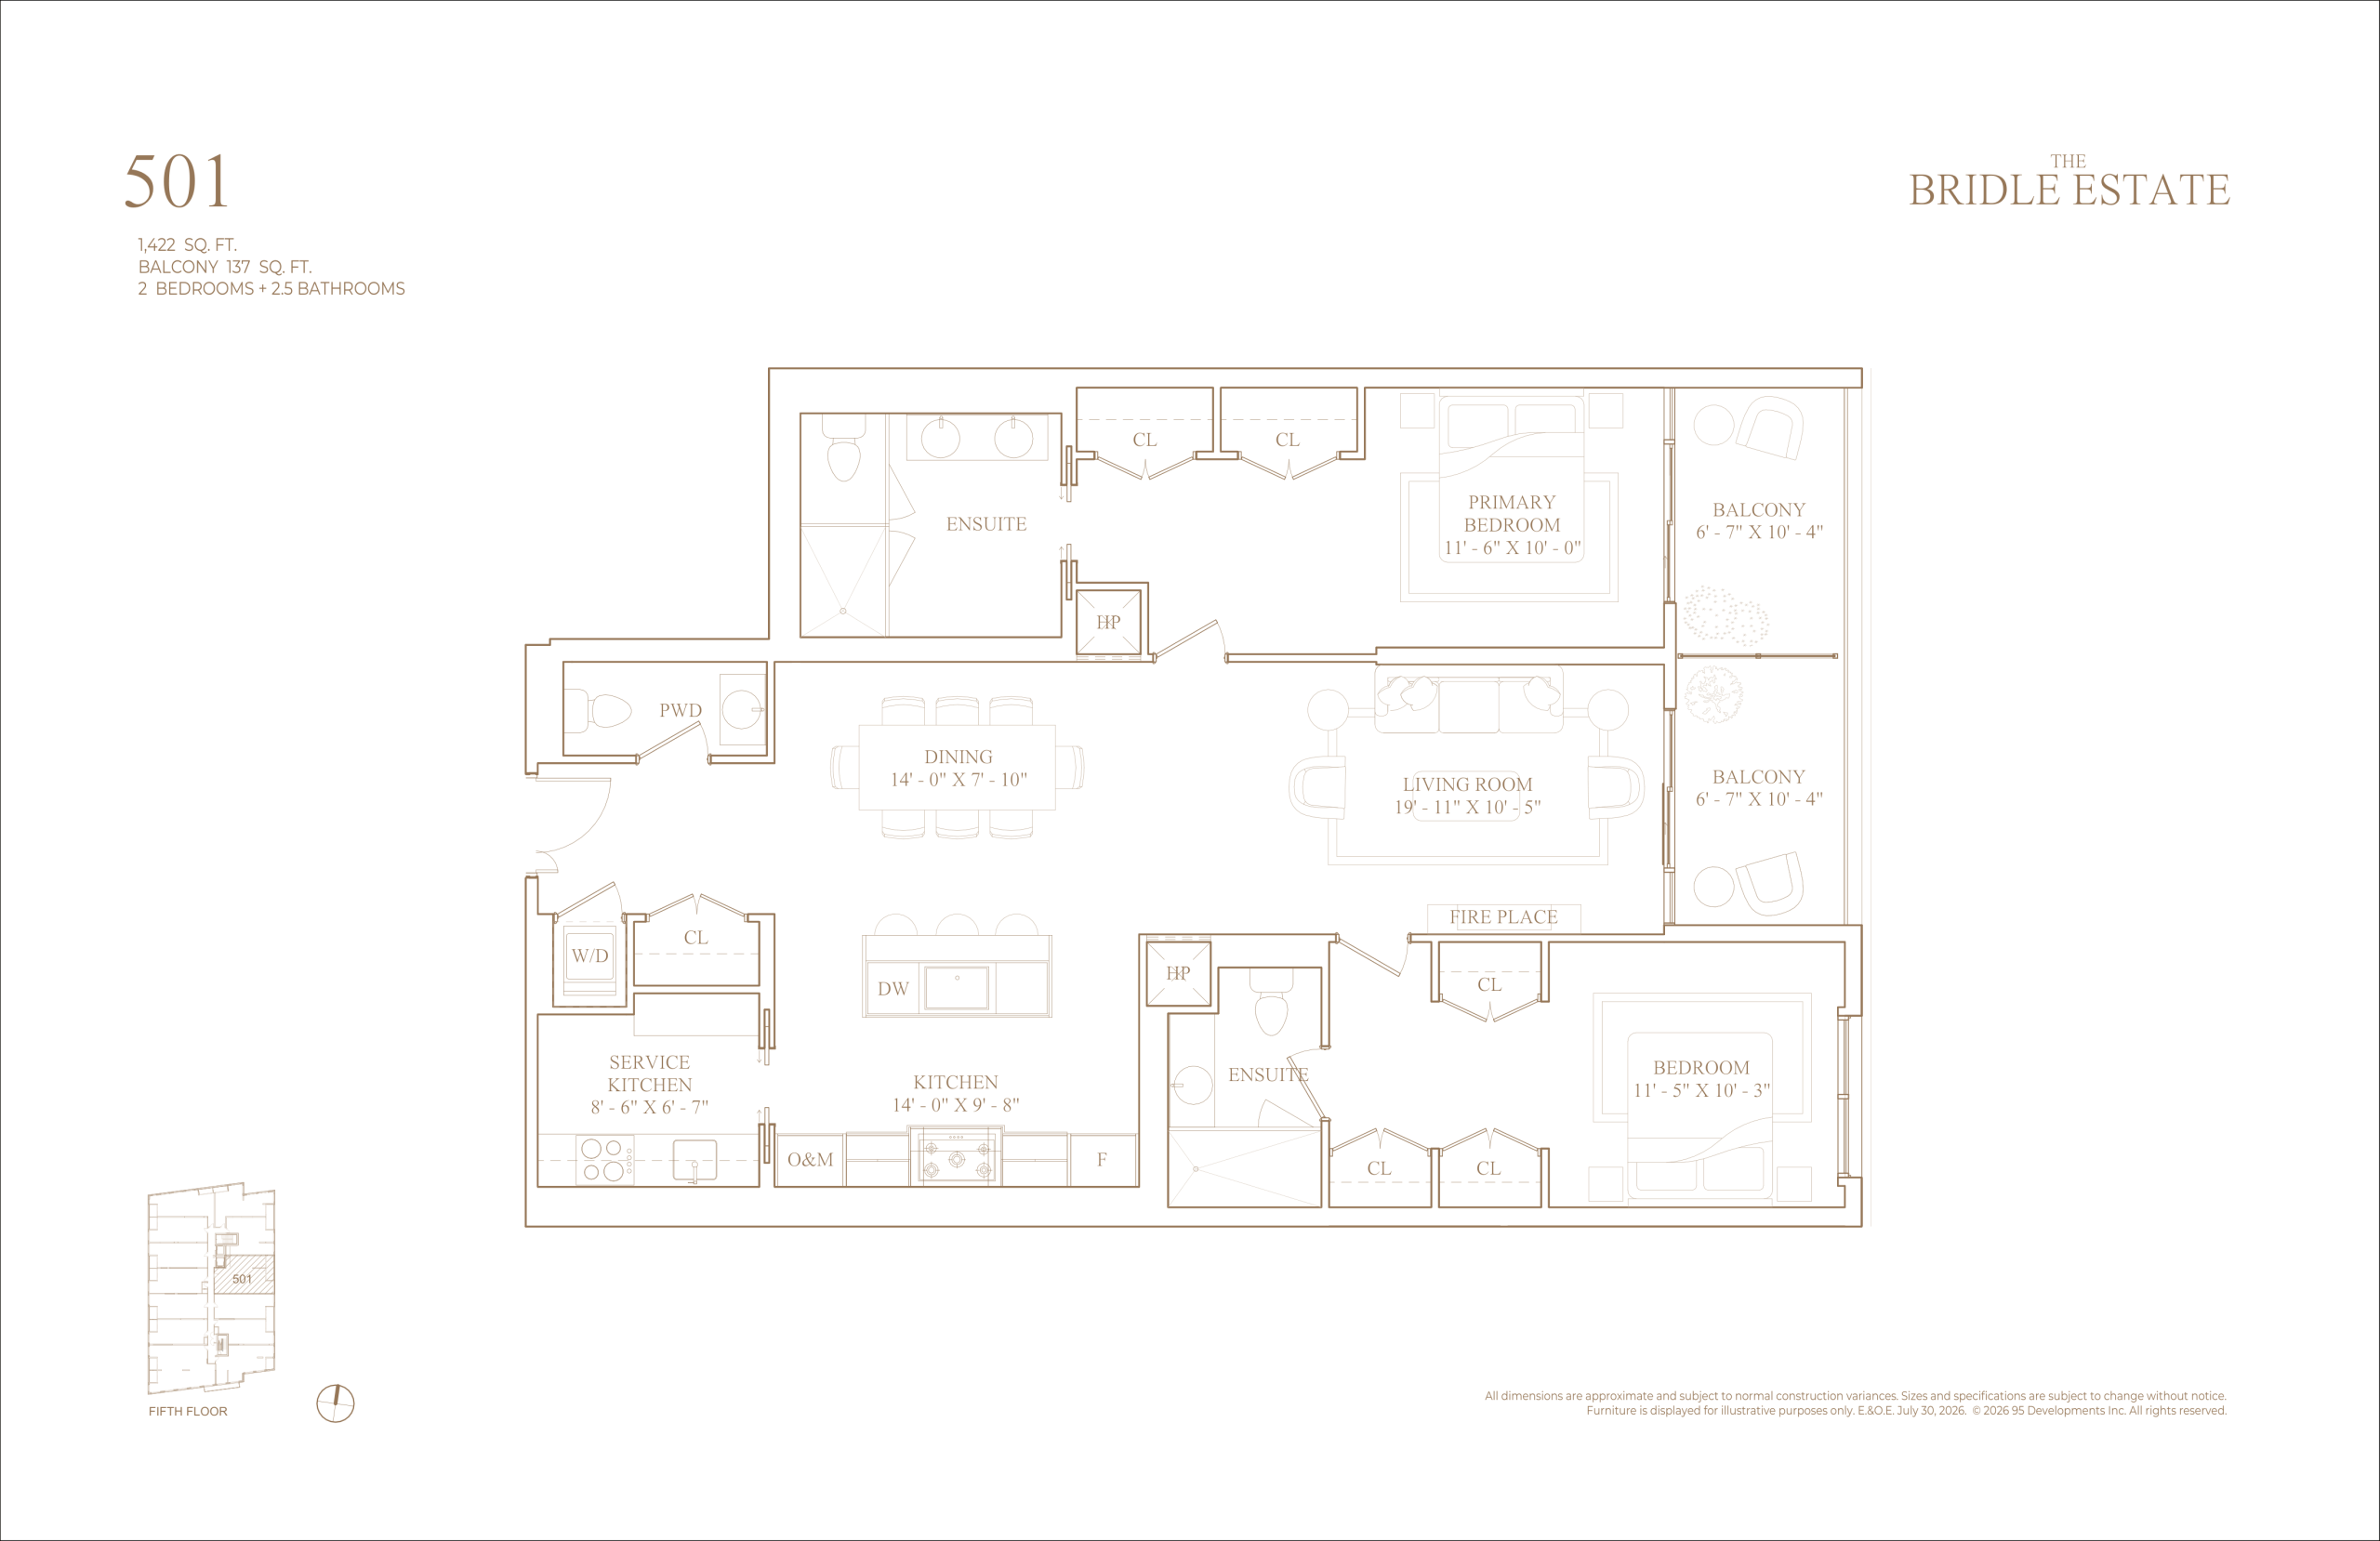
501
2/2.5
1422 Sqft
$N/A
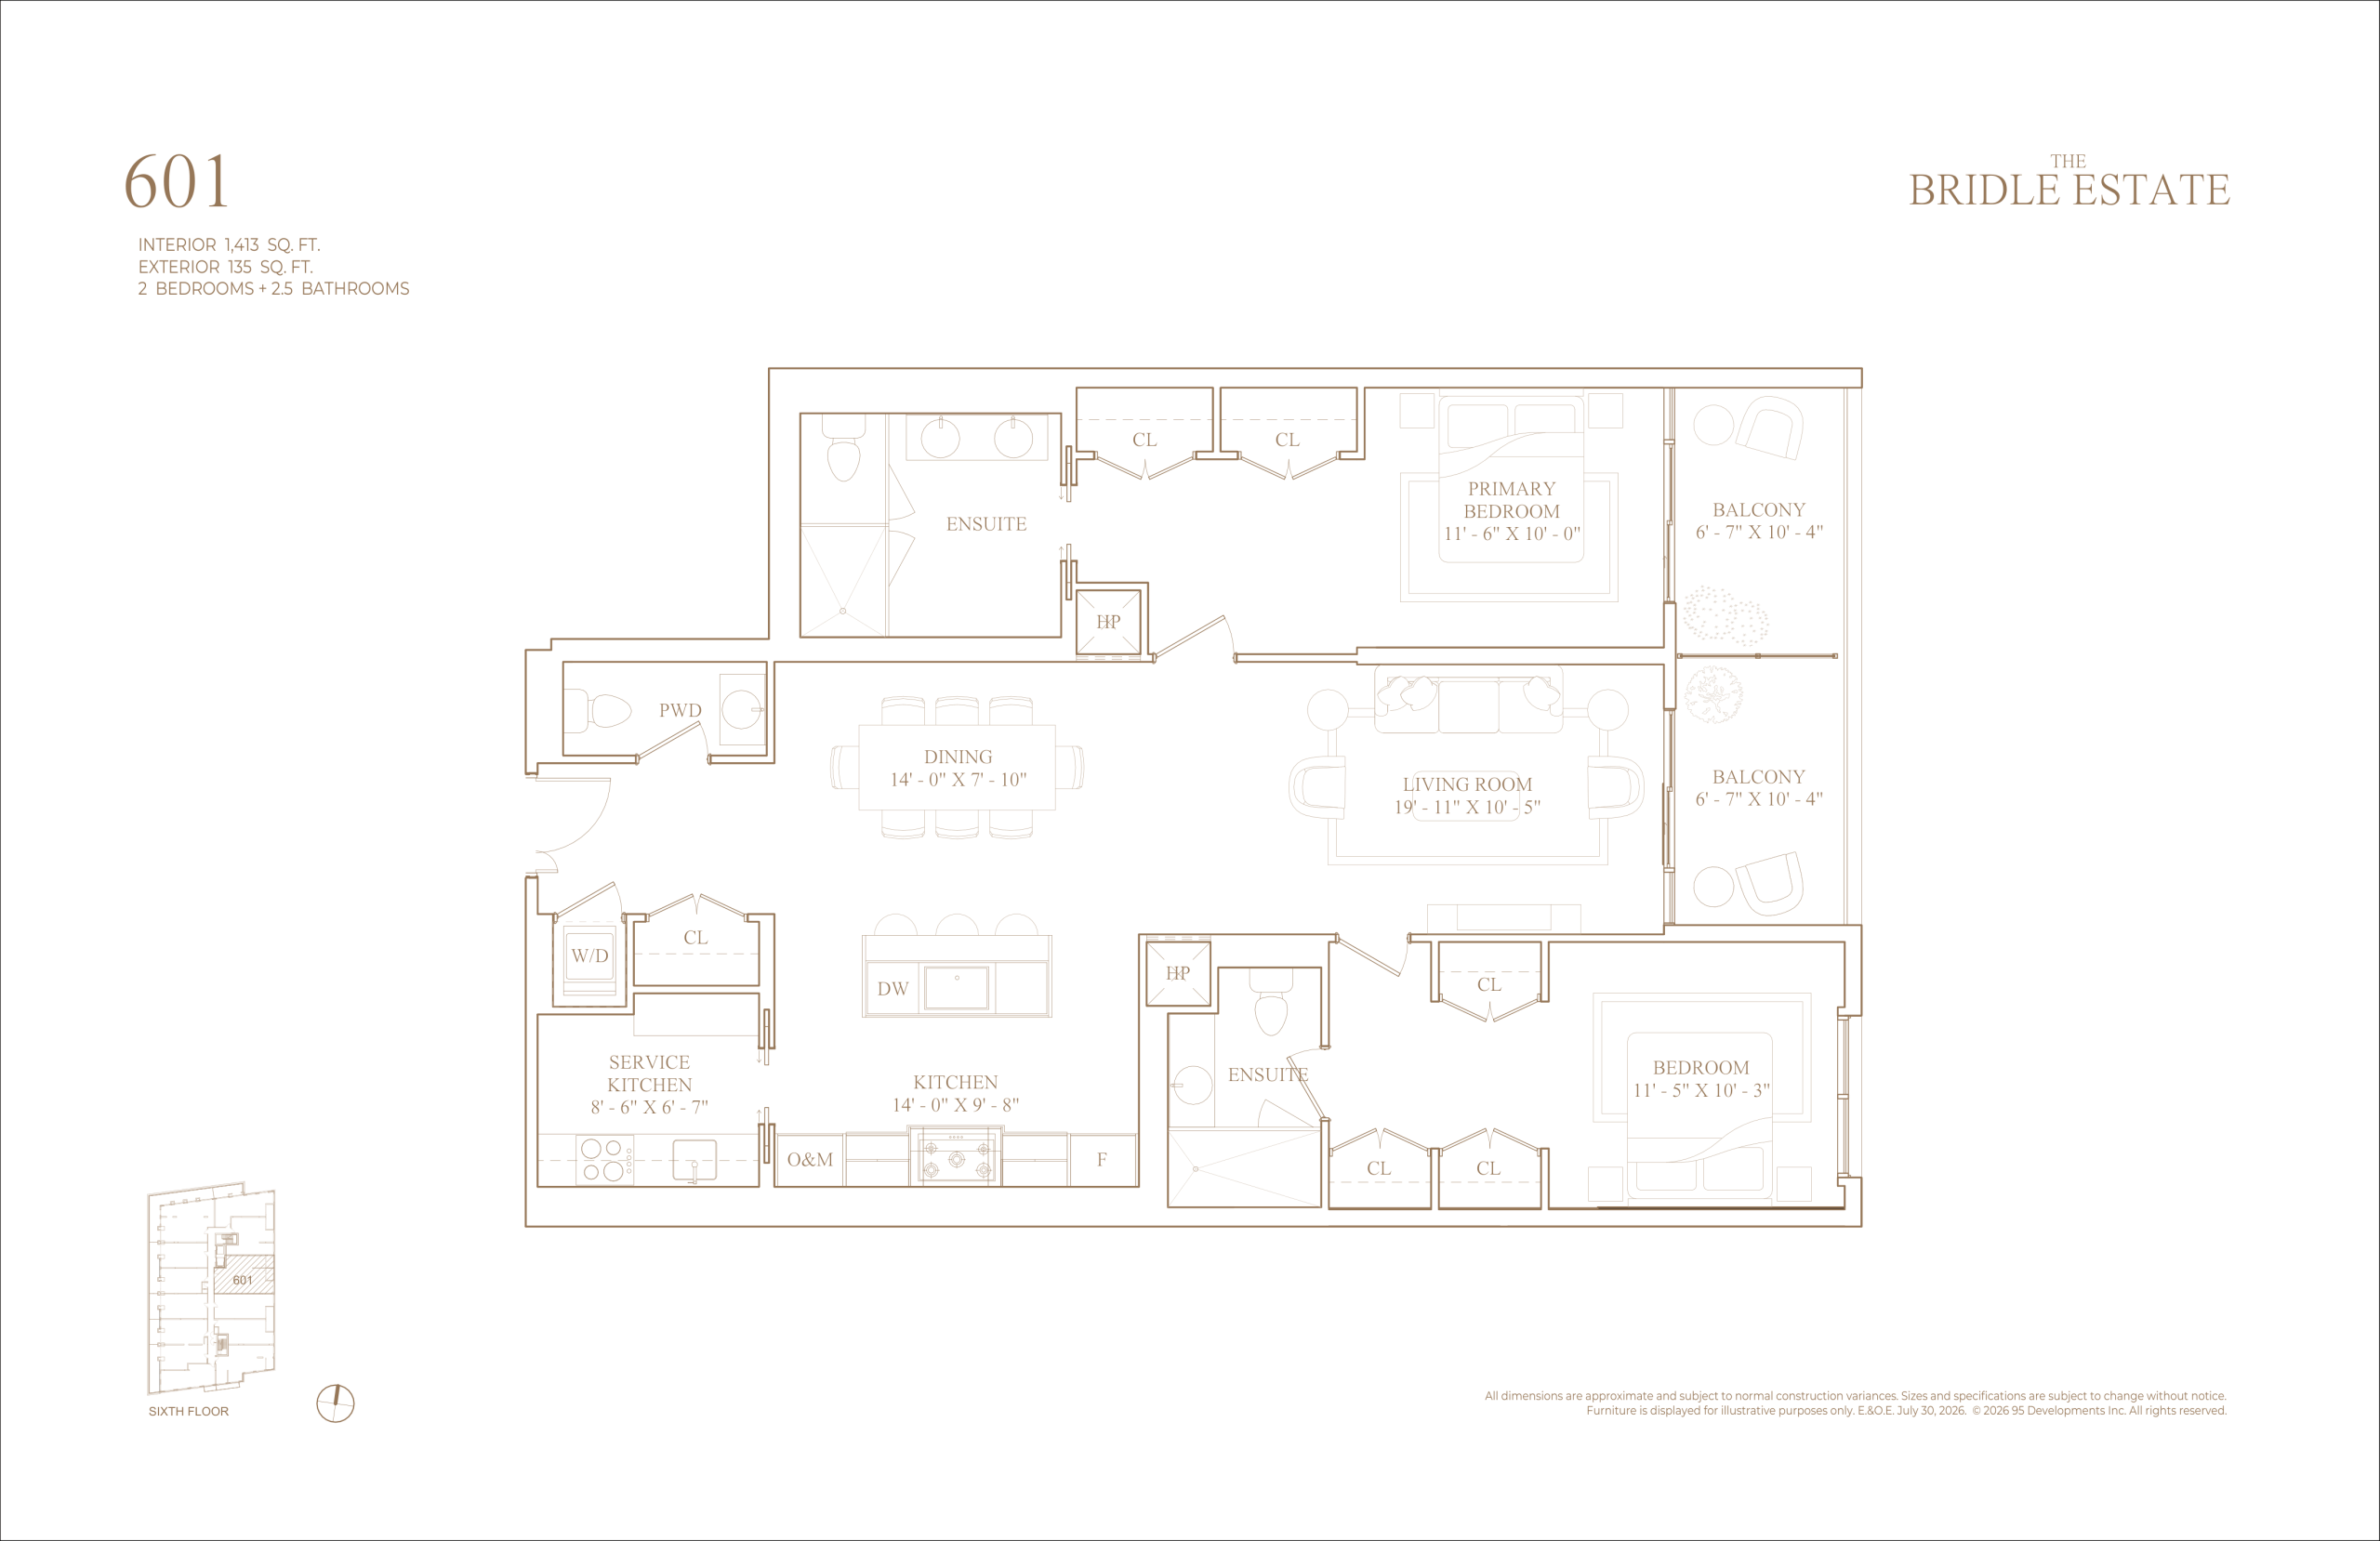
601
2/2.5
1413 Sqft
$N/A
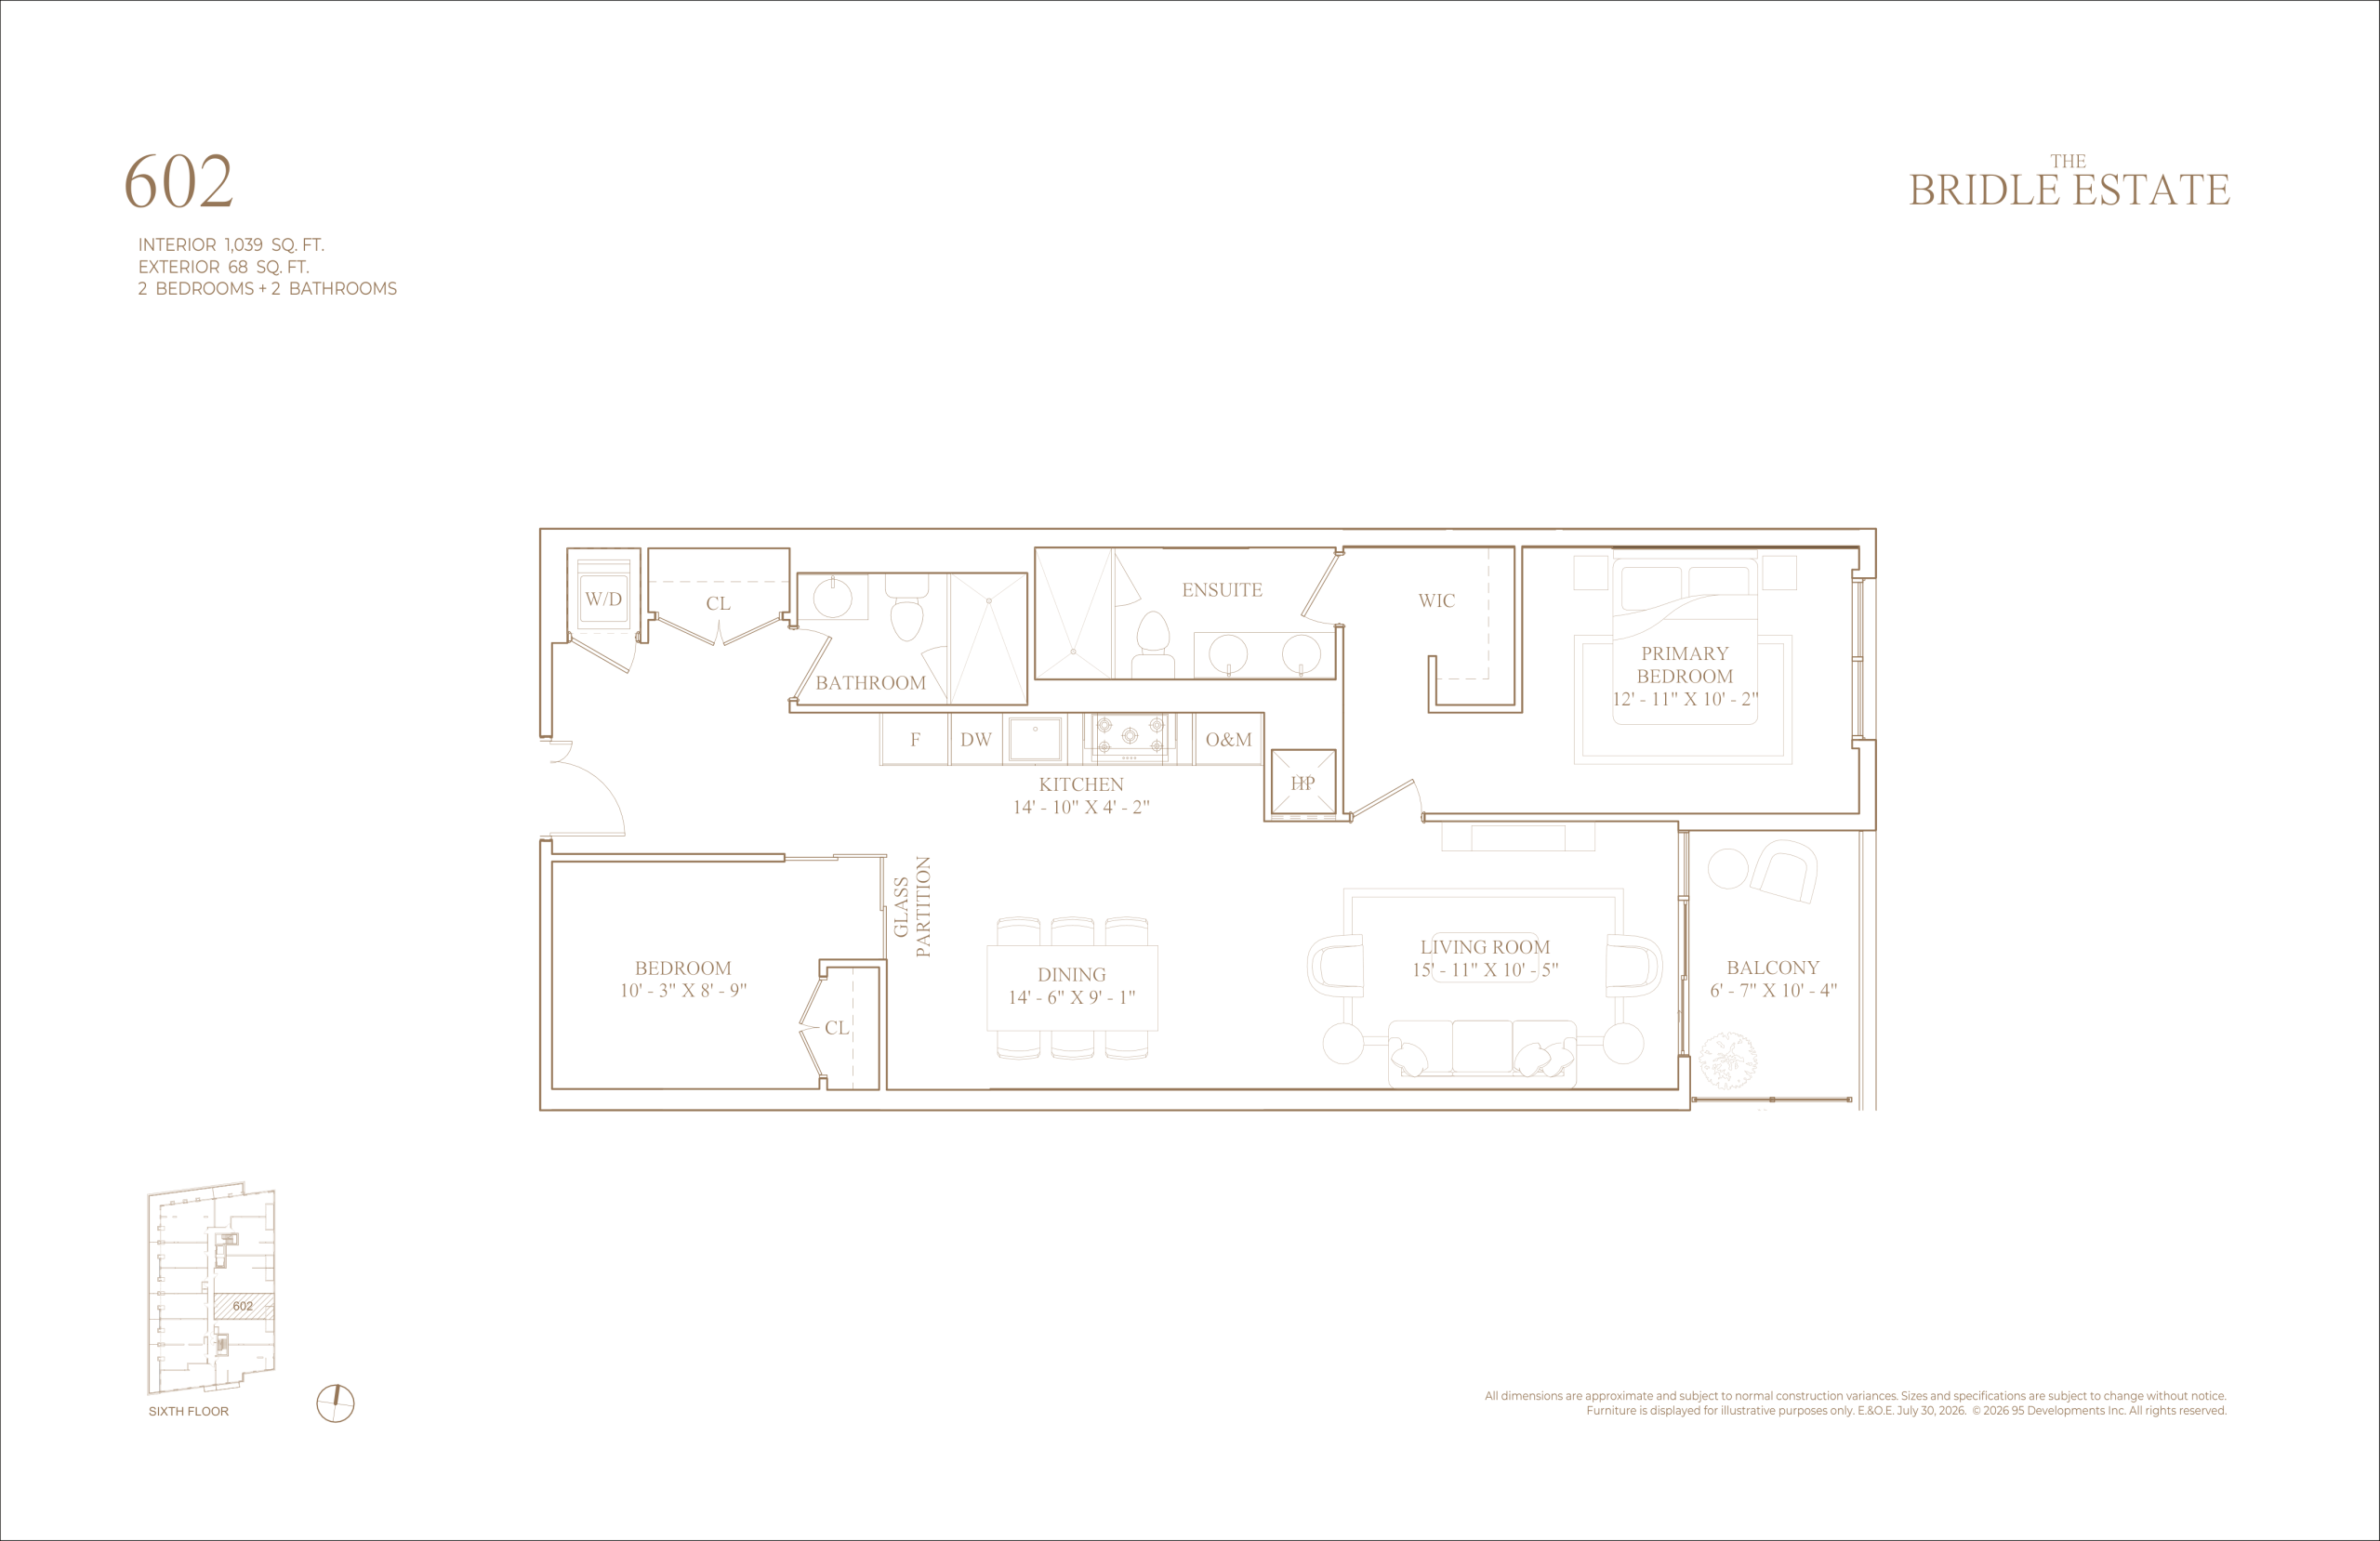
602
2/2
1039 Sqft
$N/A
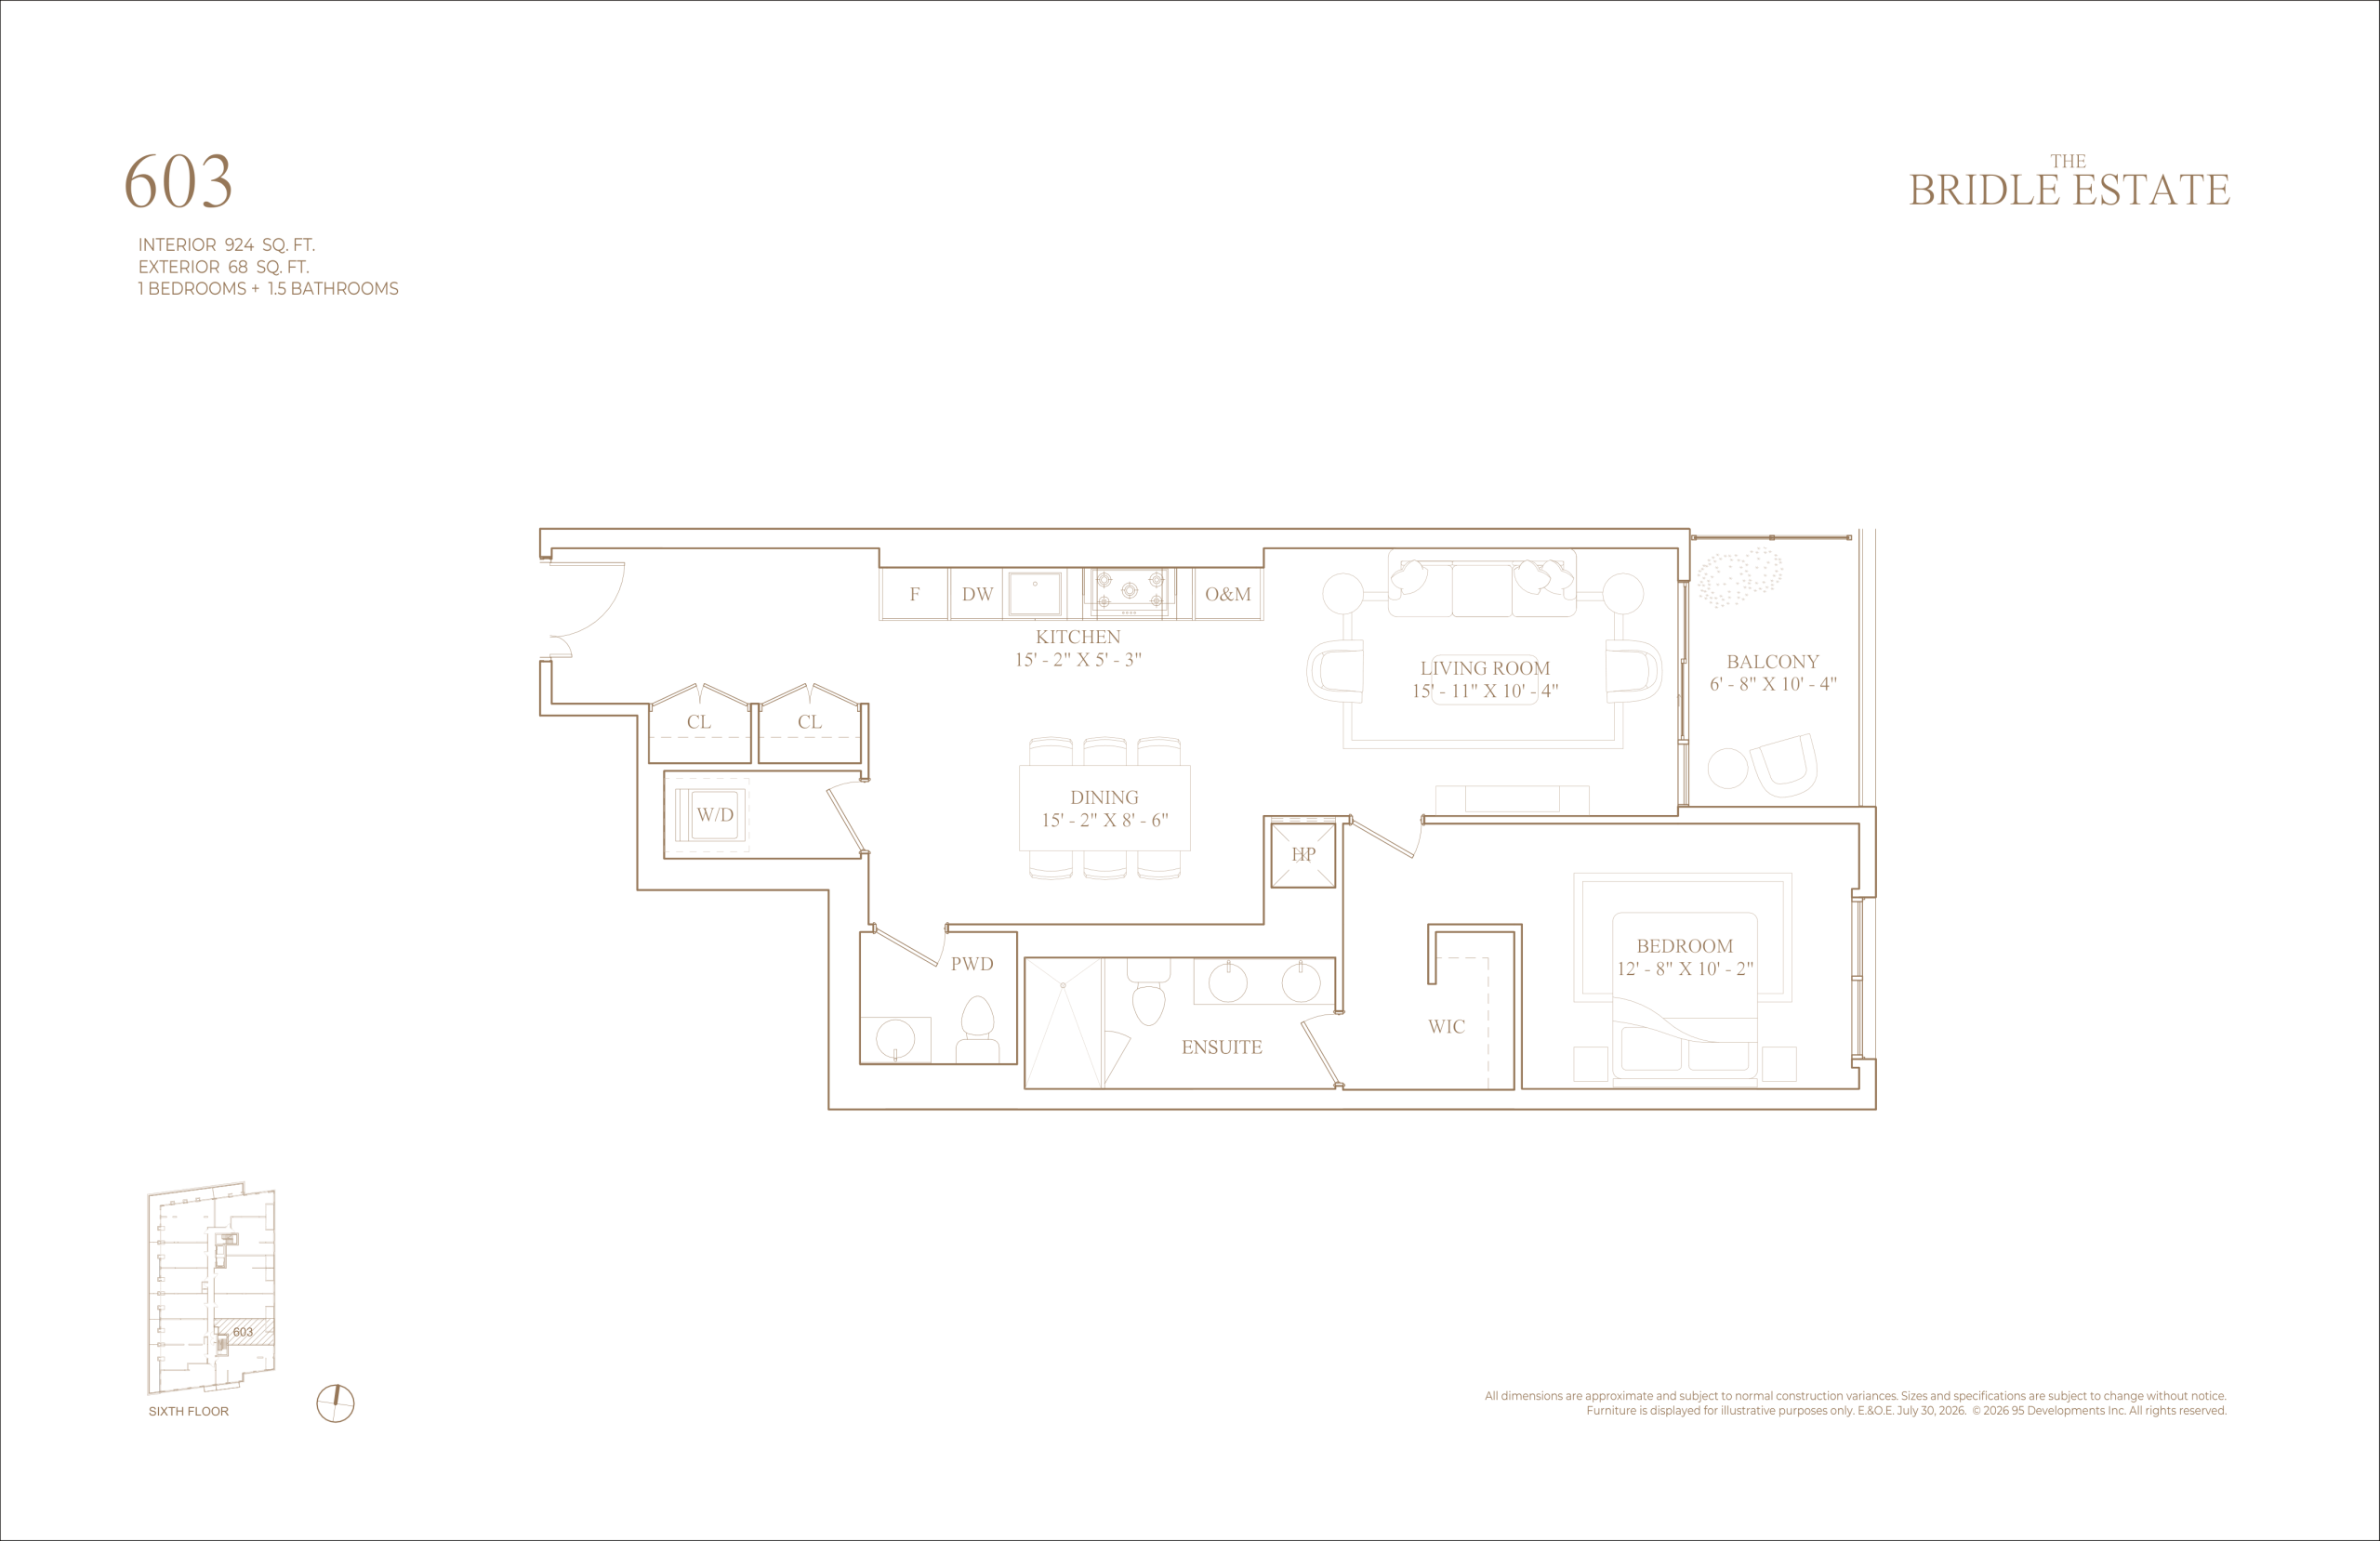
603
1/1.5
924 Sqft
$N/A
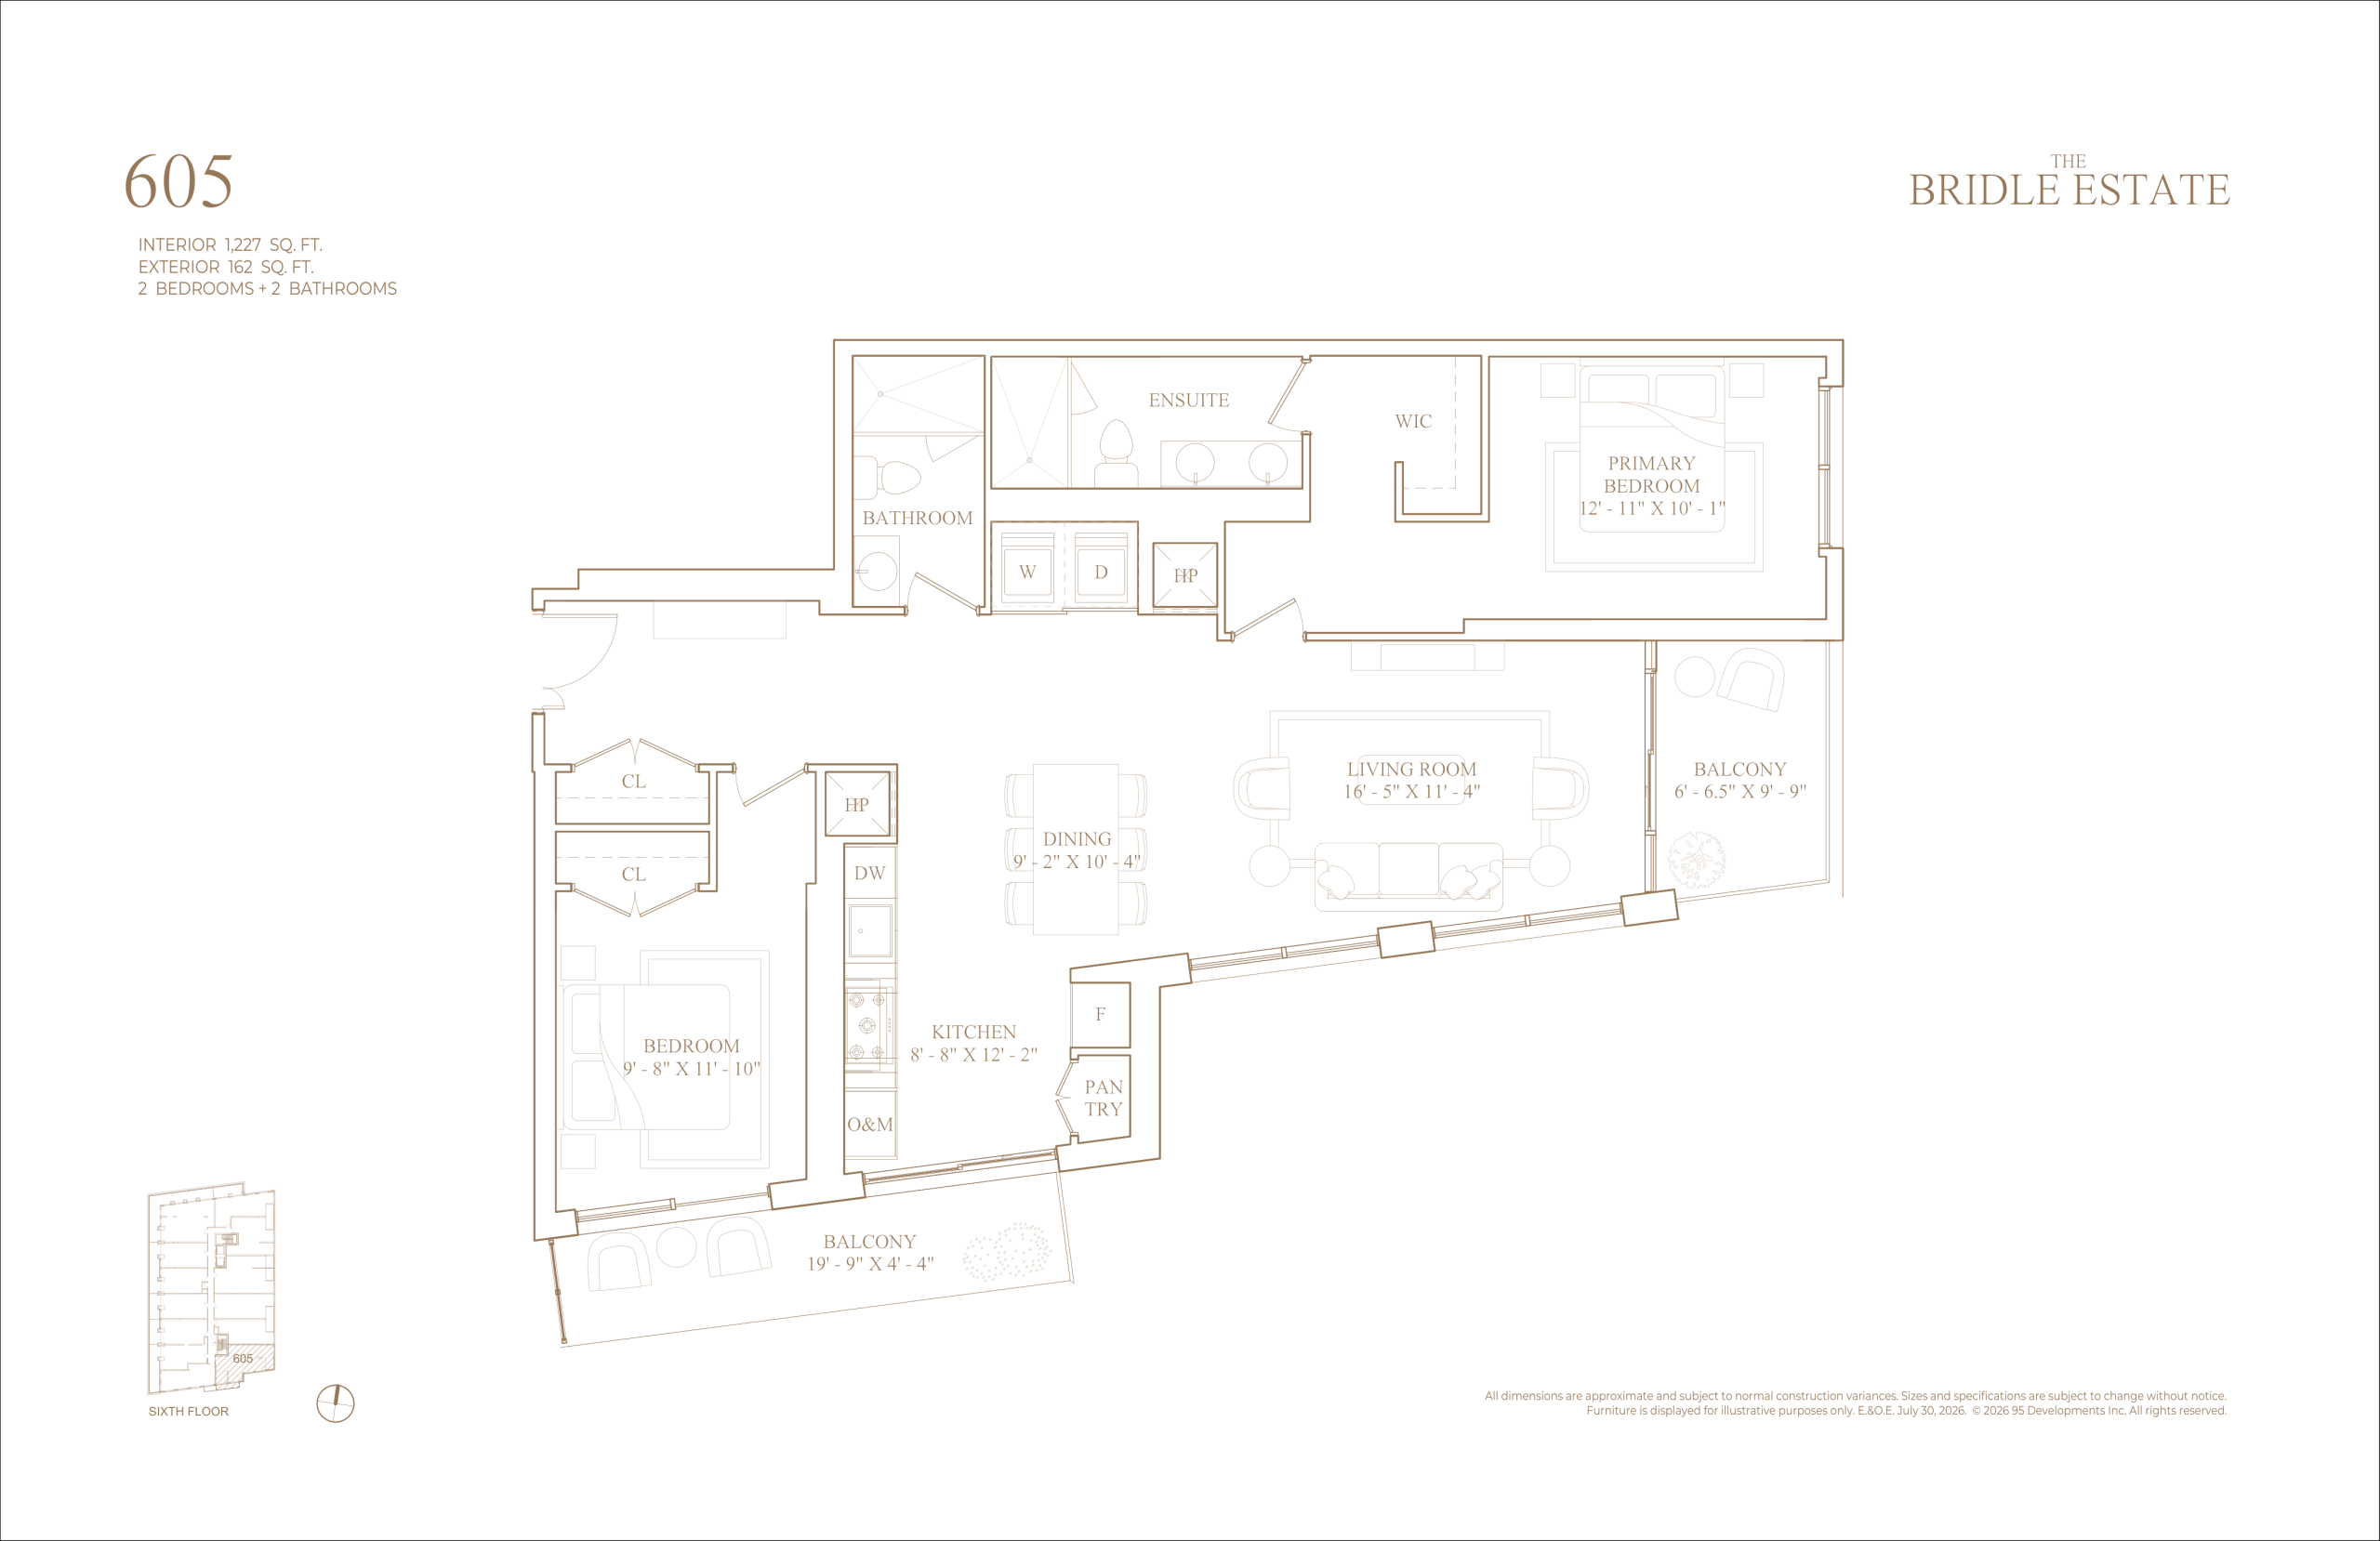
605
2/2
1227 Sqft
$N/A
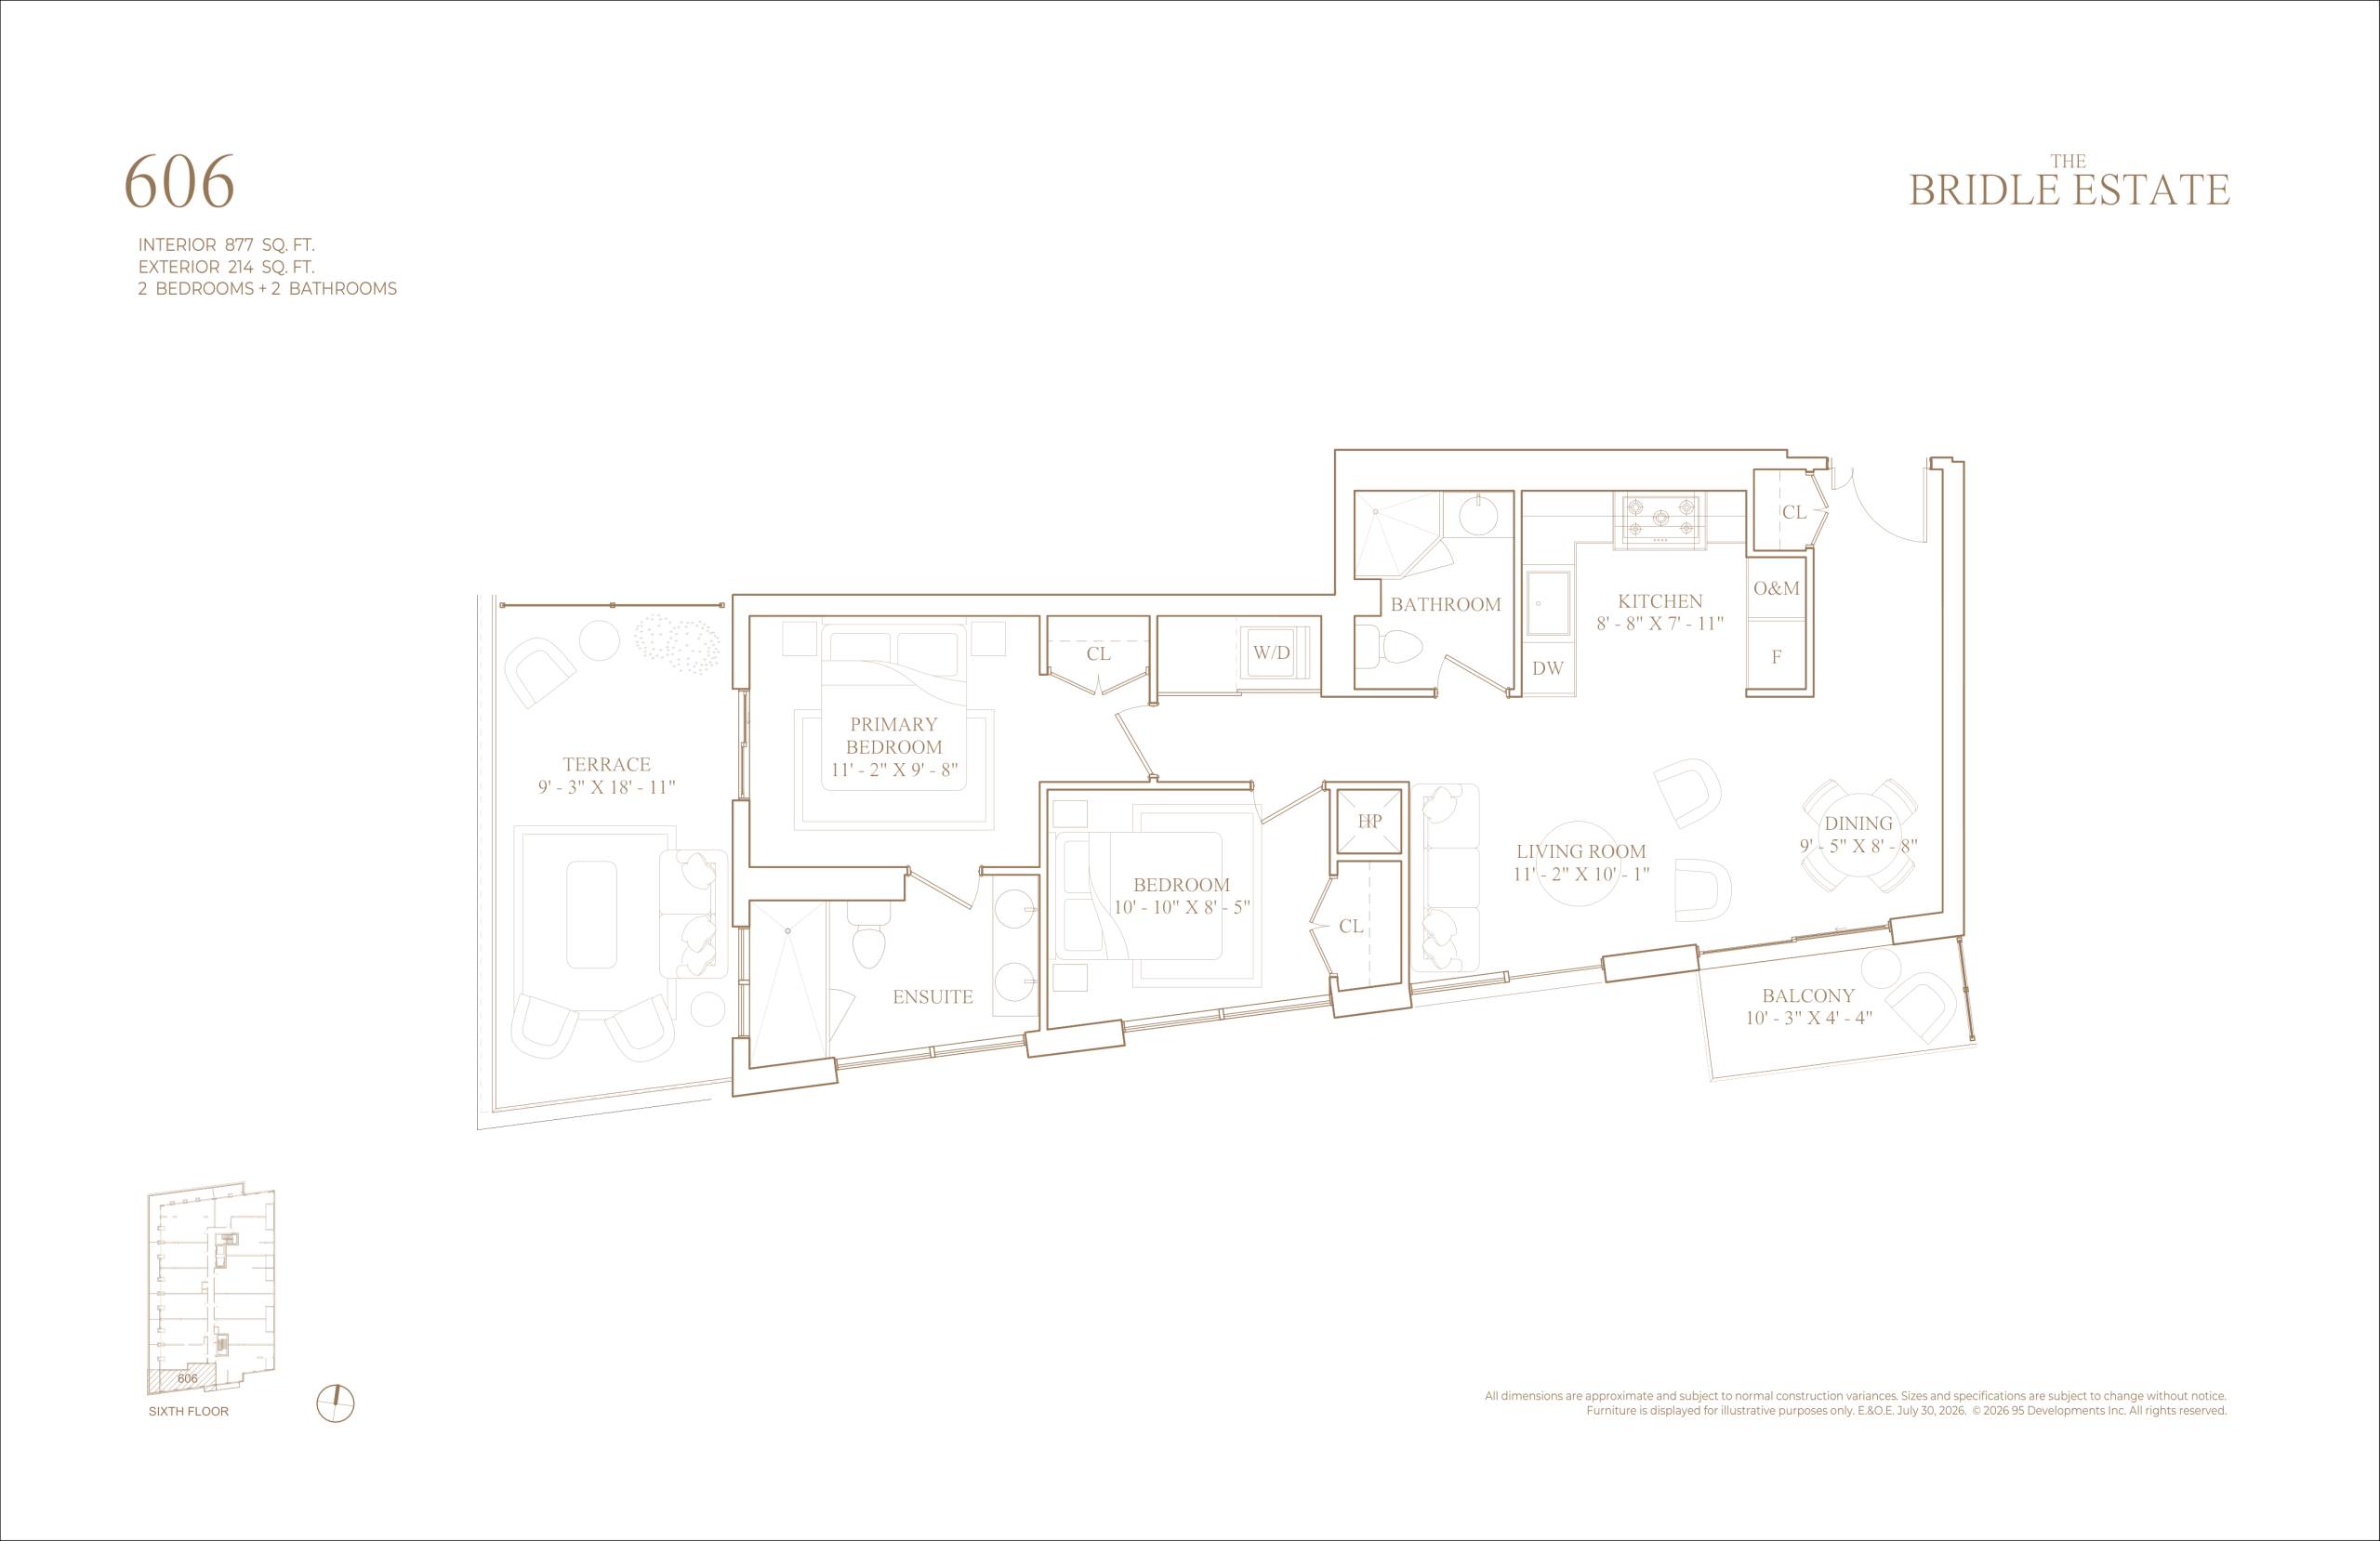
606
2/2.5
877 Sqft
$N/A
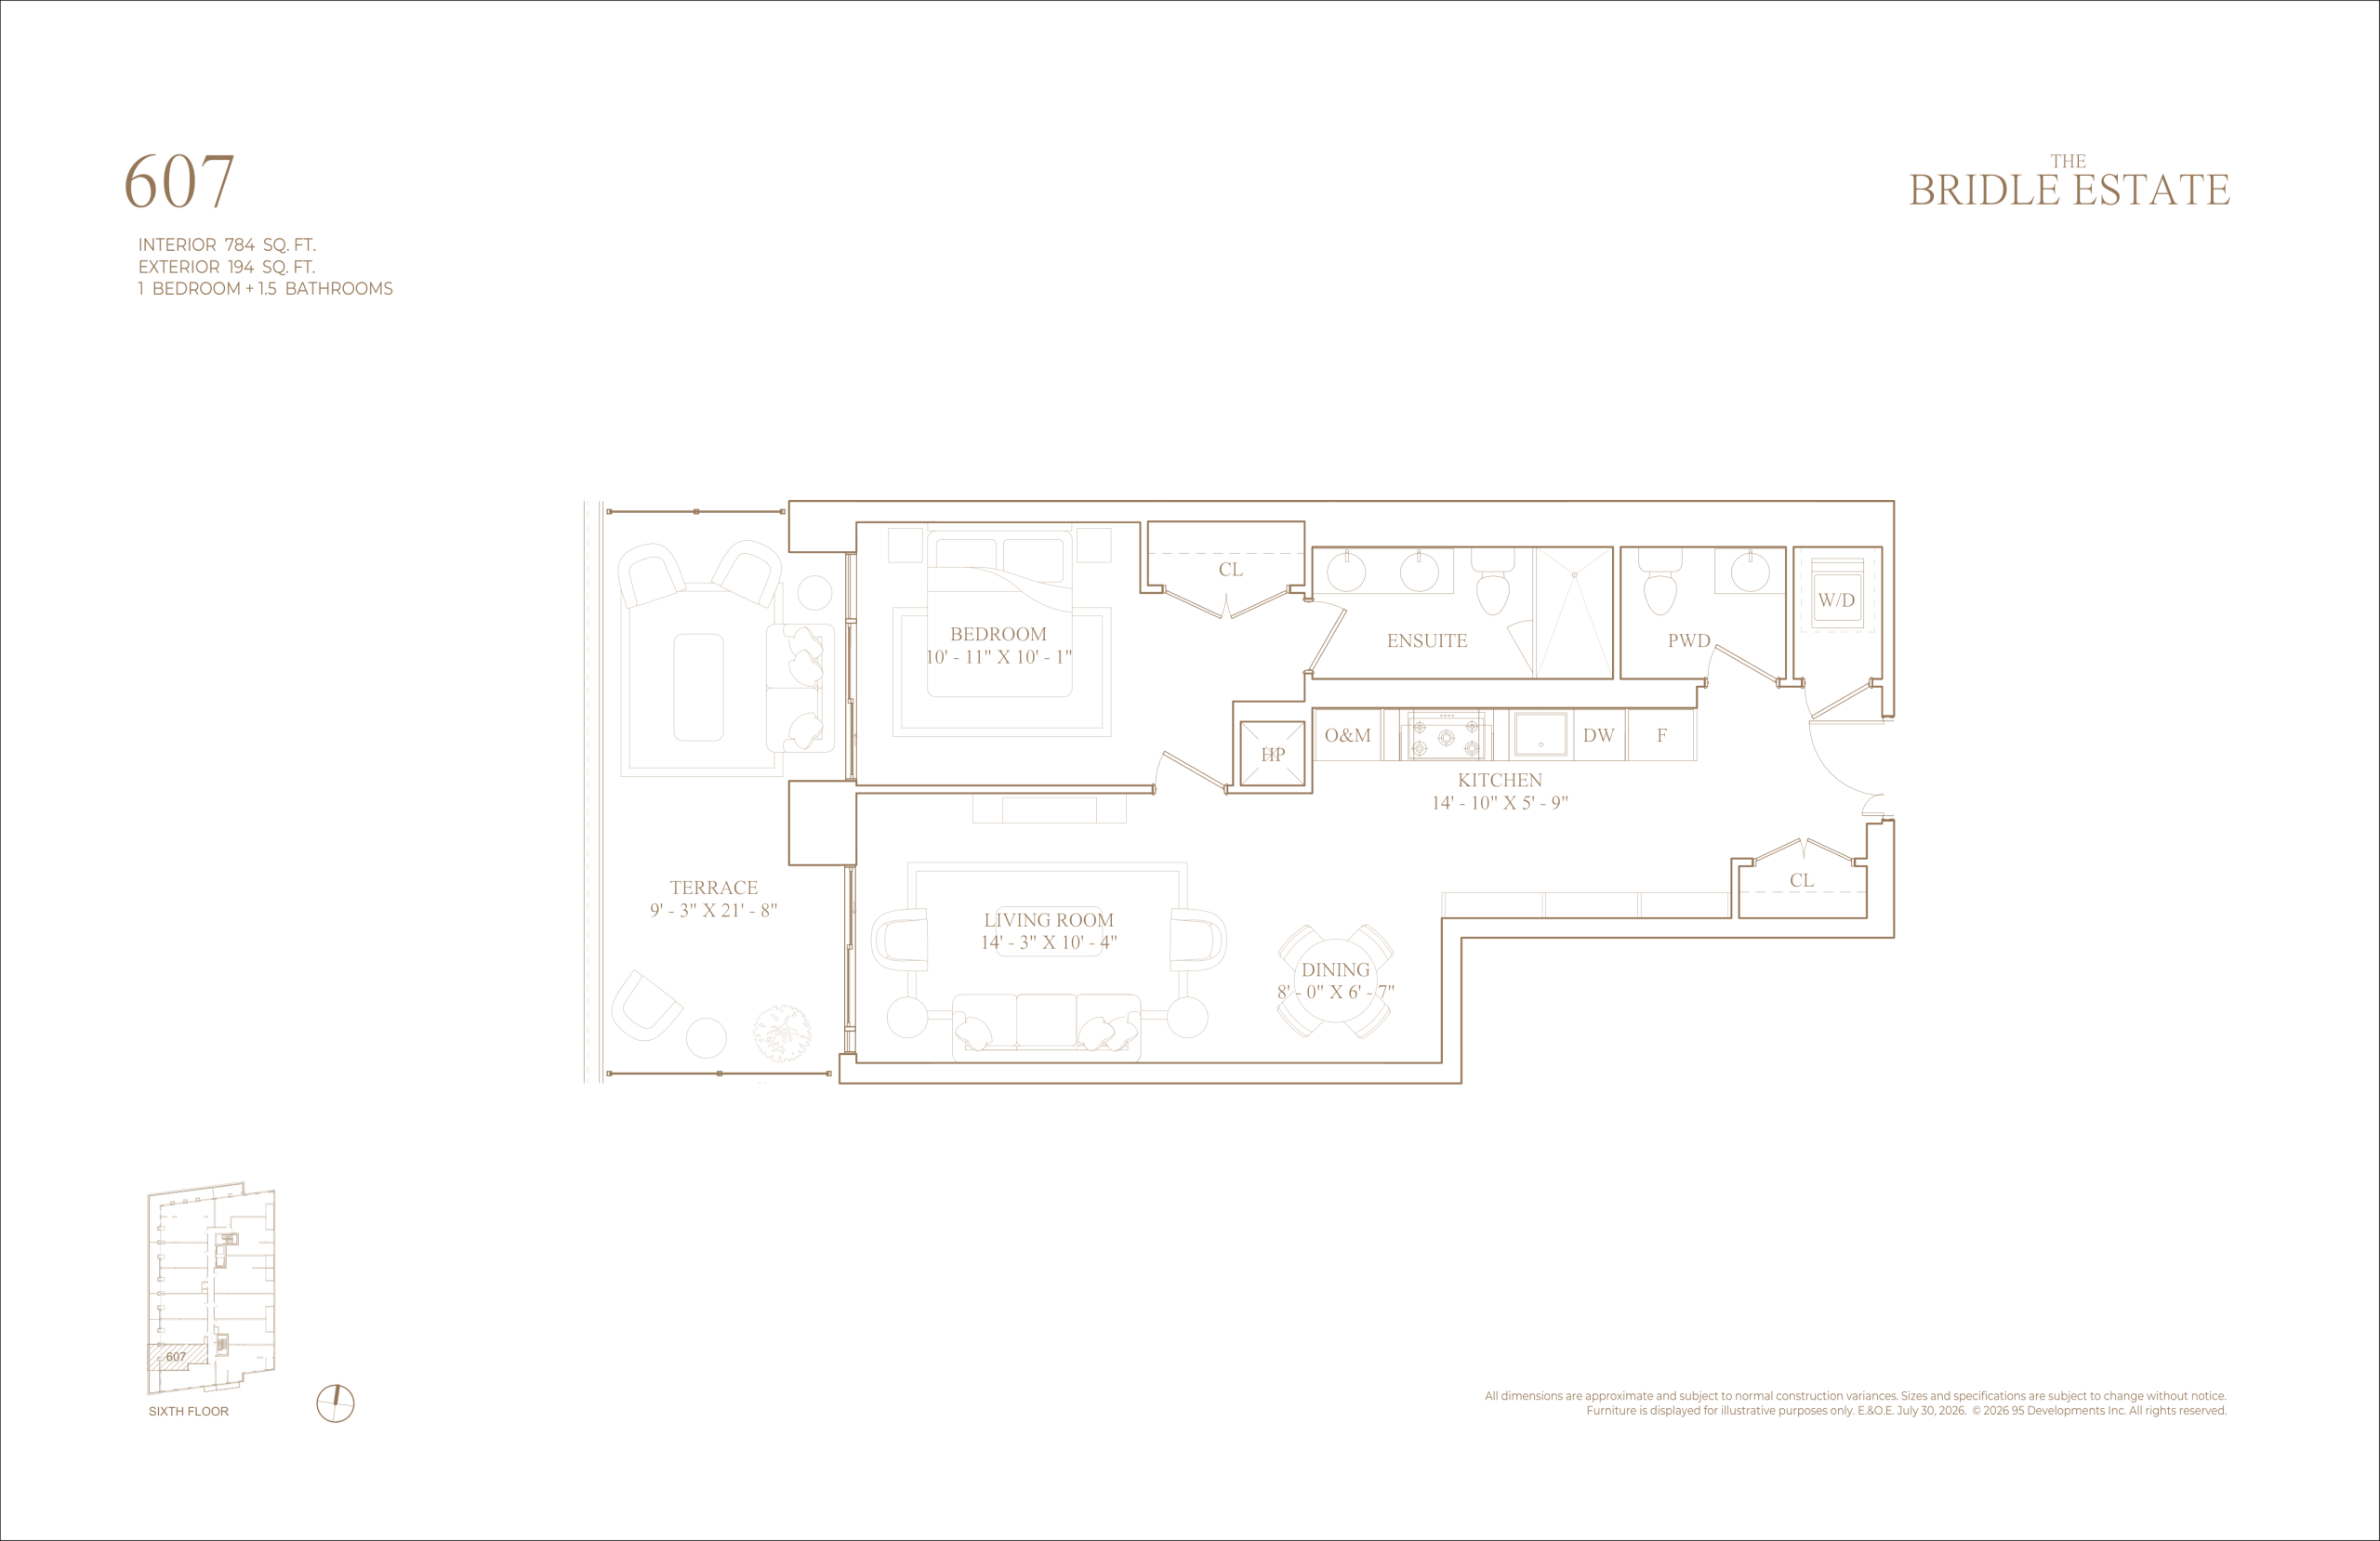
607
1/1.5
784 Sqft
$N/A
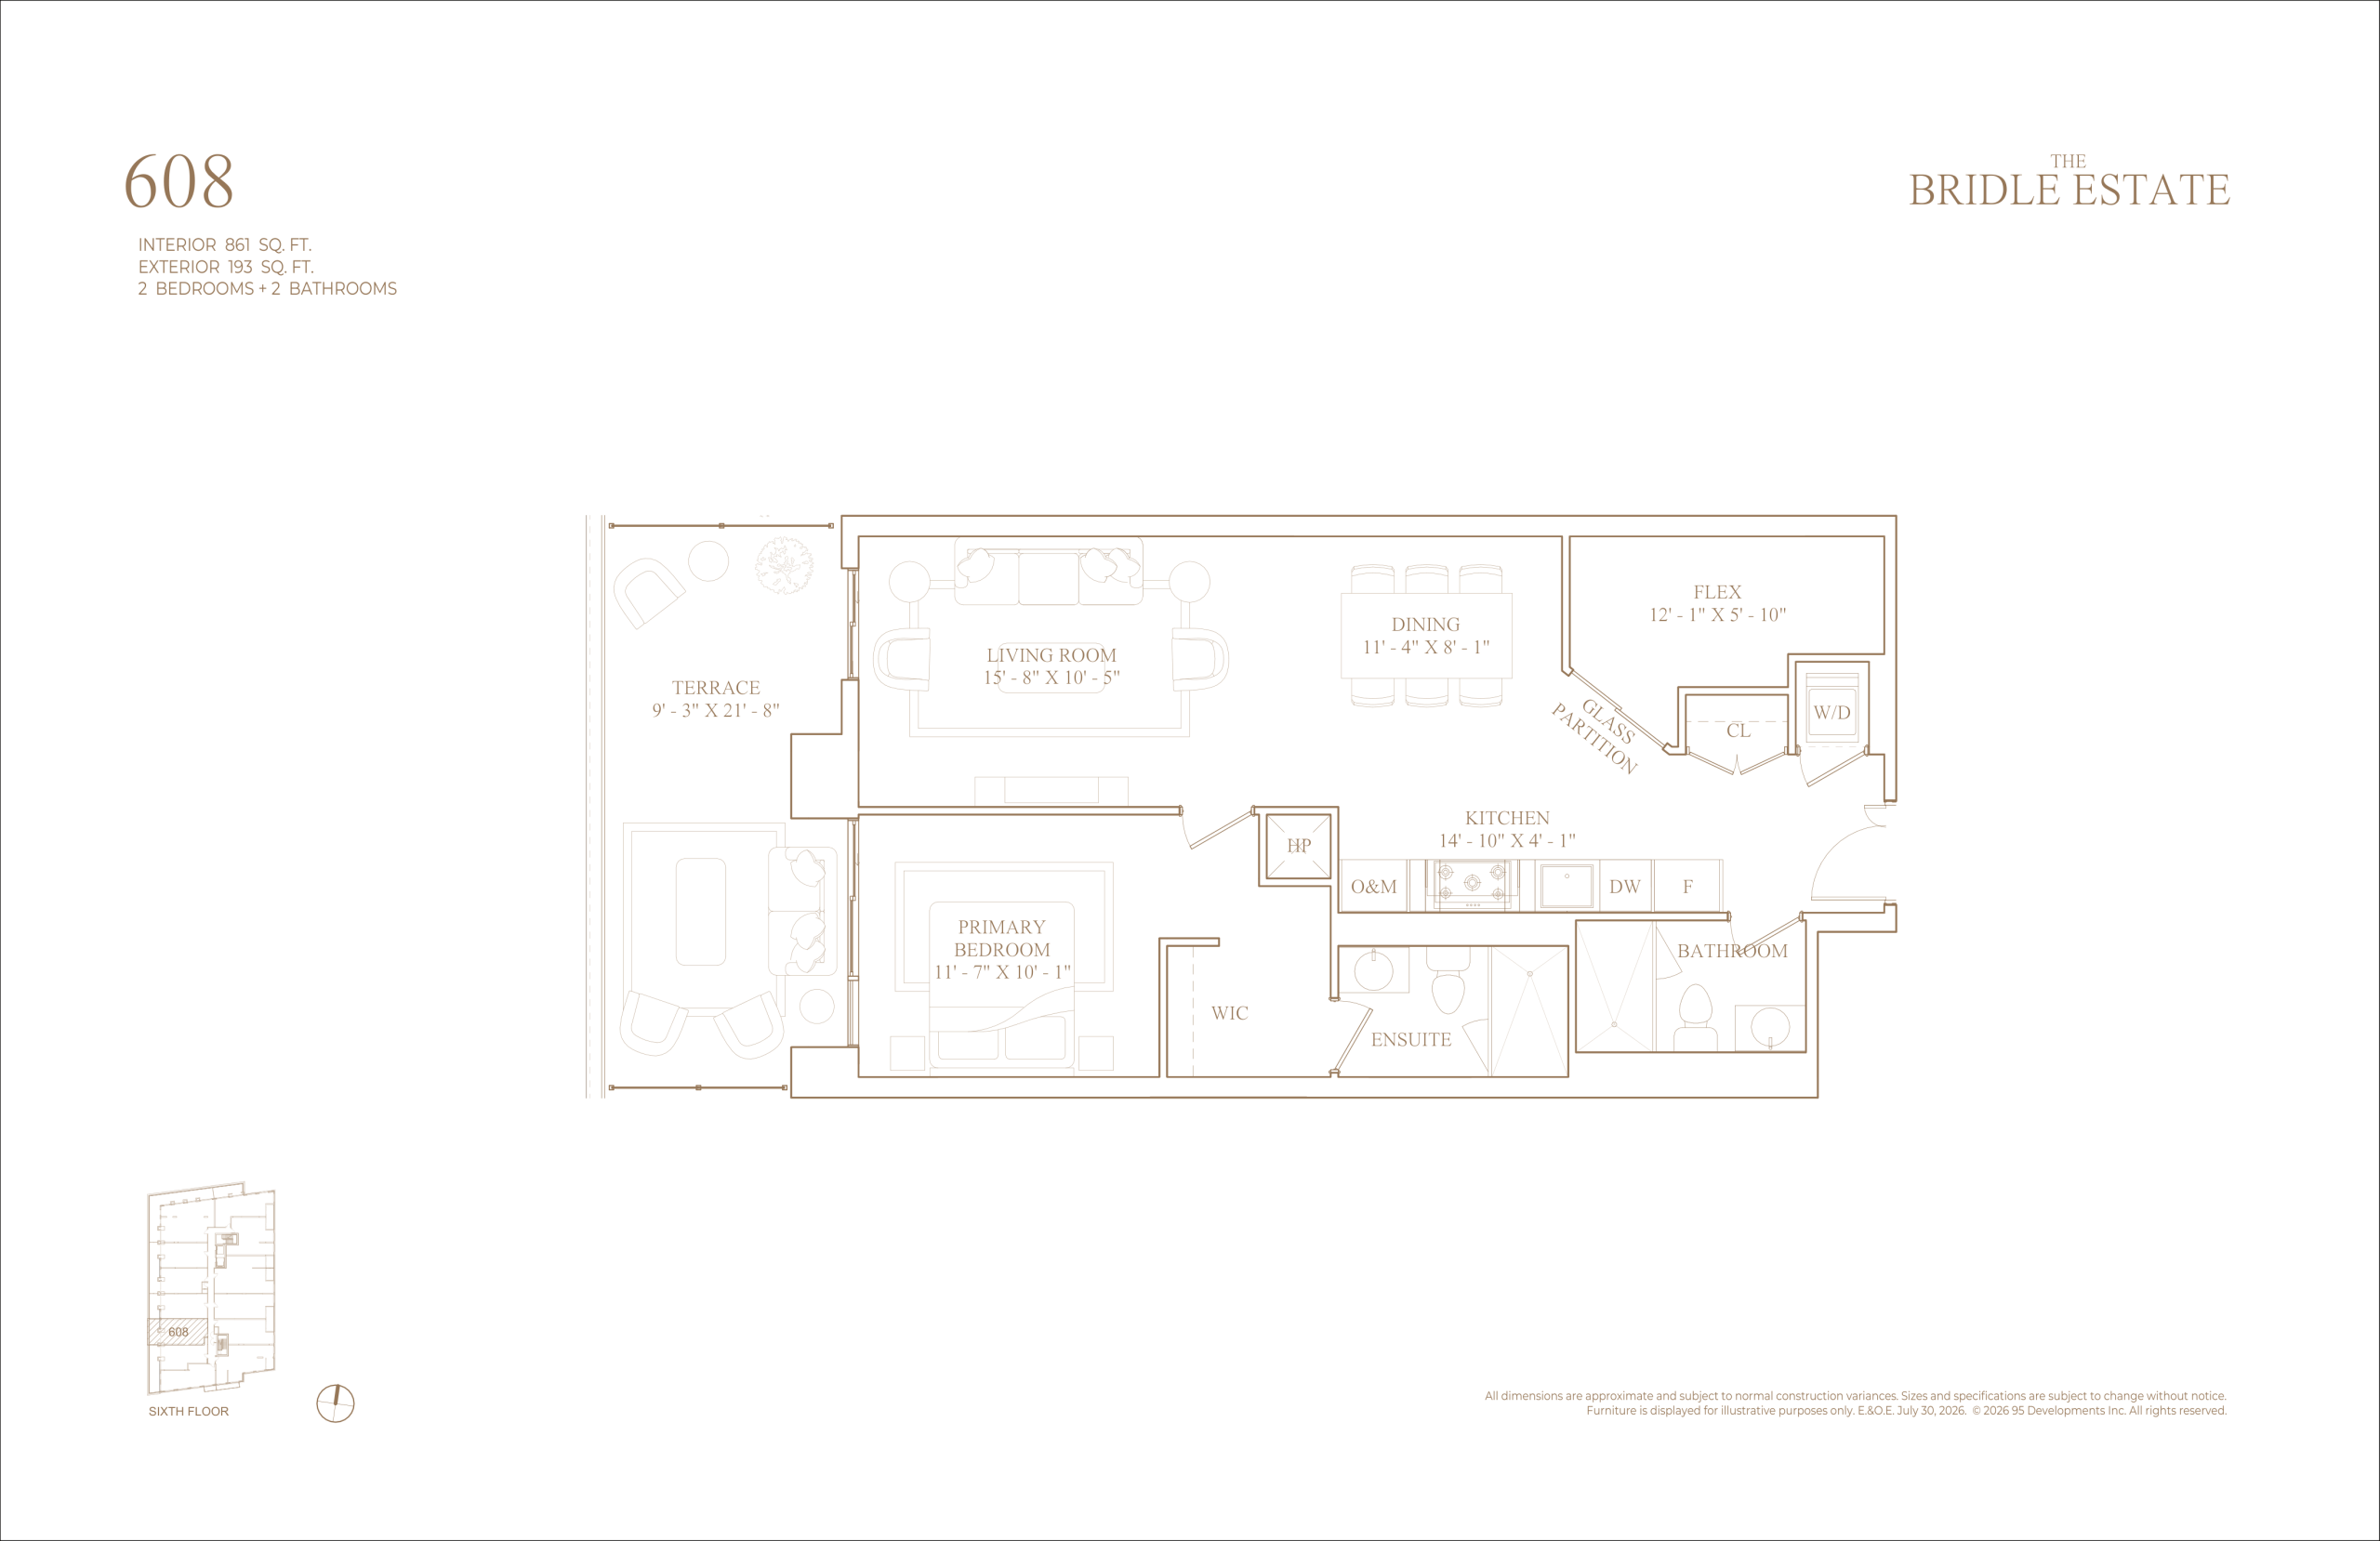
608
2/2
861 Sqft
$N/A
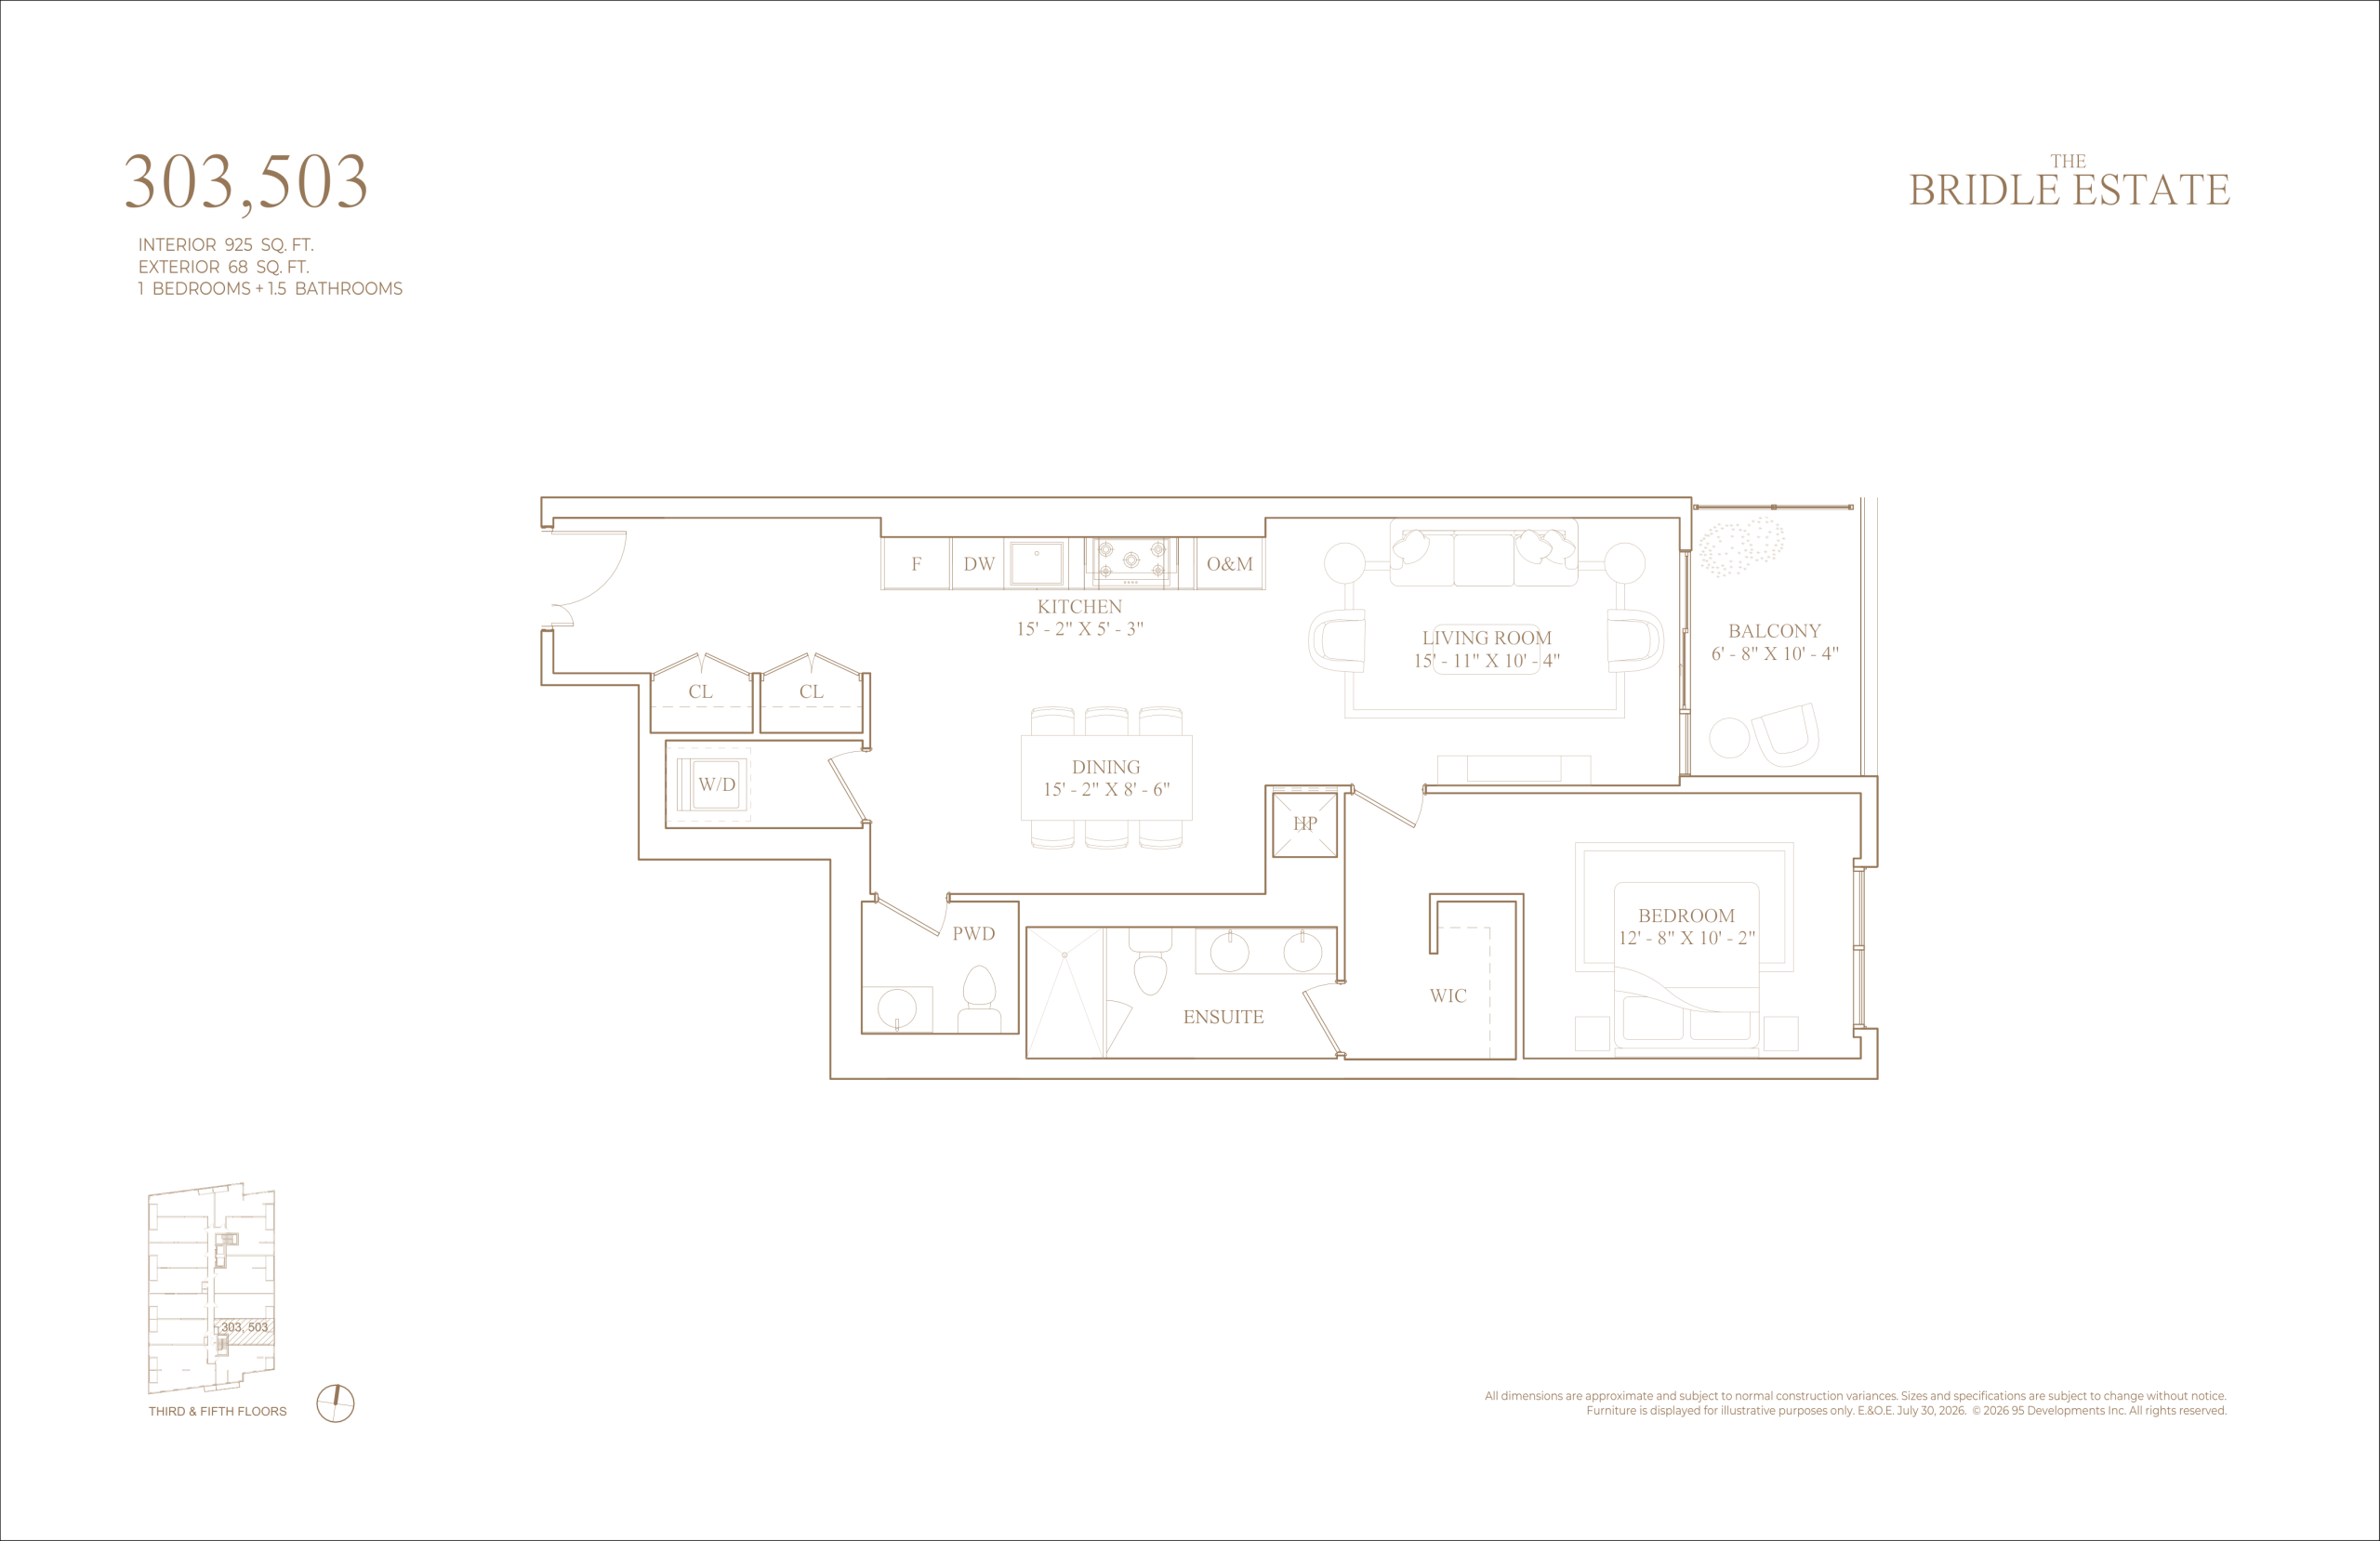
303/503
1/1.5
925 Sqft
$N/A
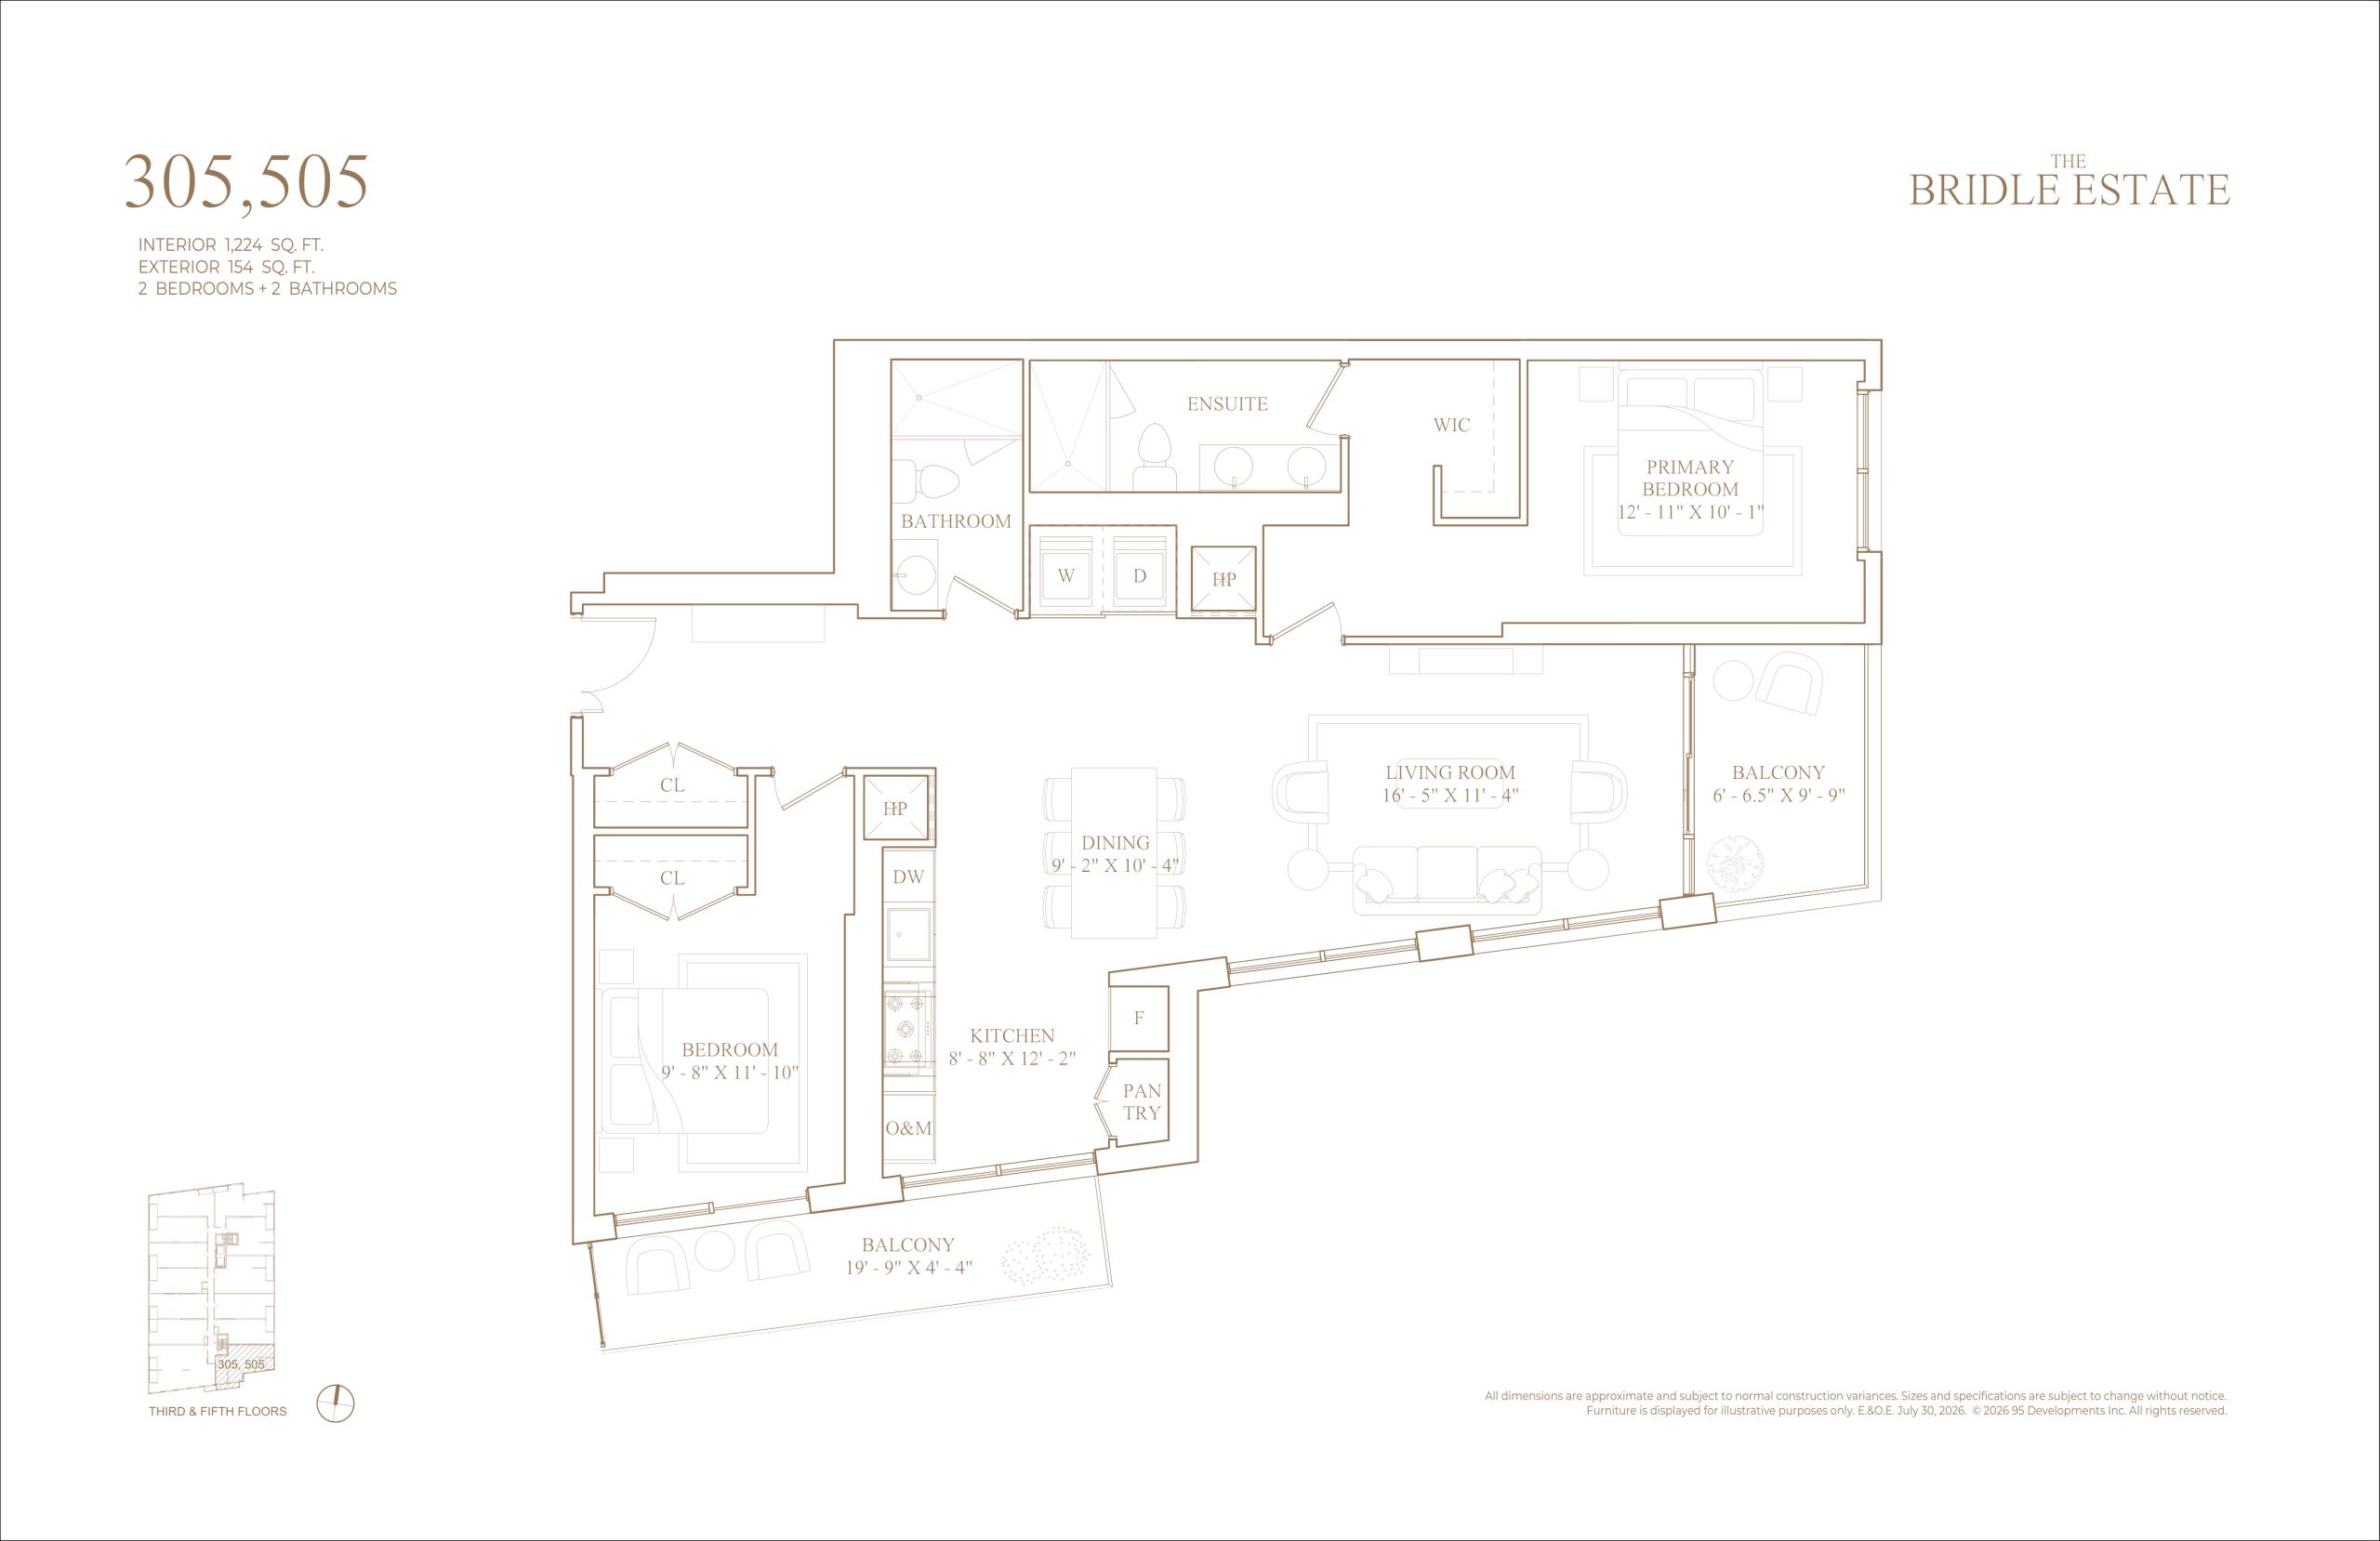
305/505
2/2
1224 Sqft
$N/A
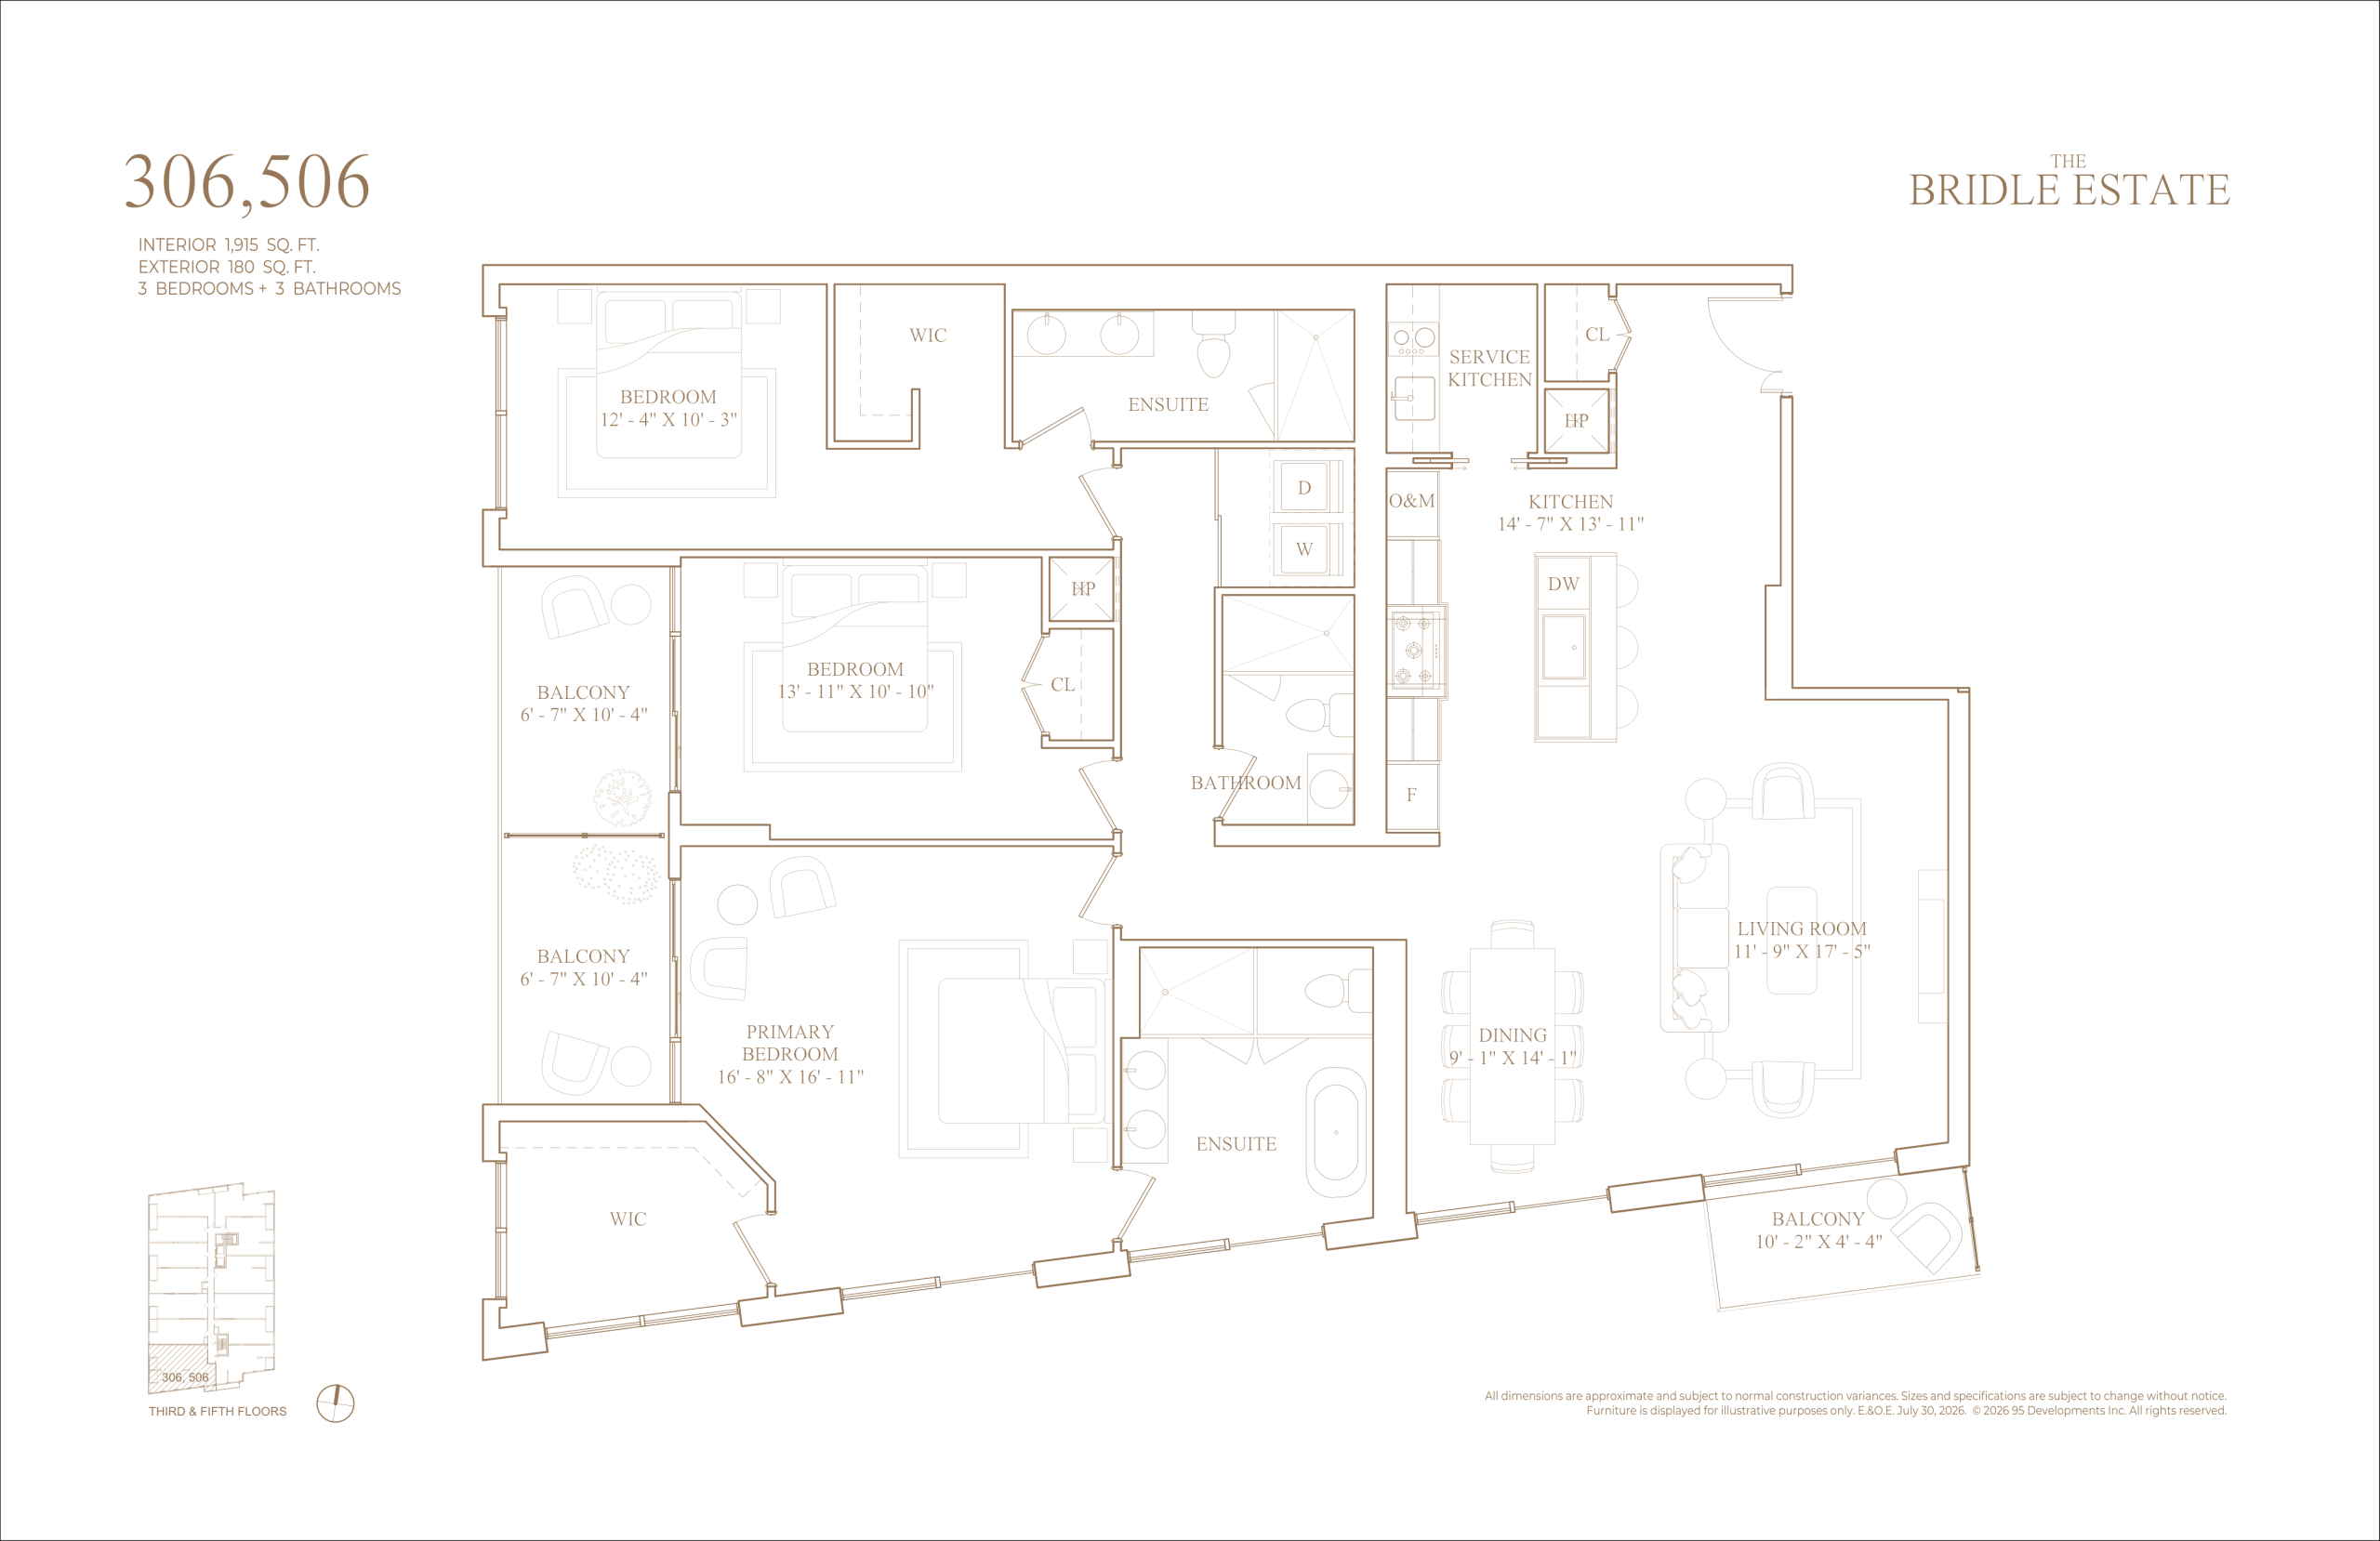
306/506
3/3
1915 Sqft
$N/A
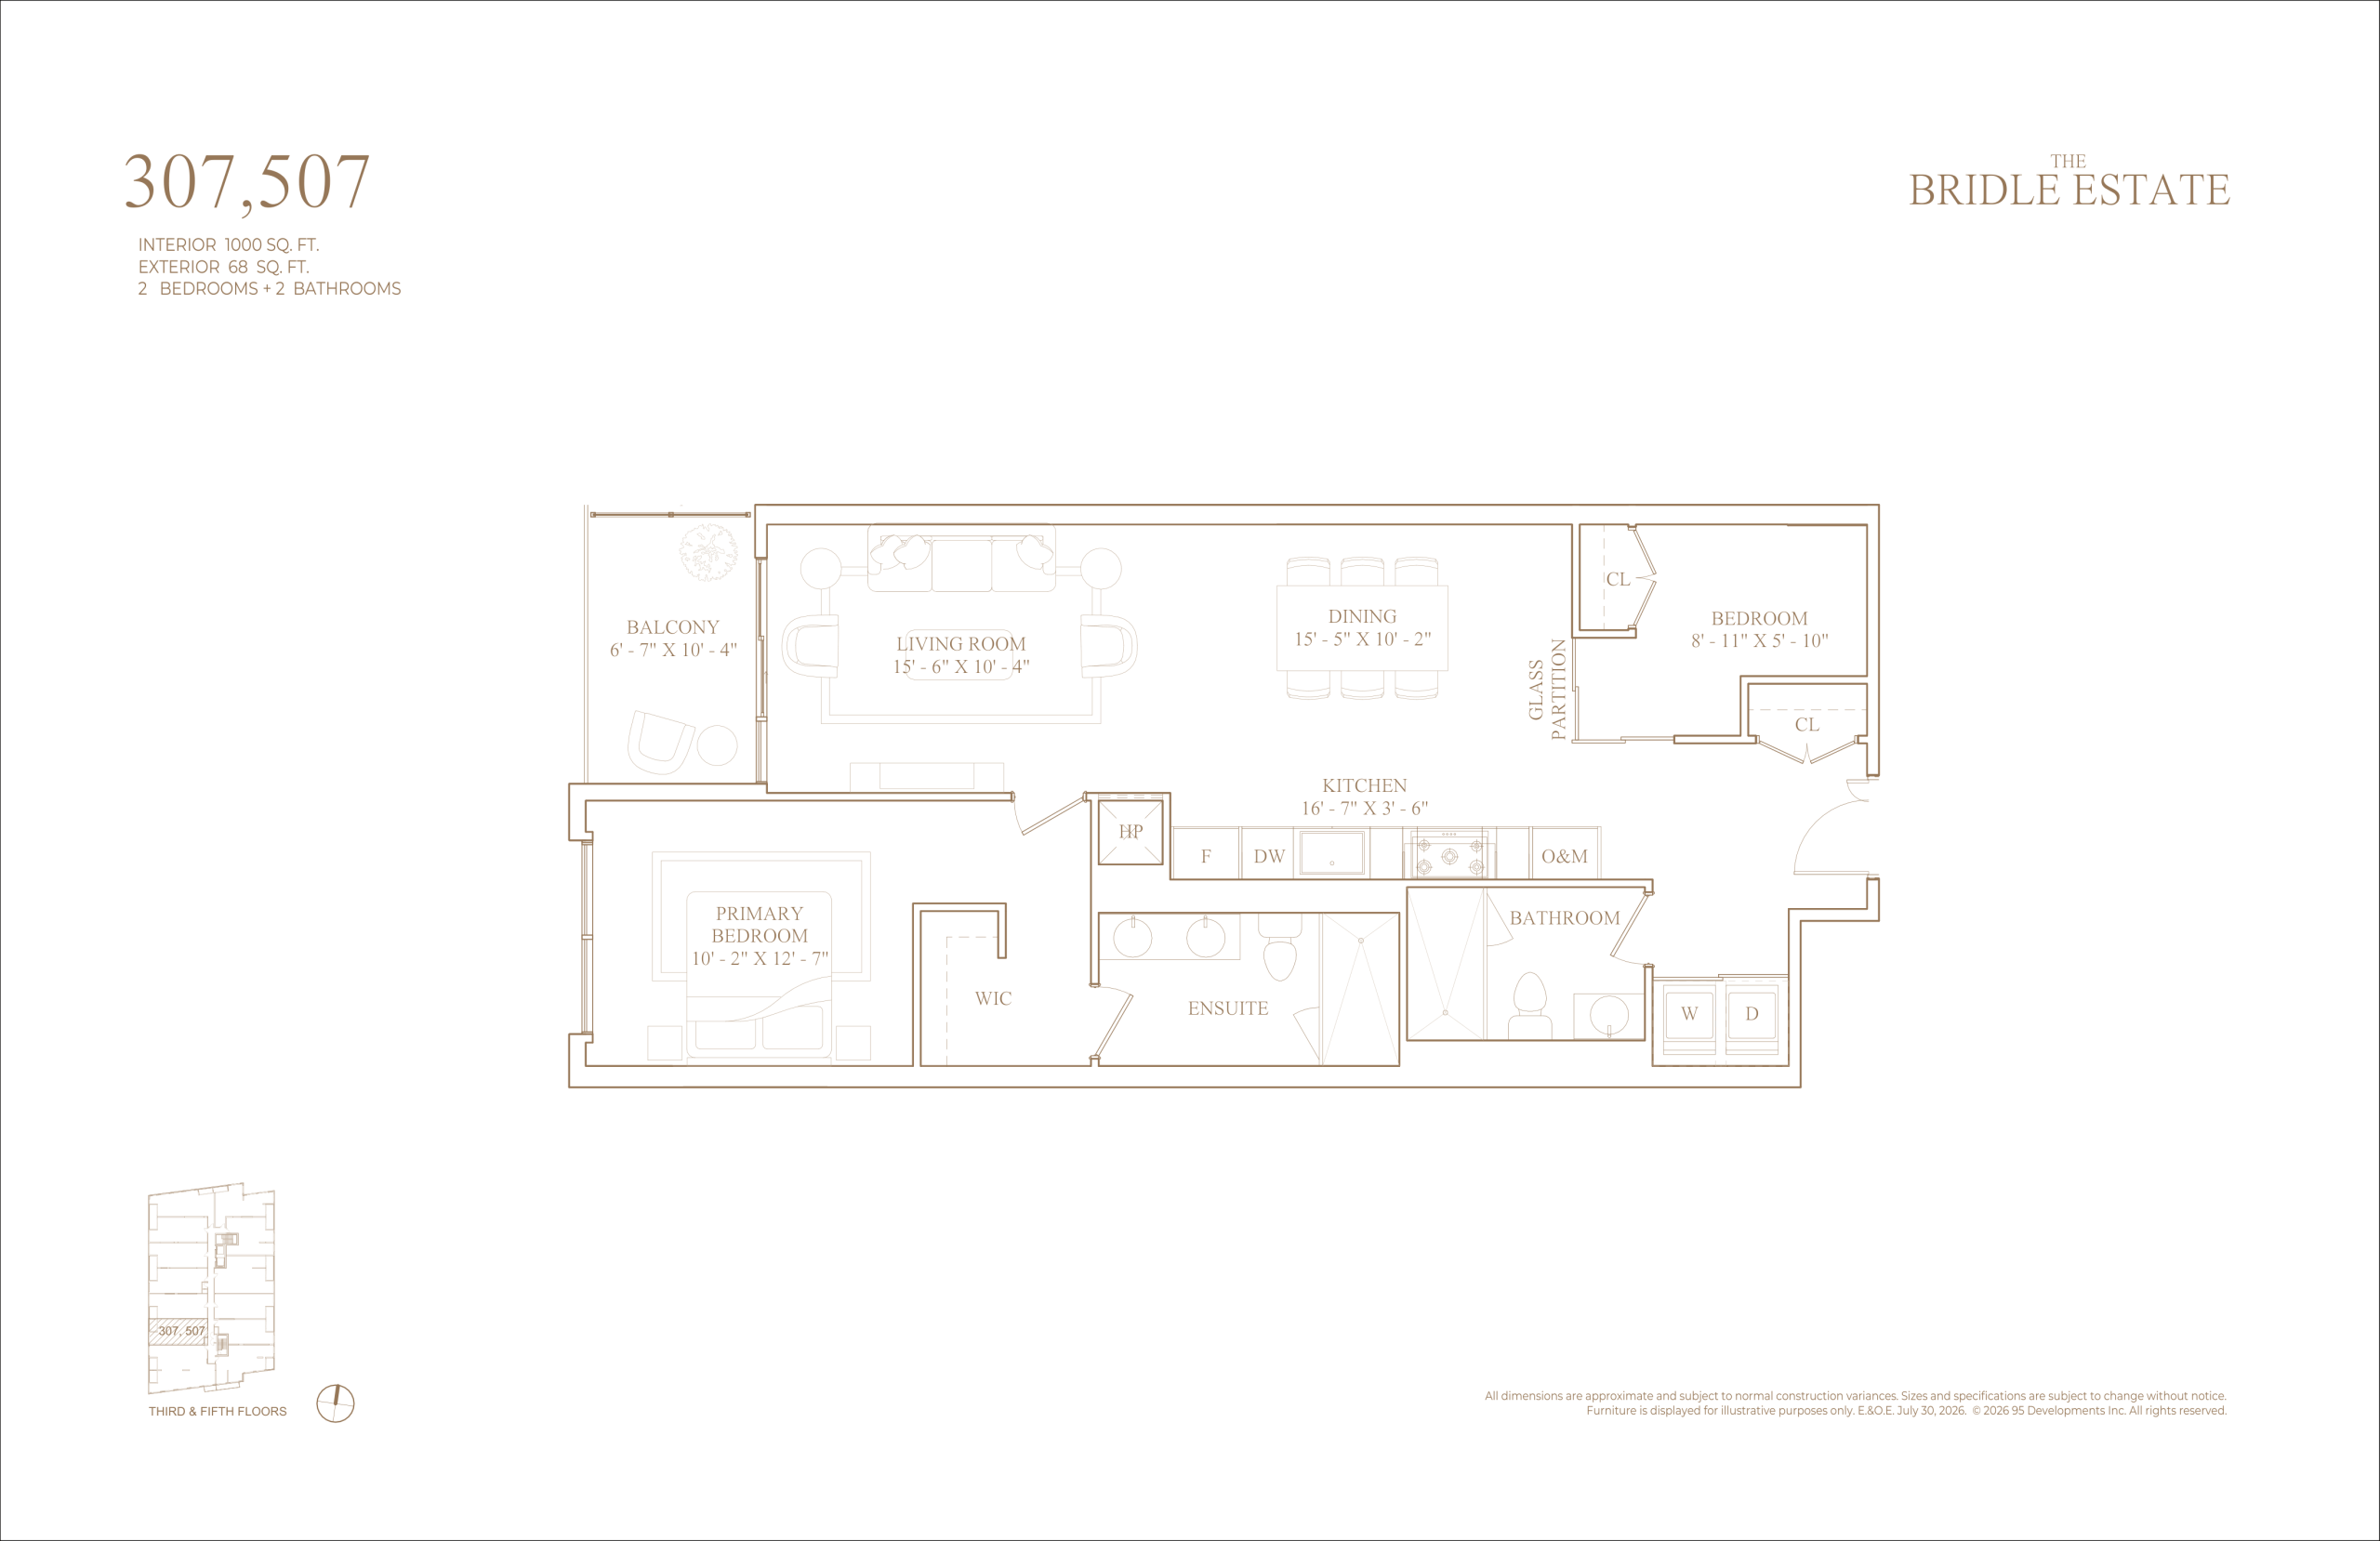
307/507
3/3
1000 Sqft
$N/A
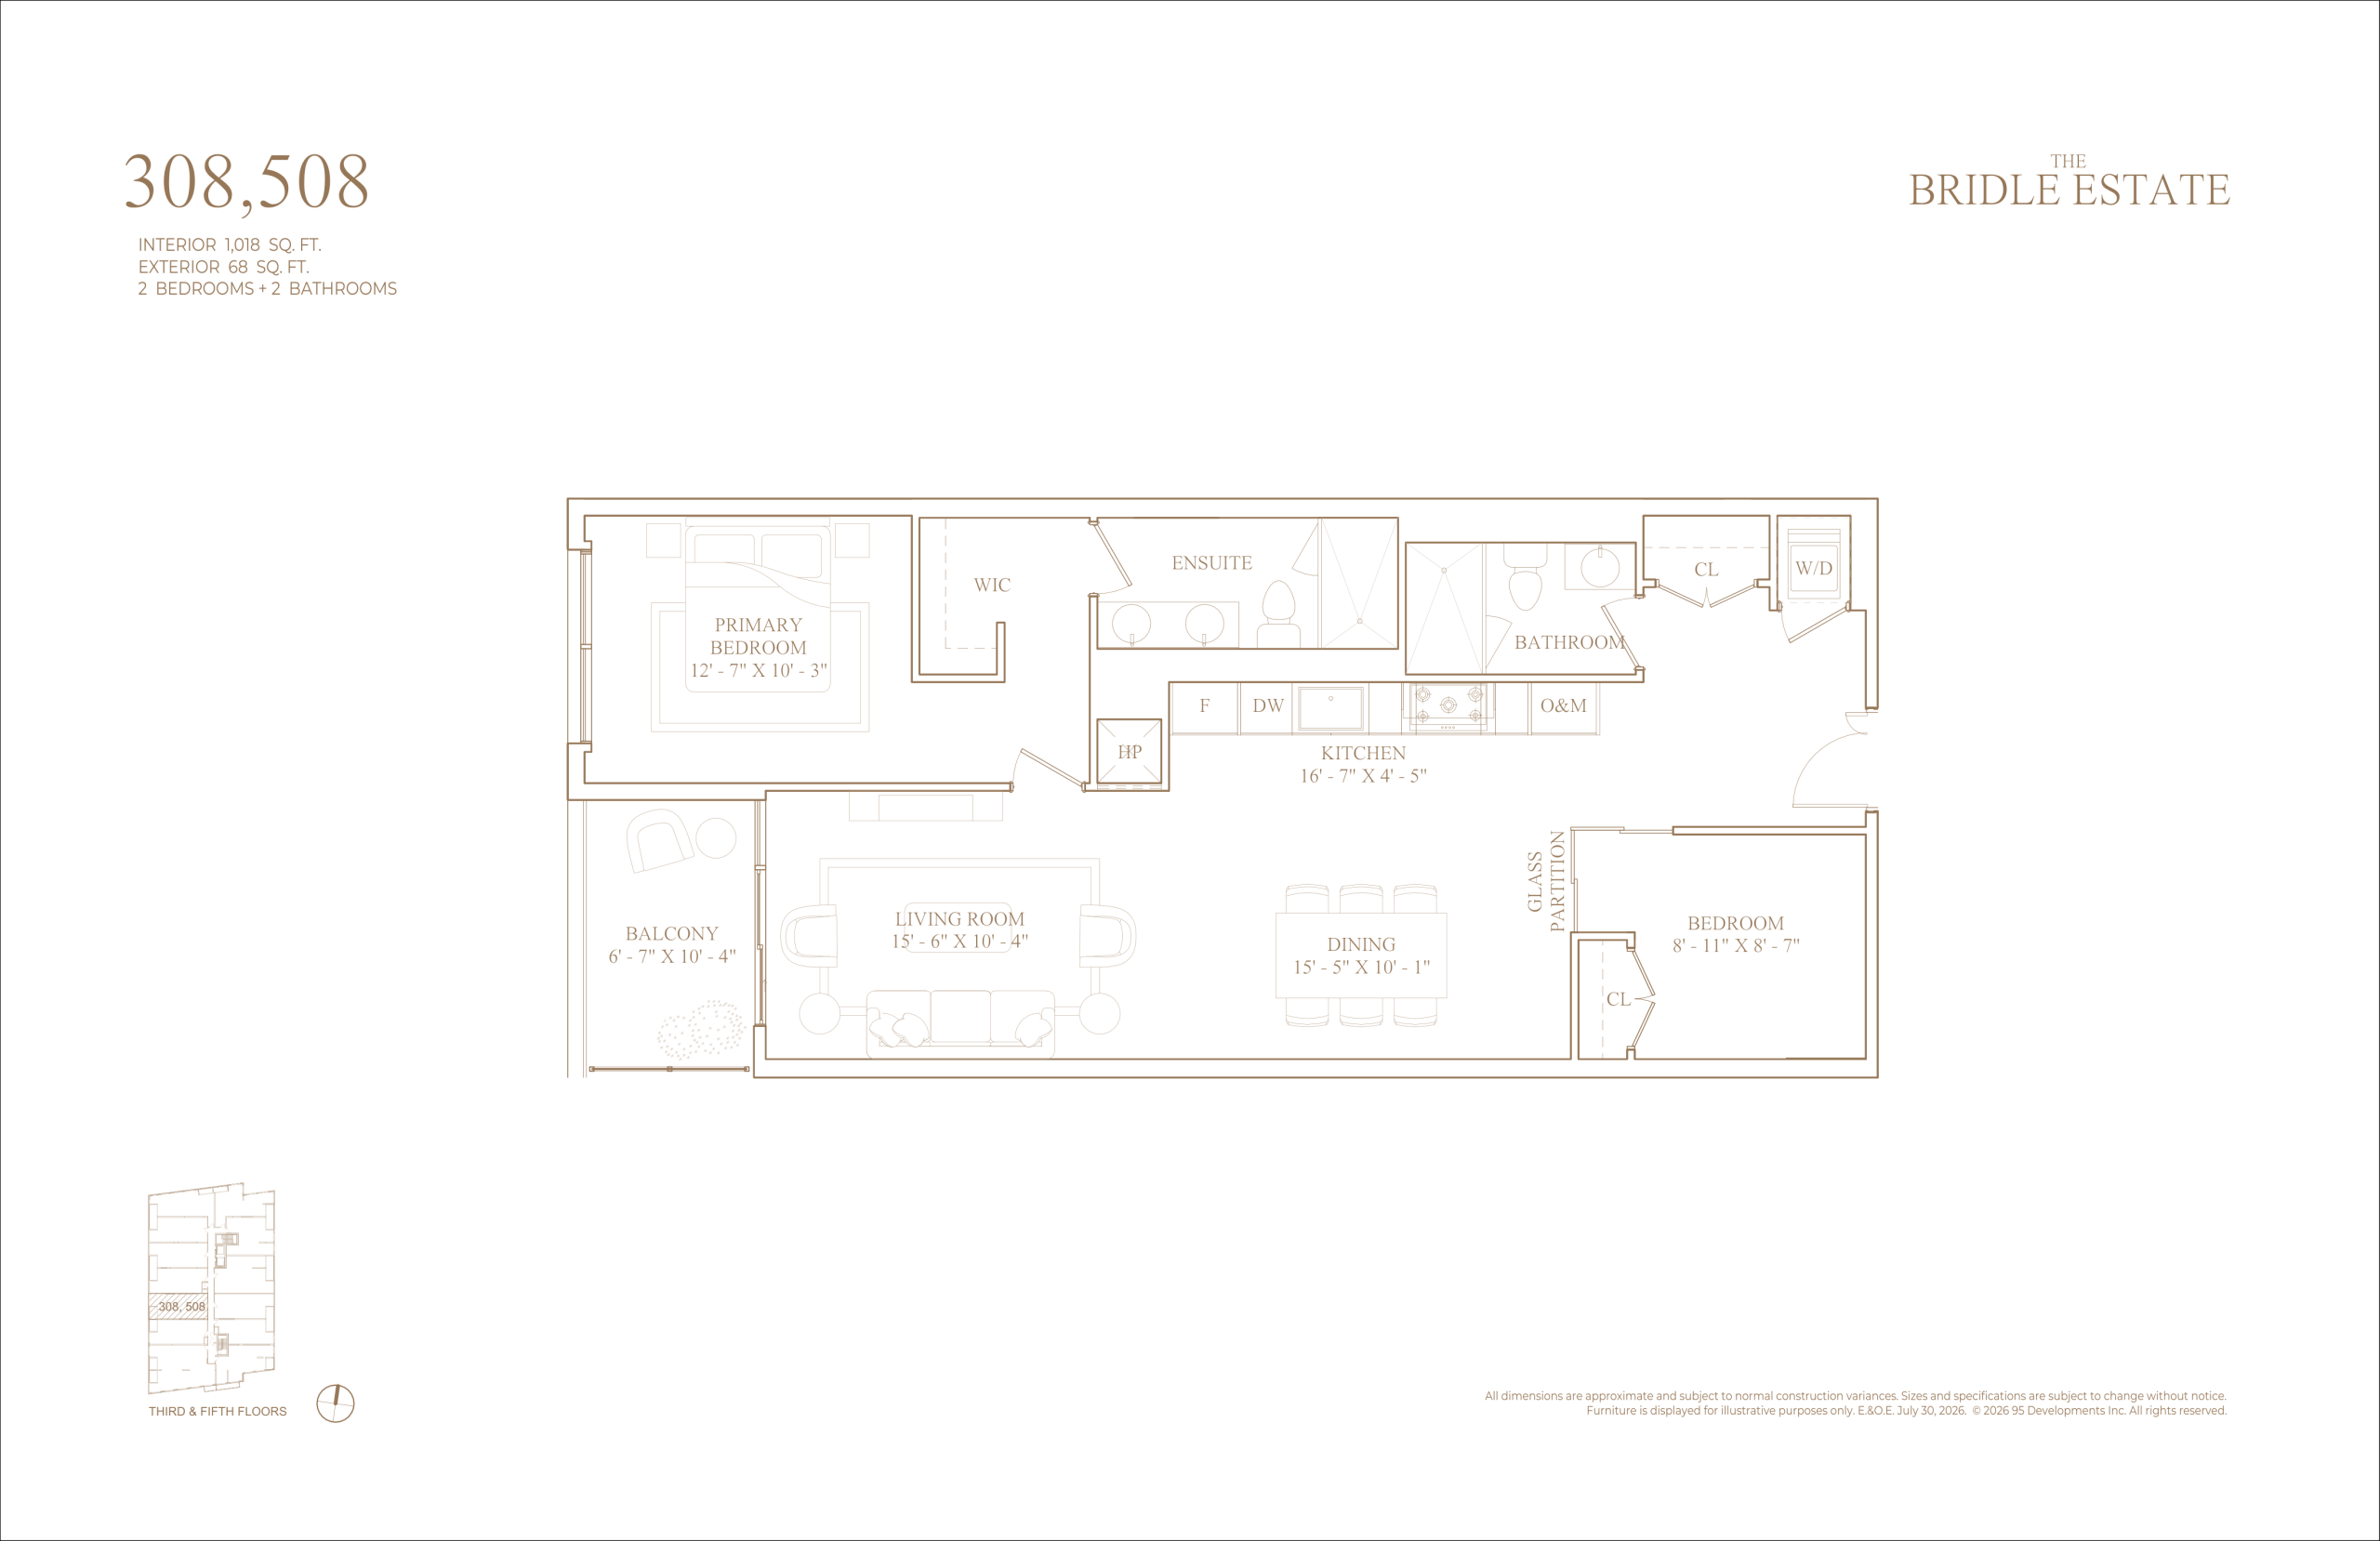
308/508
2/2
1018 Sqft
$N/A
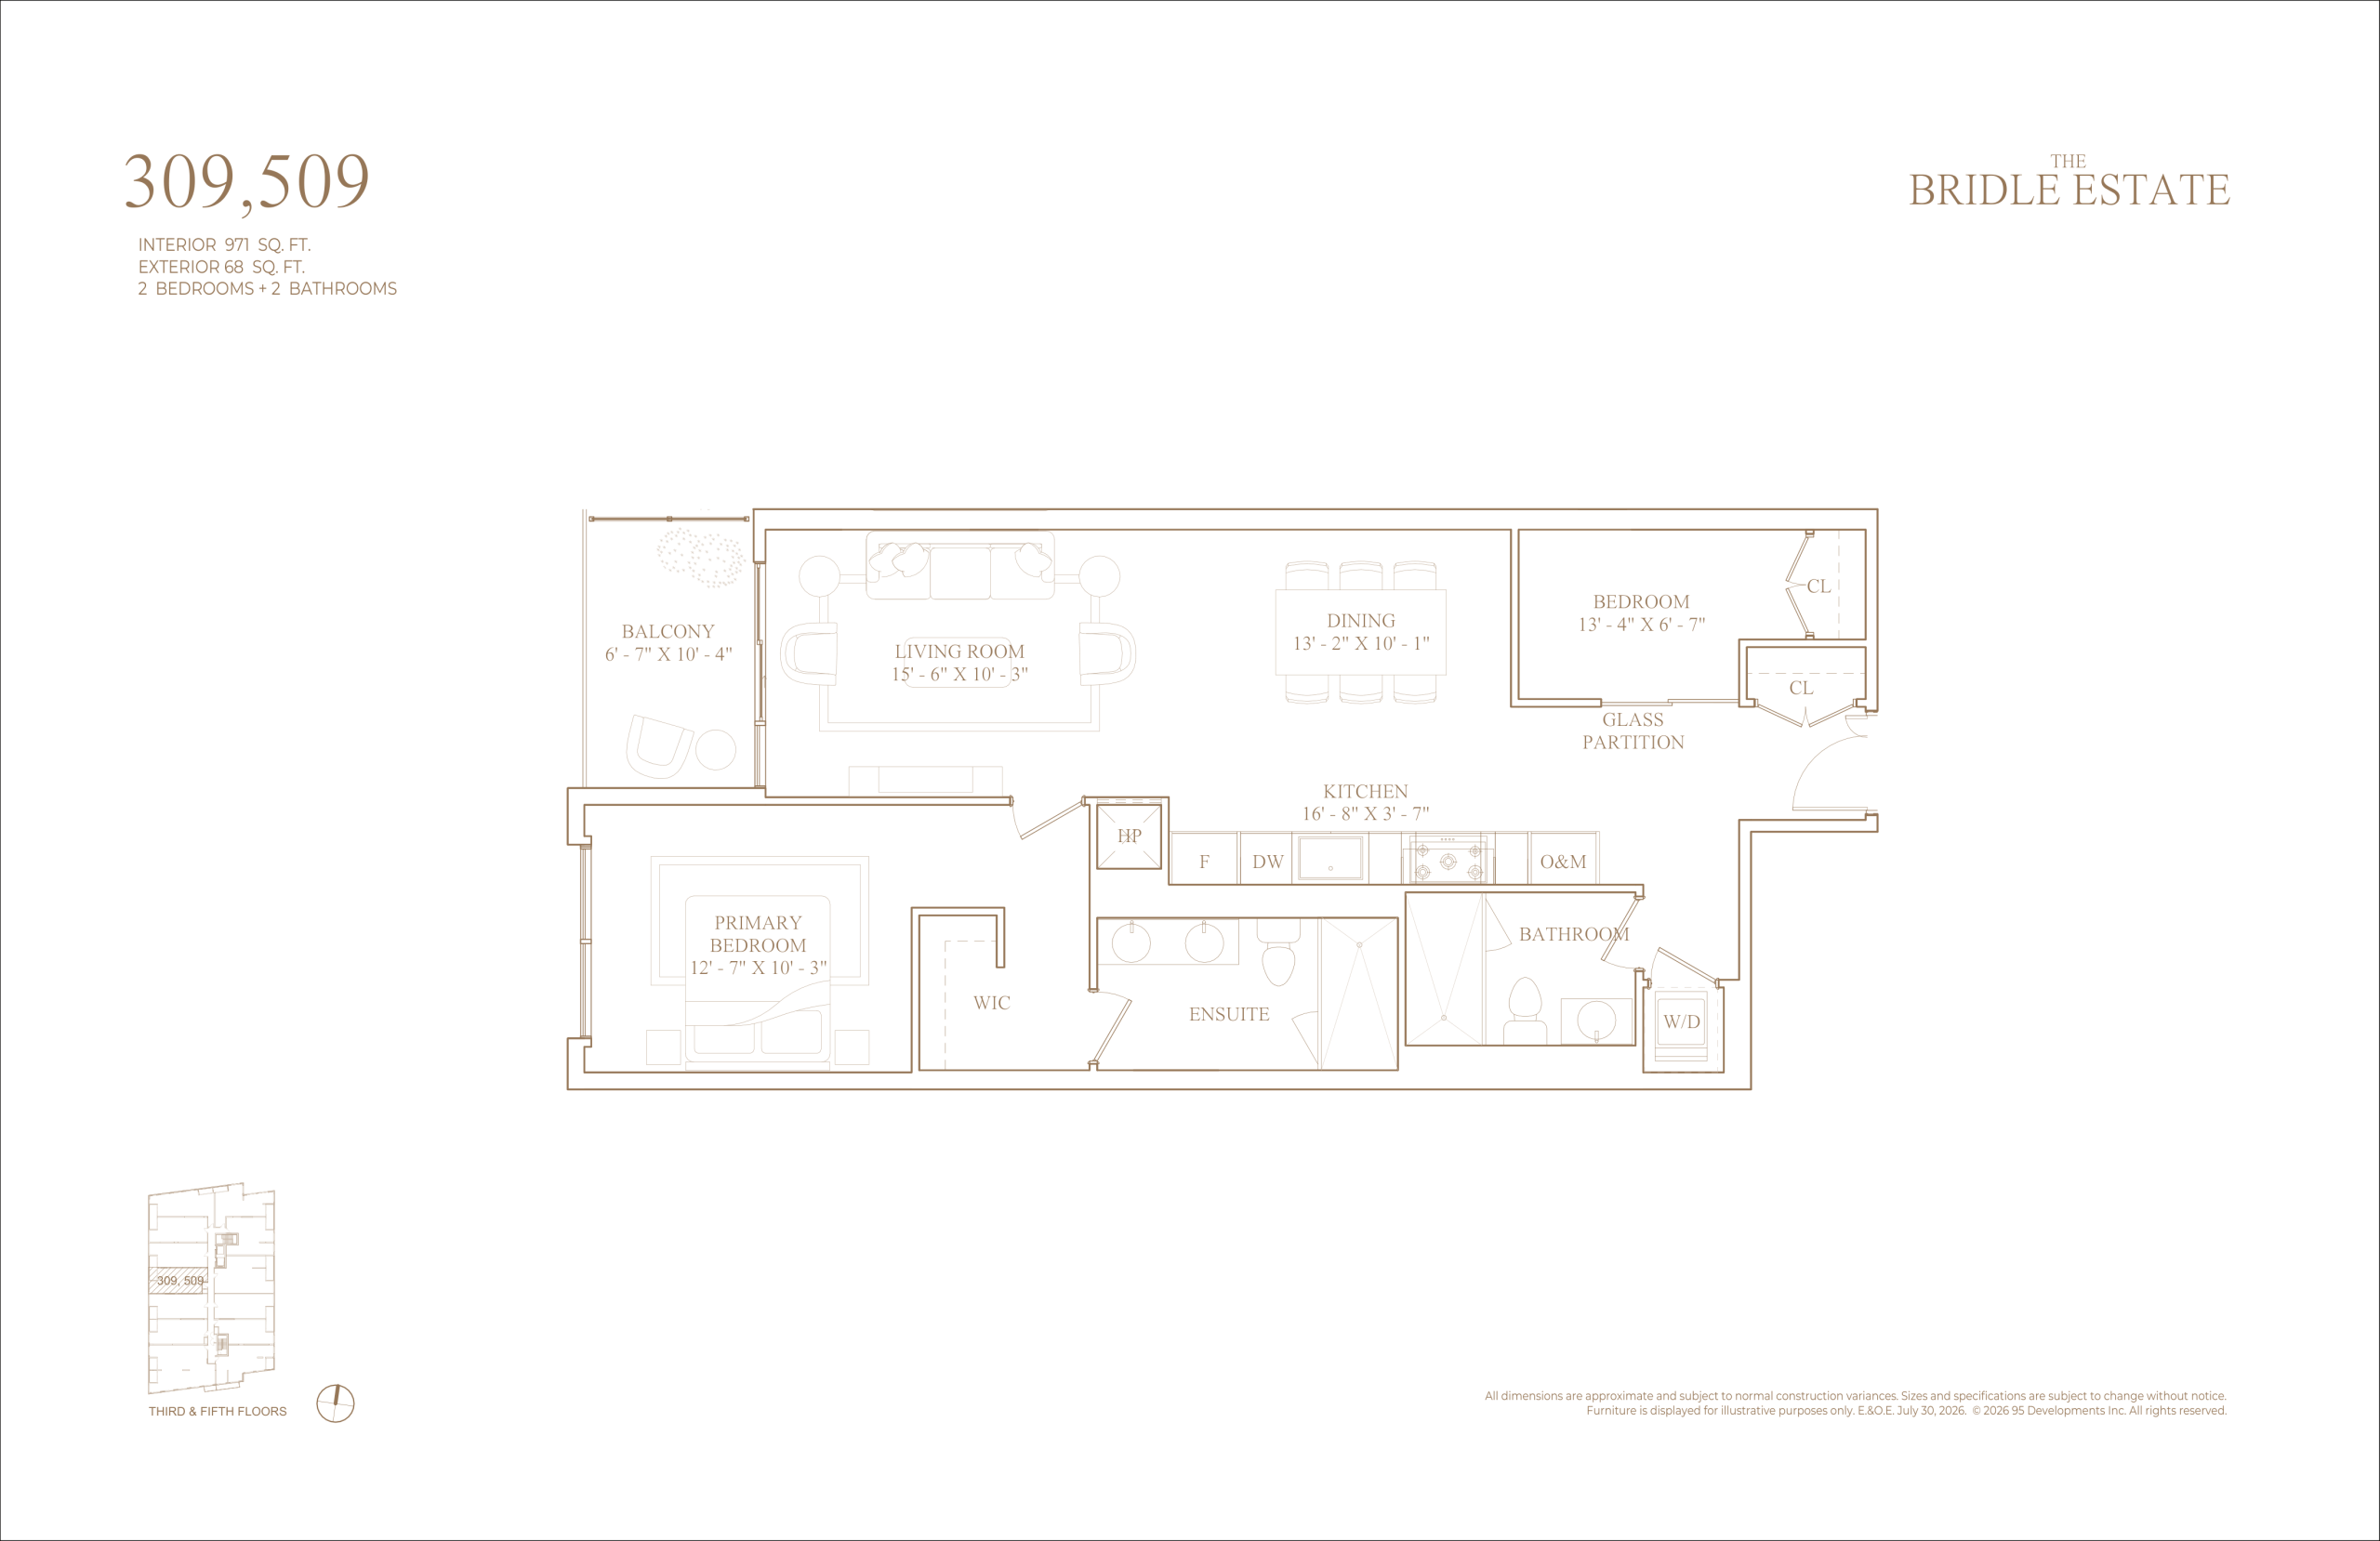
309/509
2/2
971 Sqft
$966,145
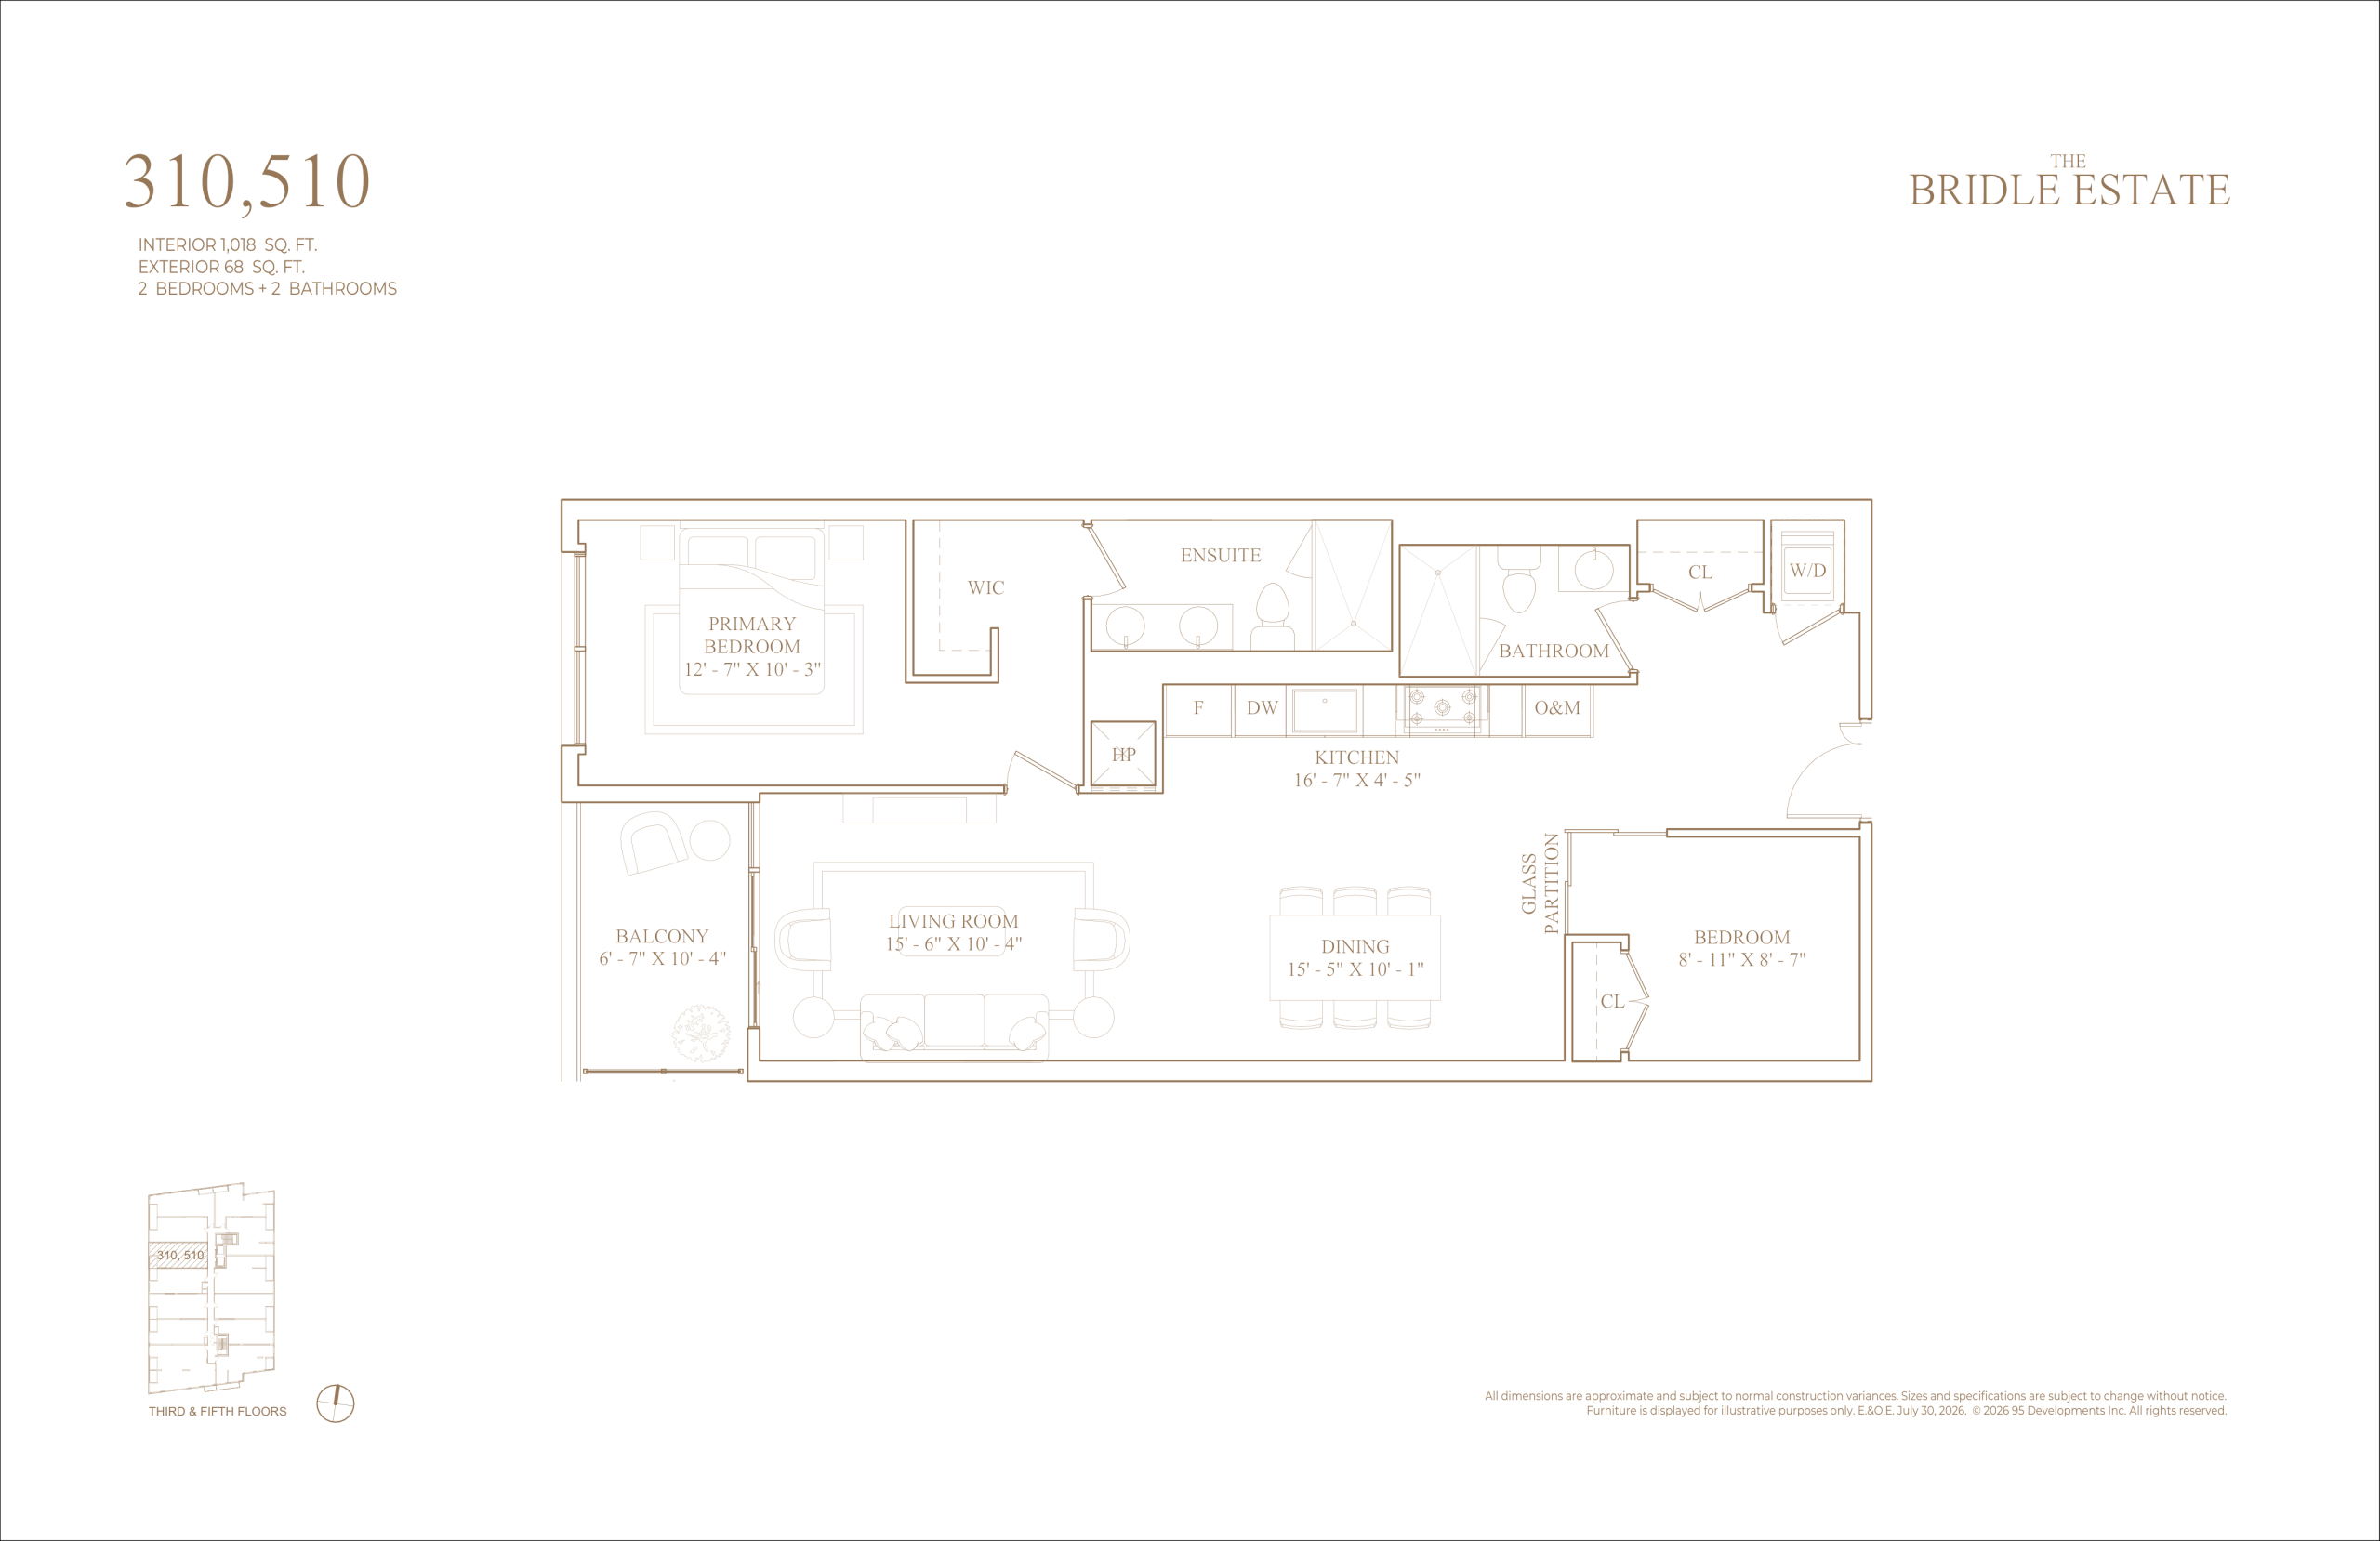
310/510
2/2
1018 Sqft
$N/A
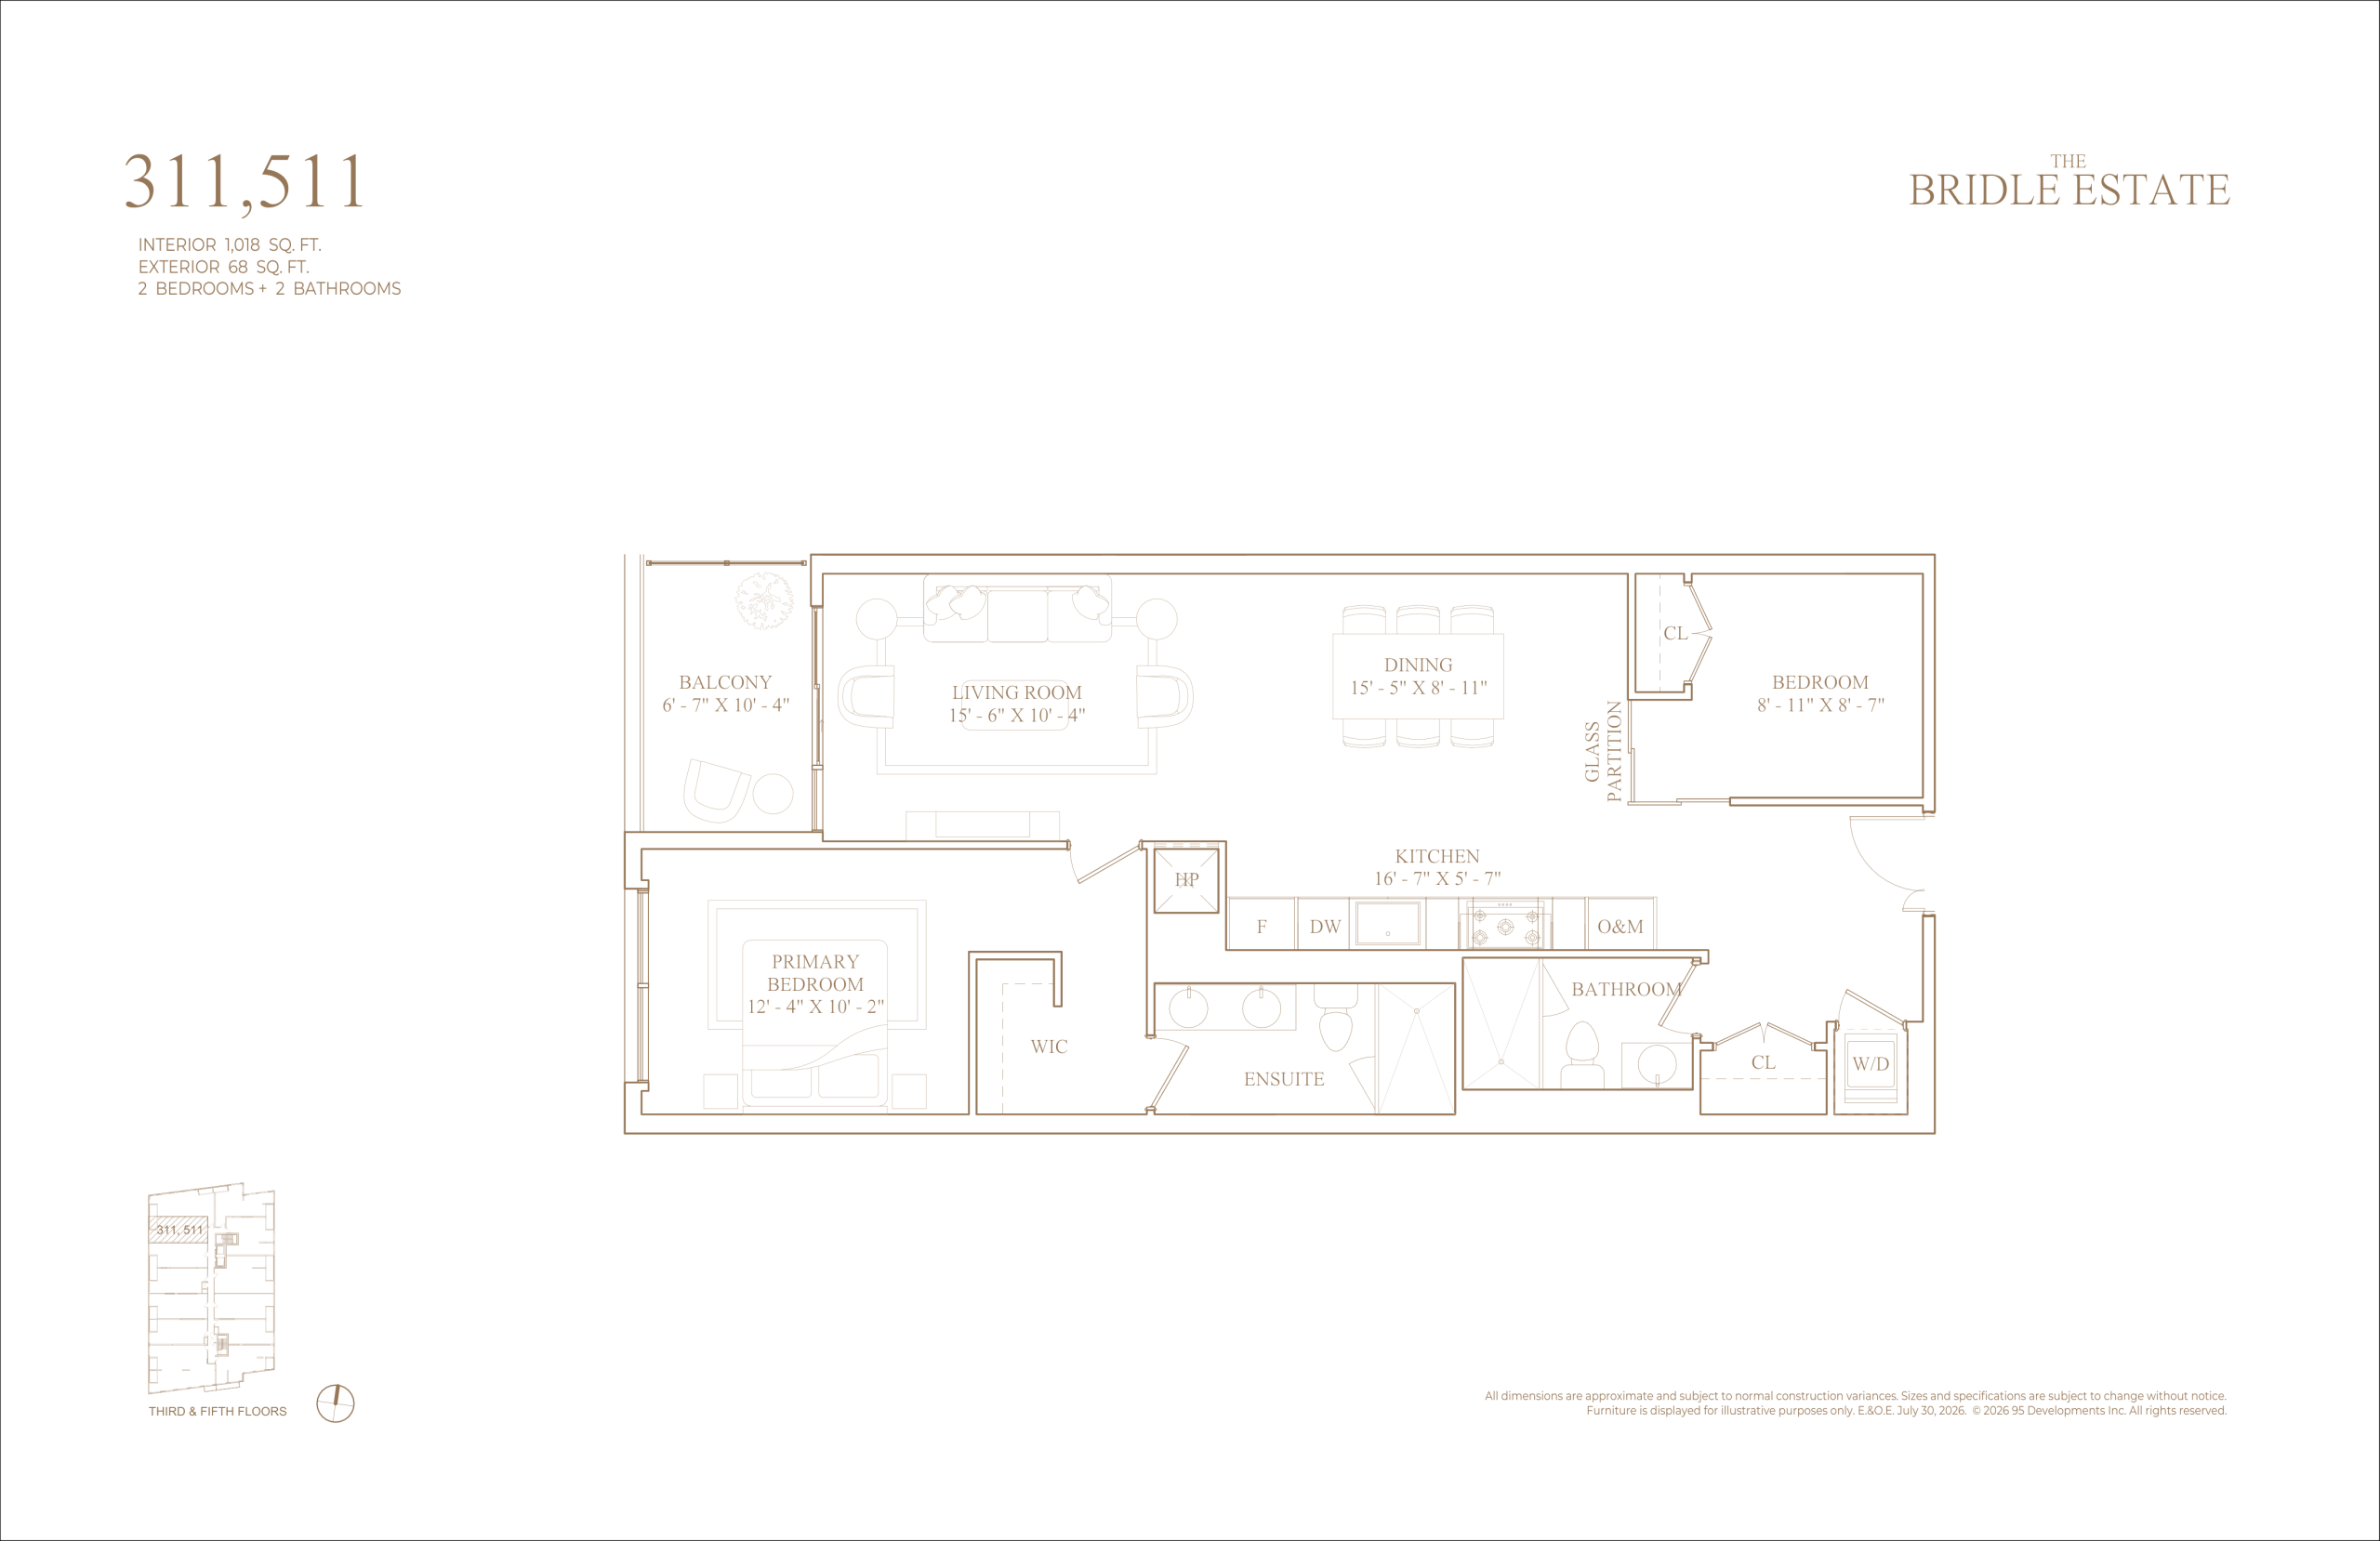
311/511
2/2
1018 Sqft
$N/A
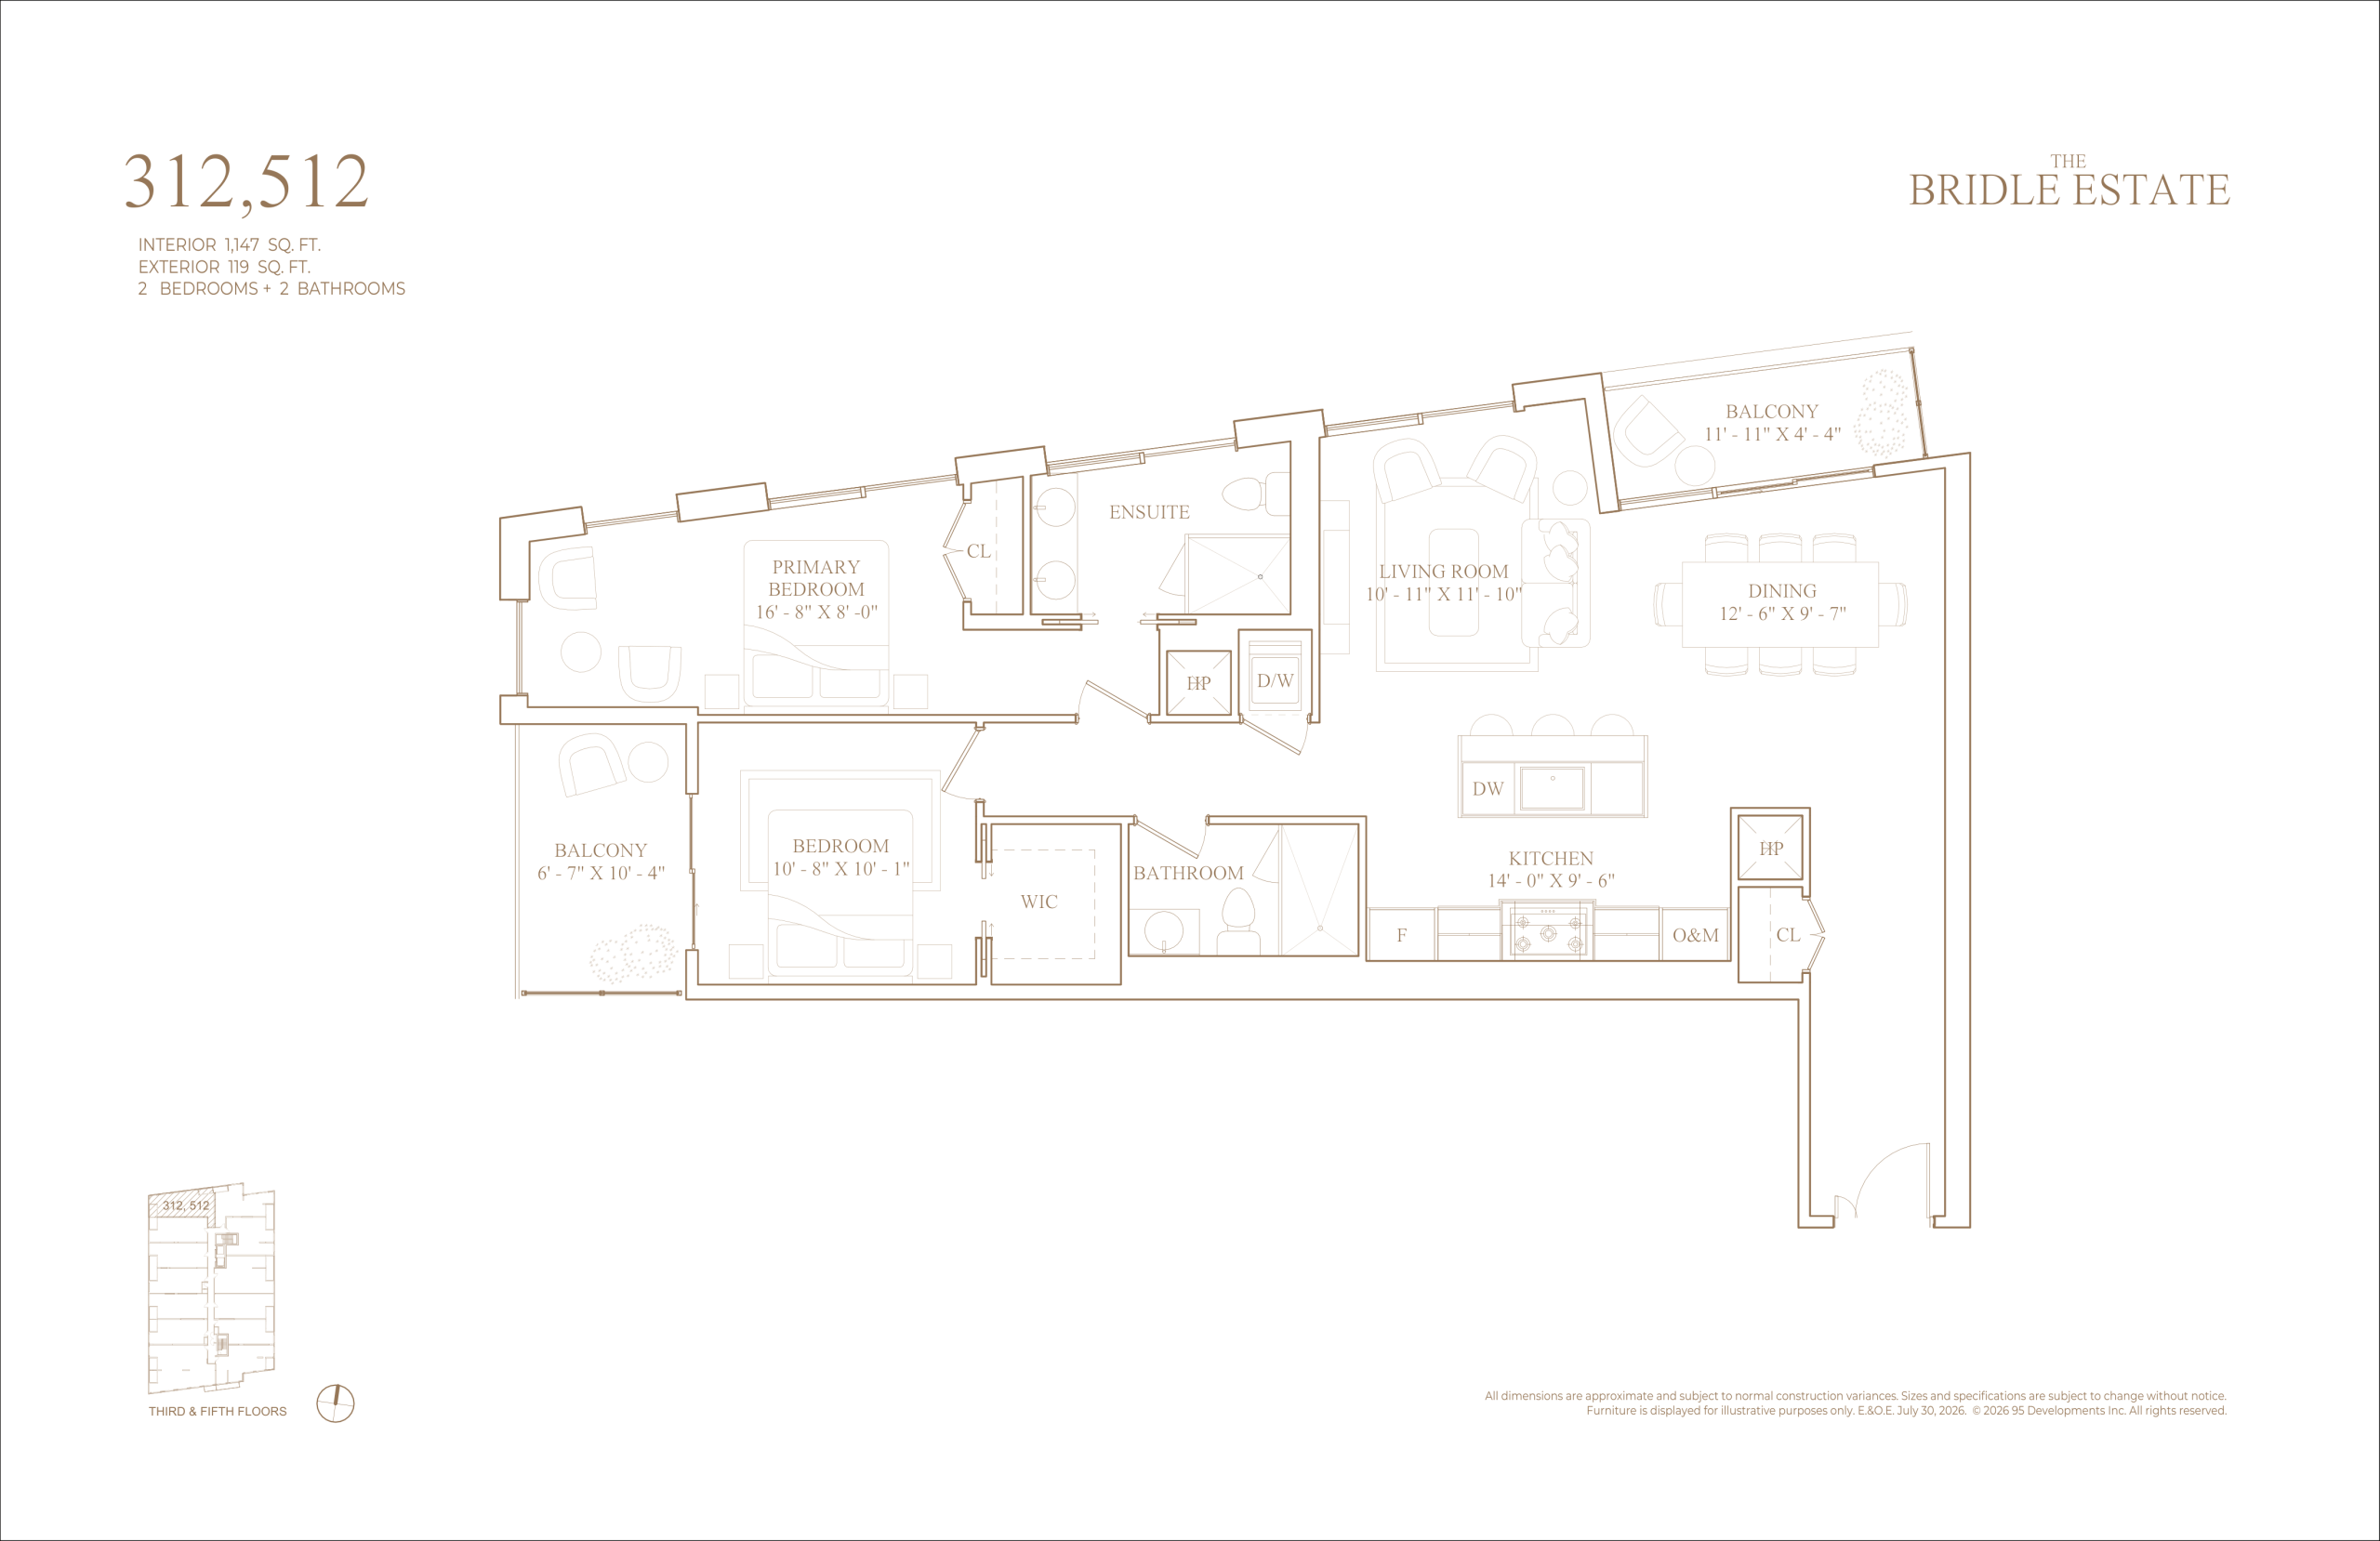
312/512
2/2
1147 Sqft
$N/A
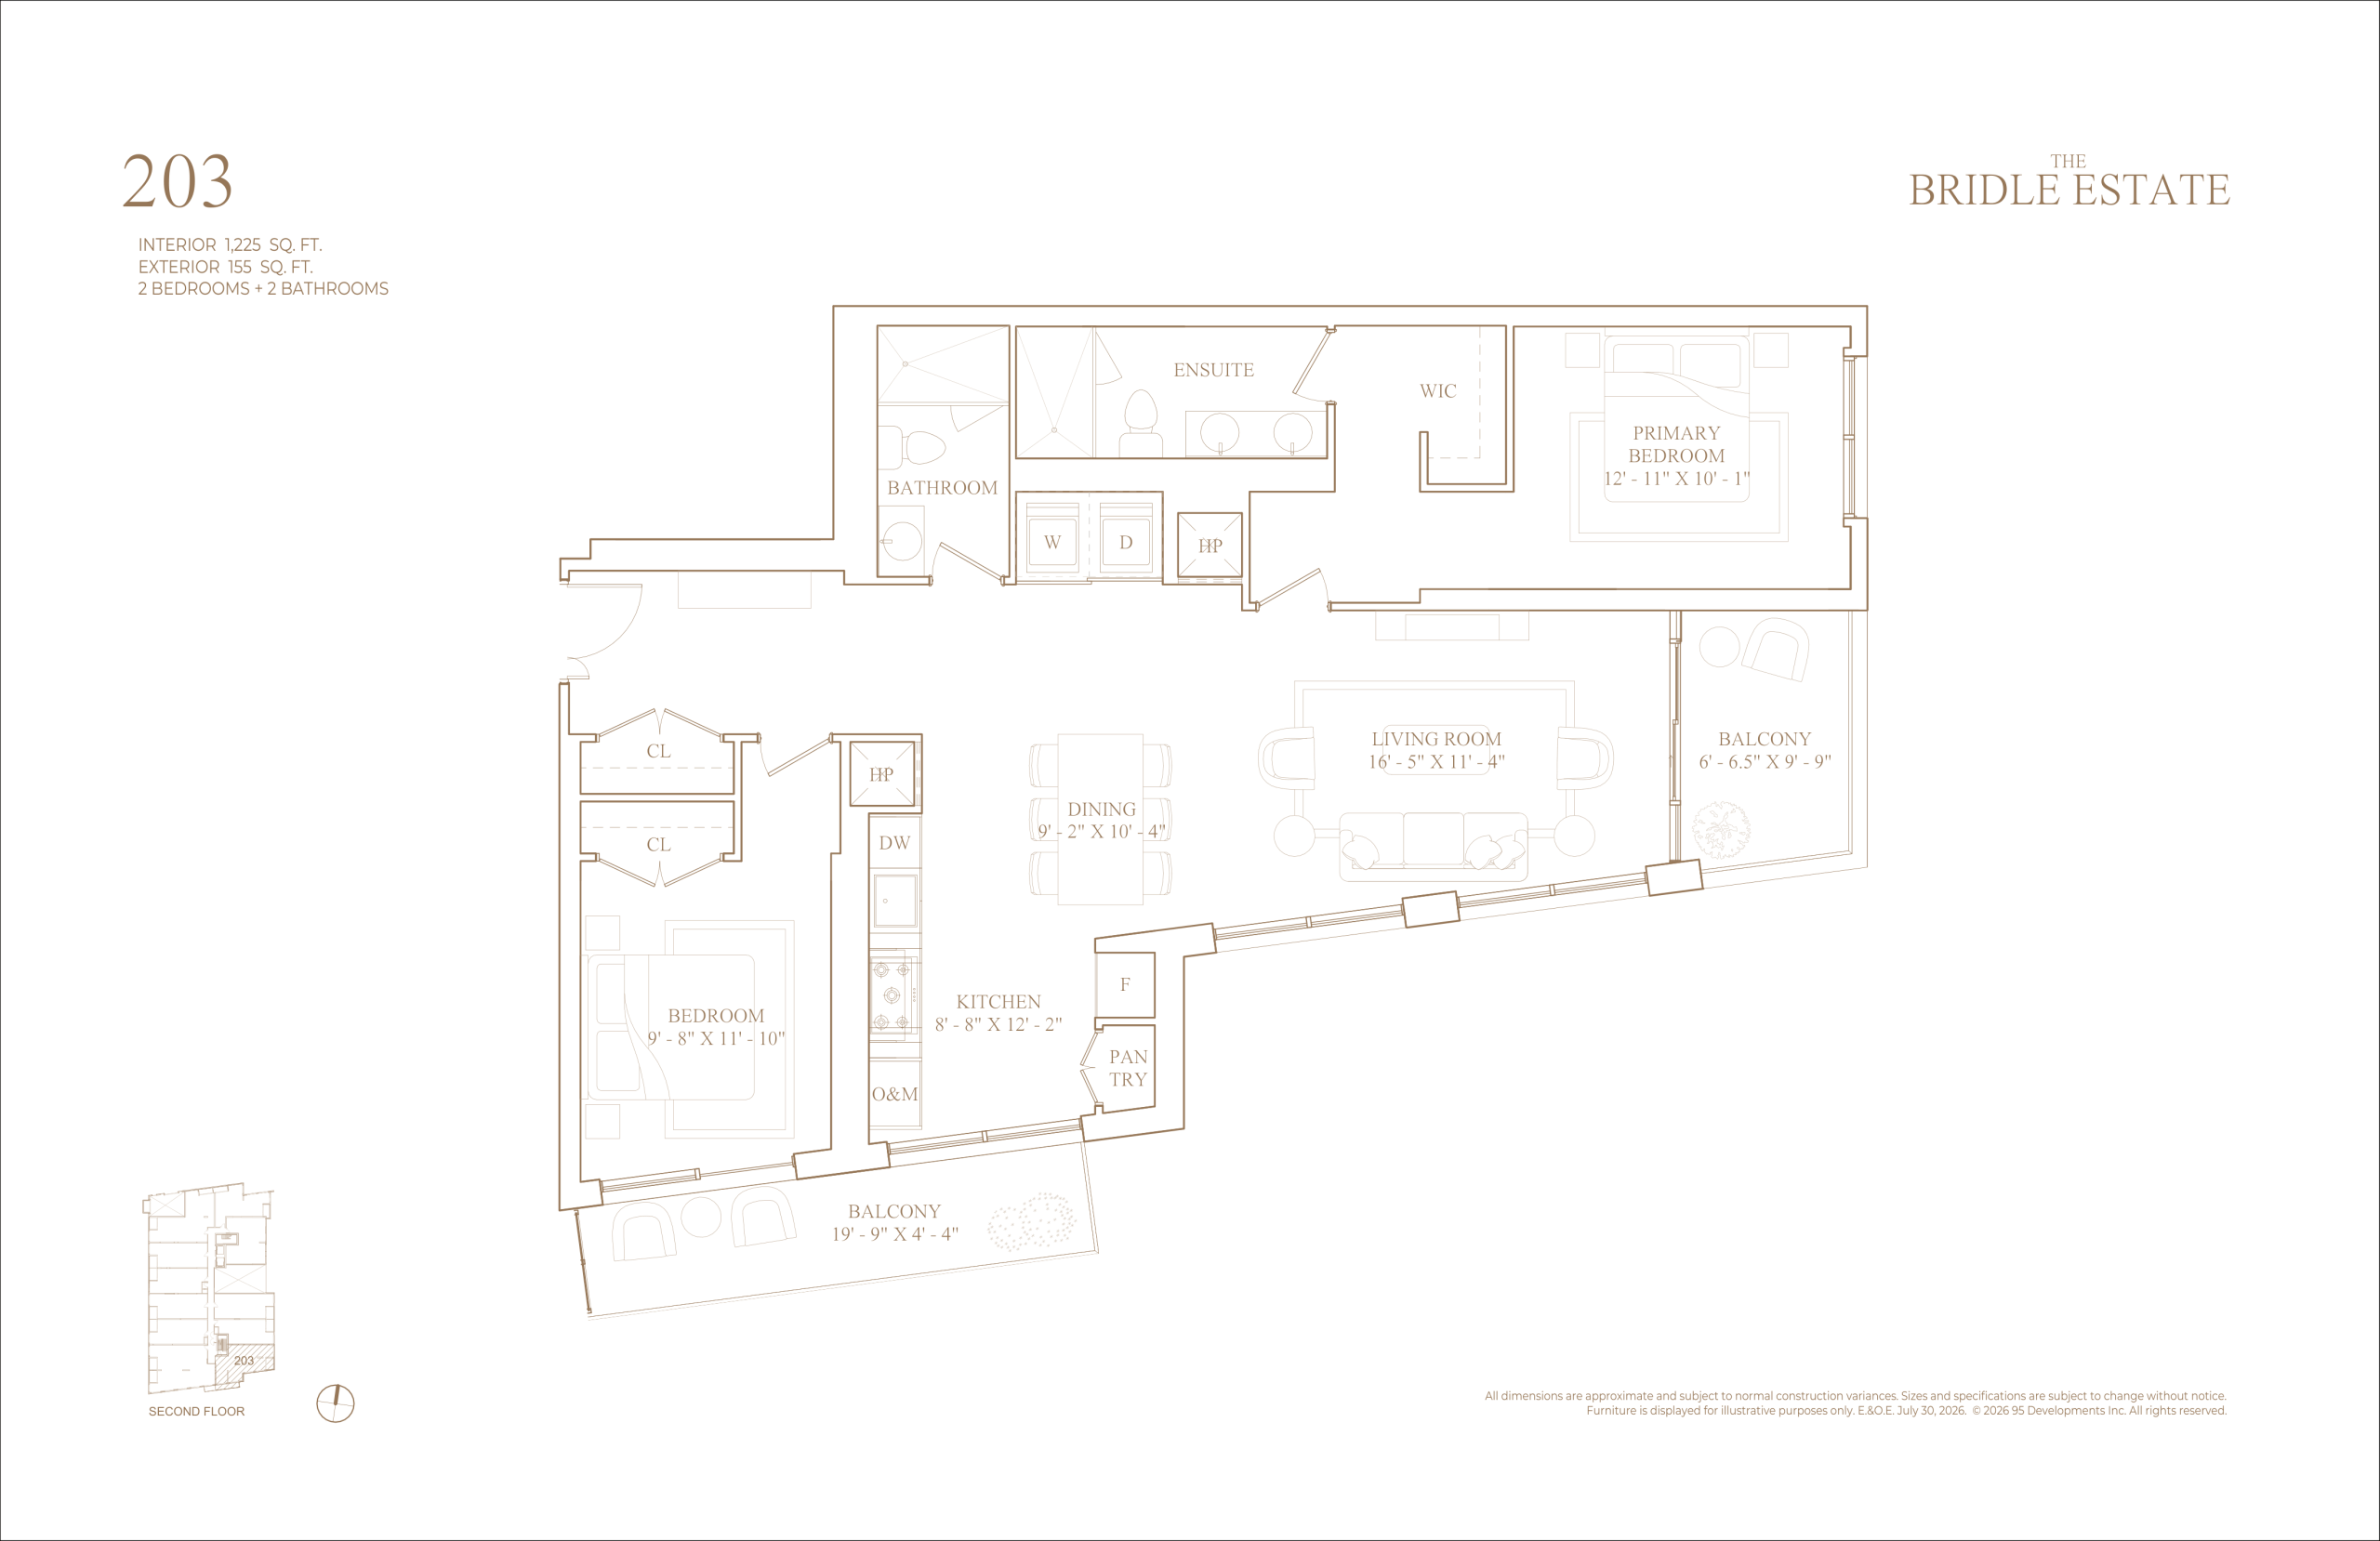
203
2/2
1225 Sqft
$N/A
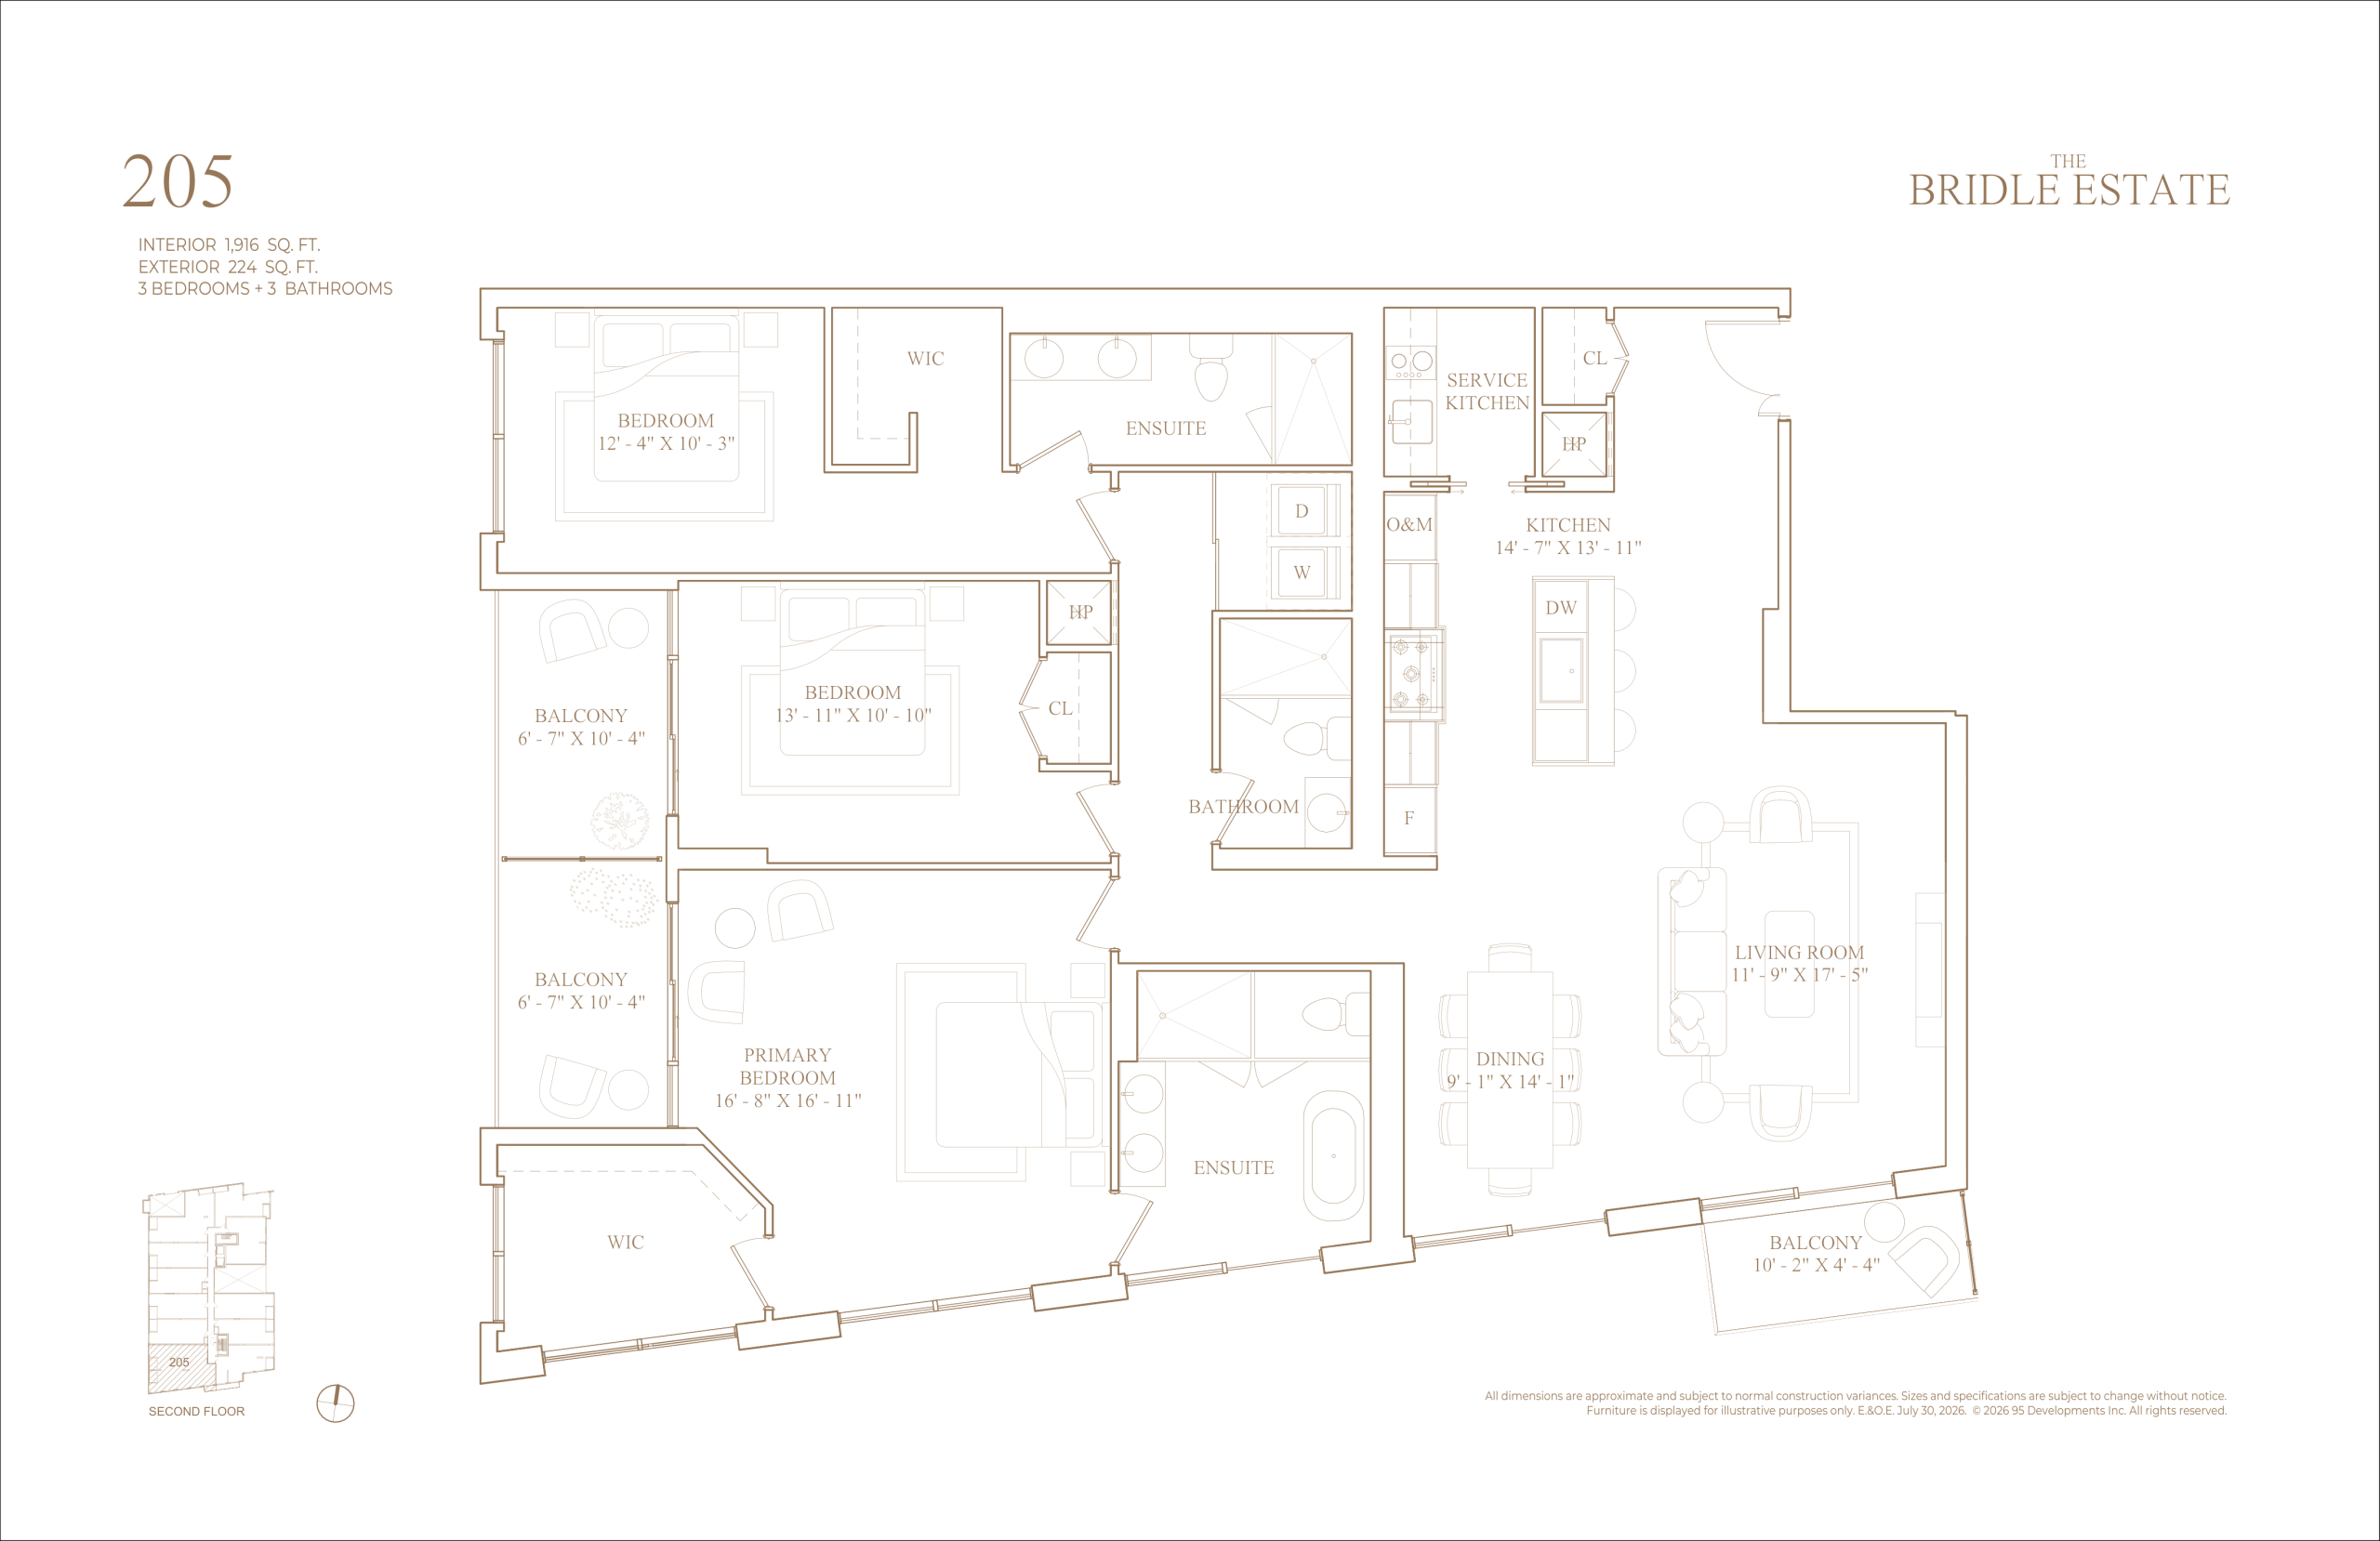
205
2/2.5
1916 Sqft
$N/A
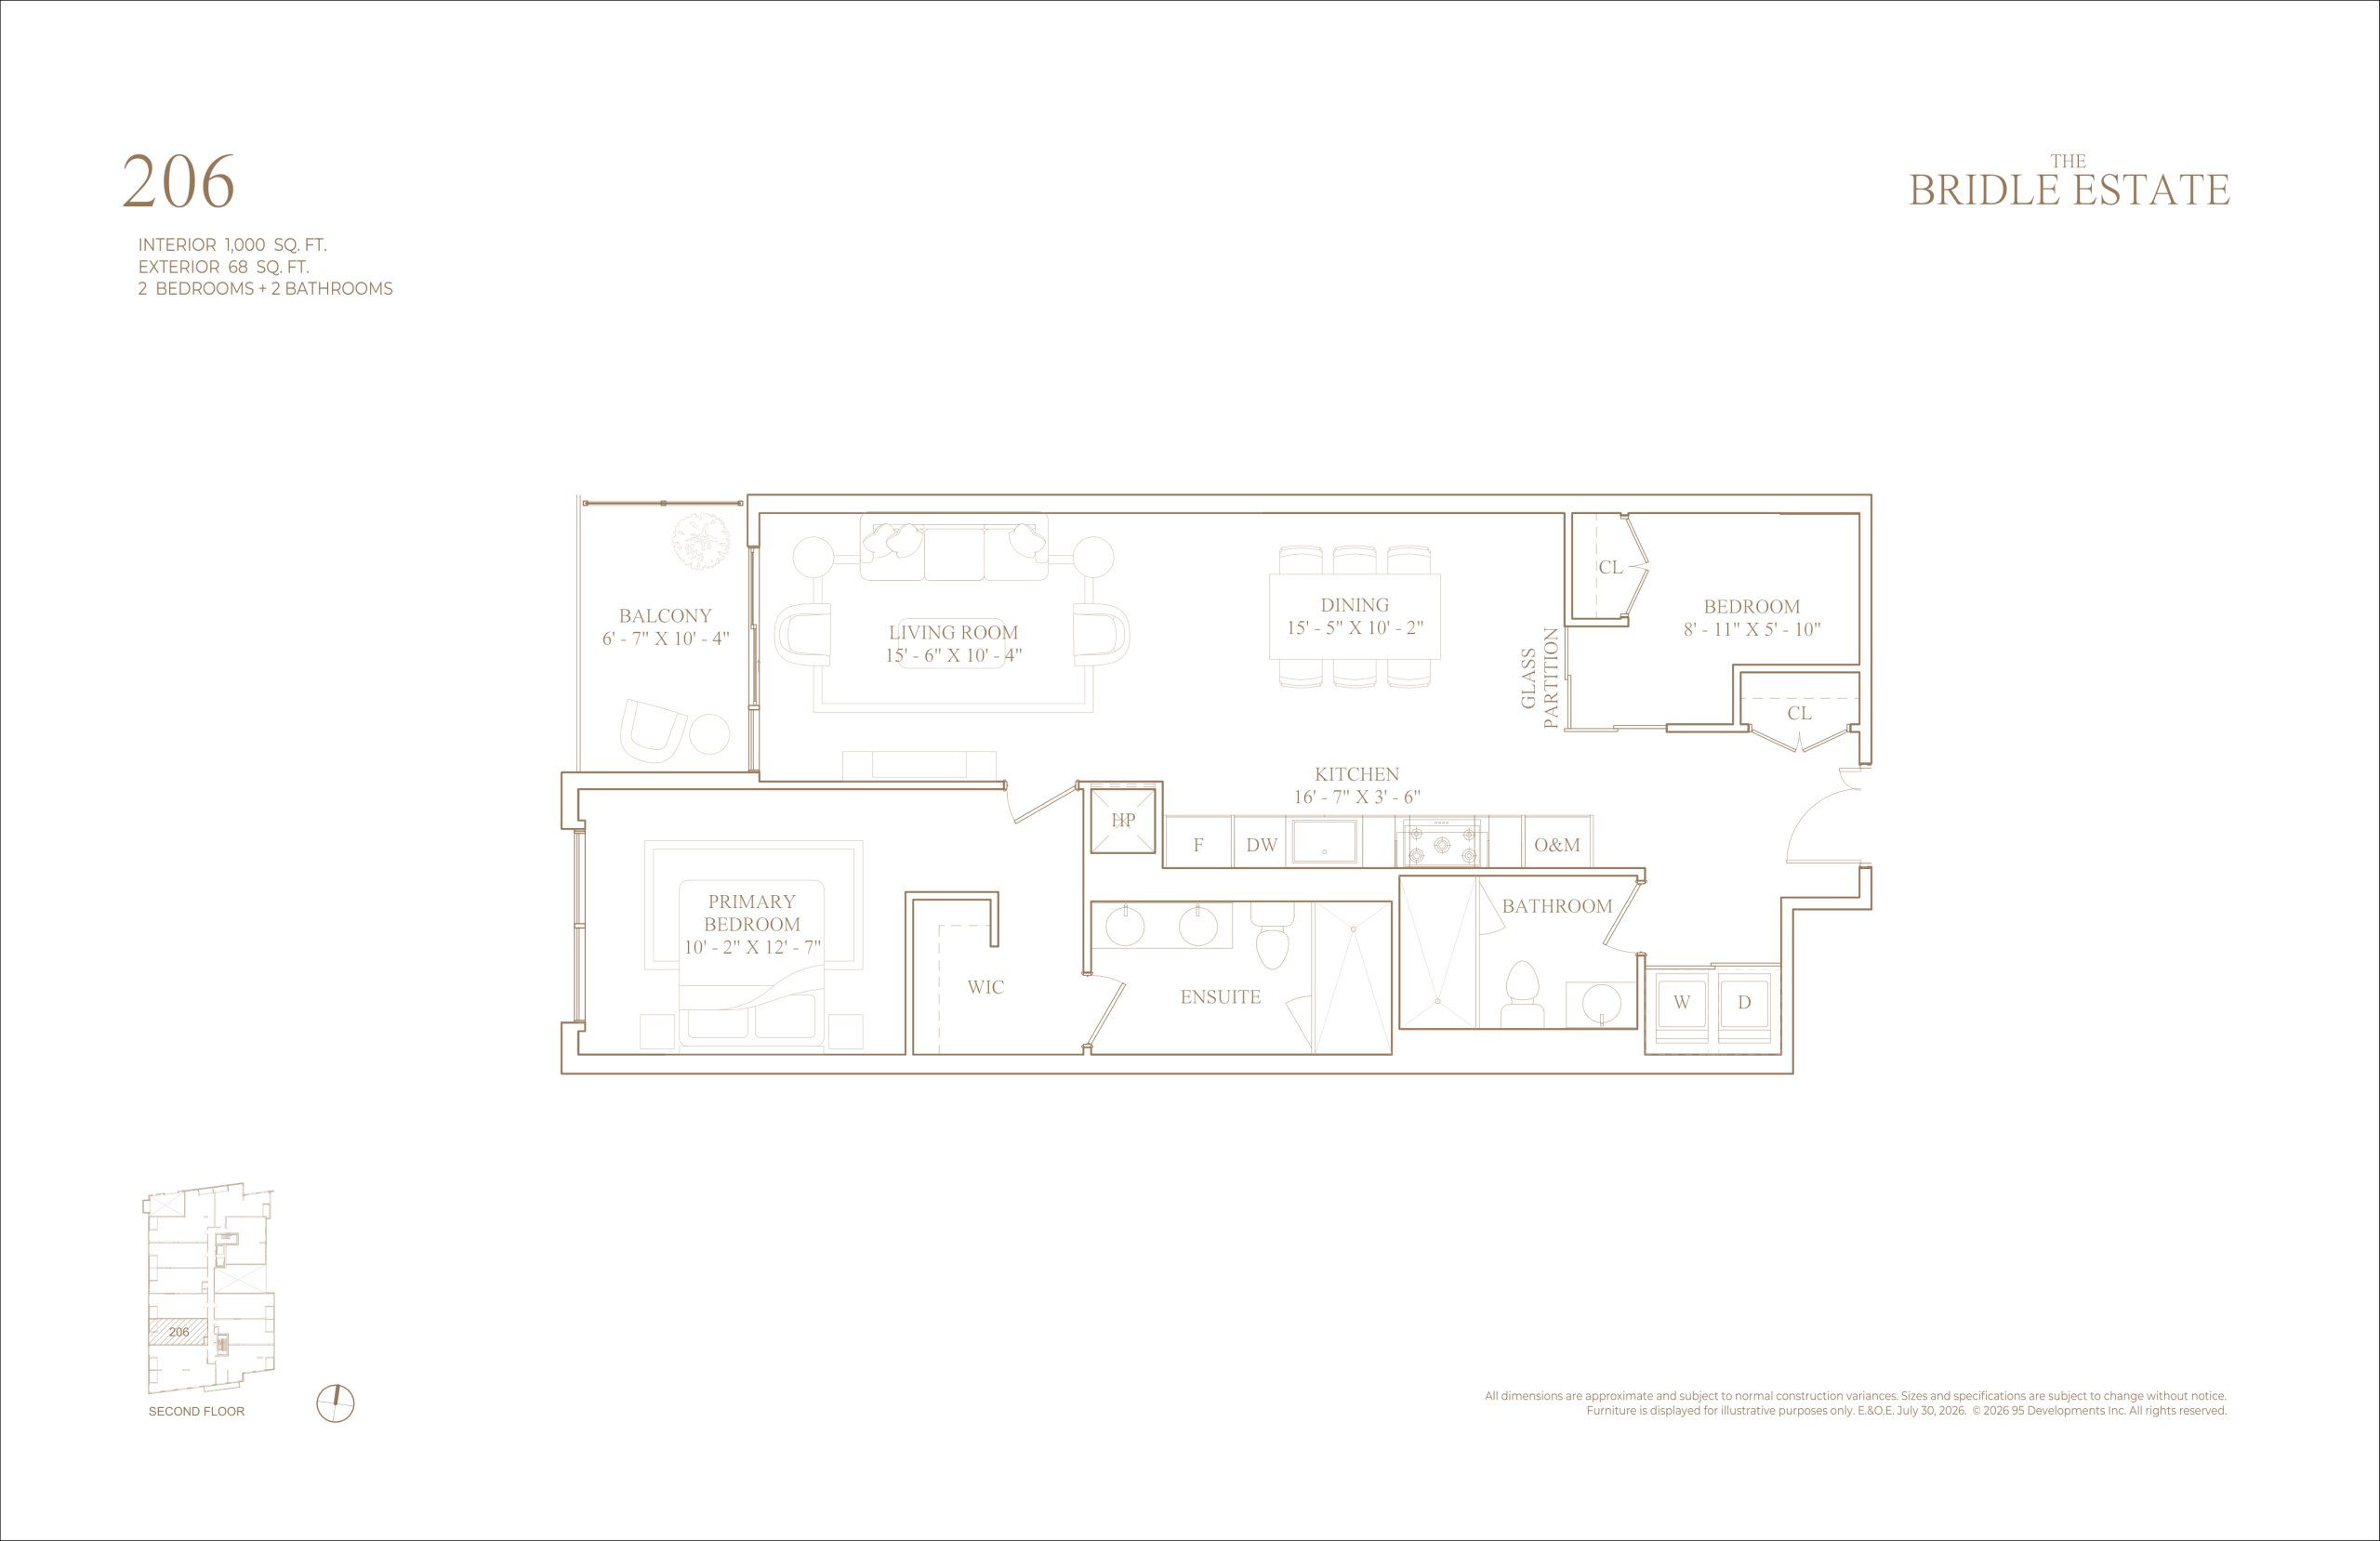
206
2/2
1225 Sqft
$N/A
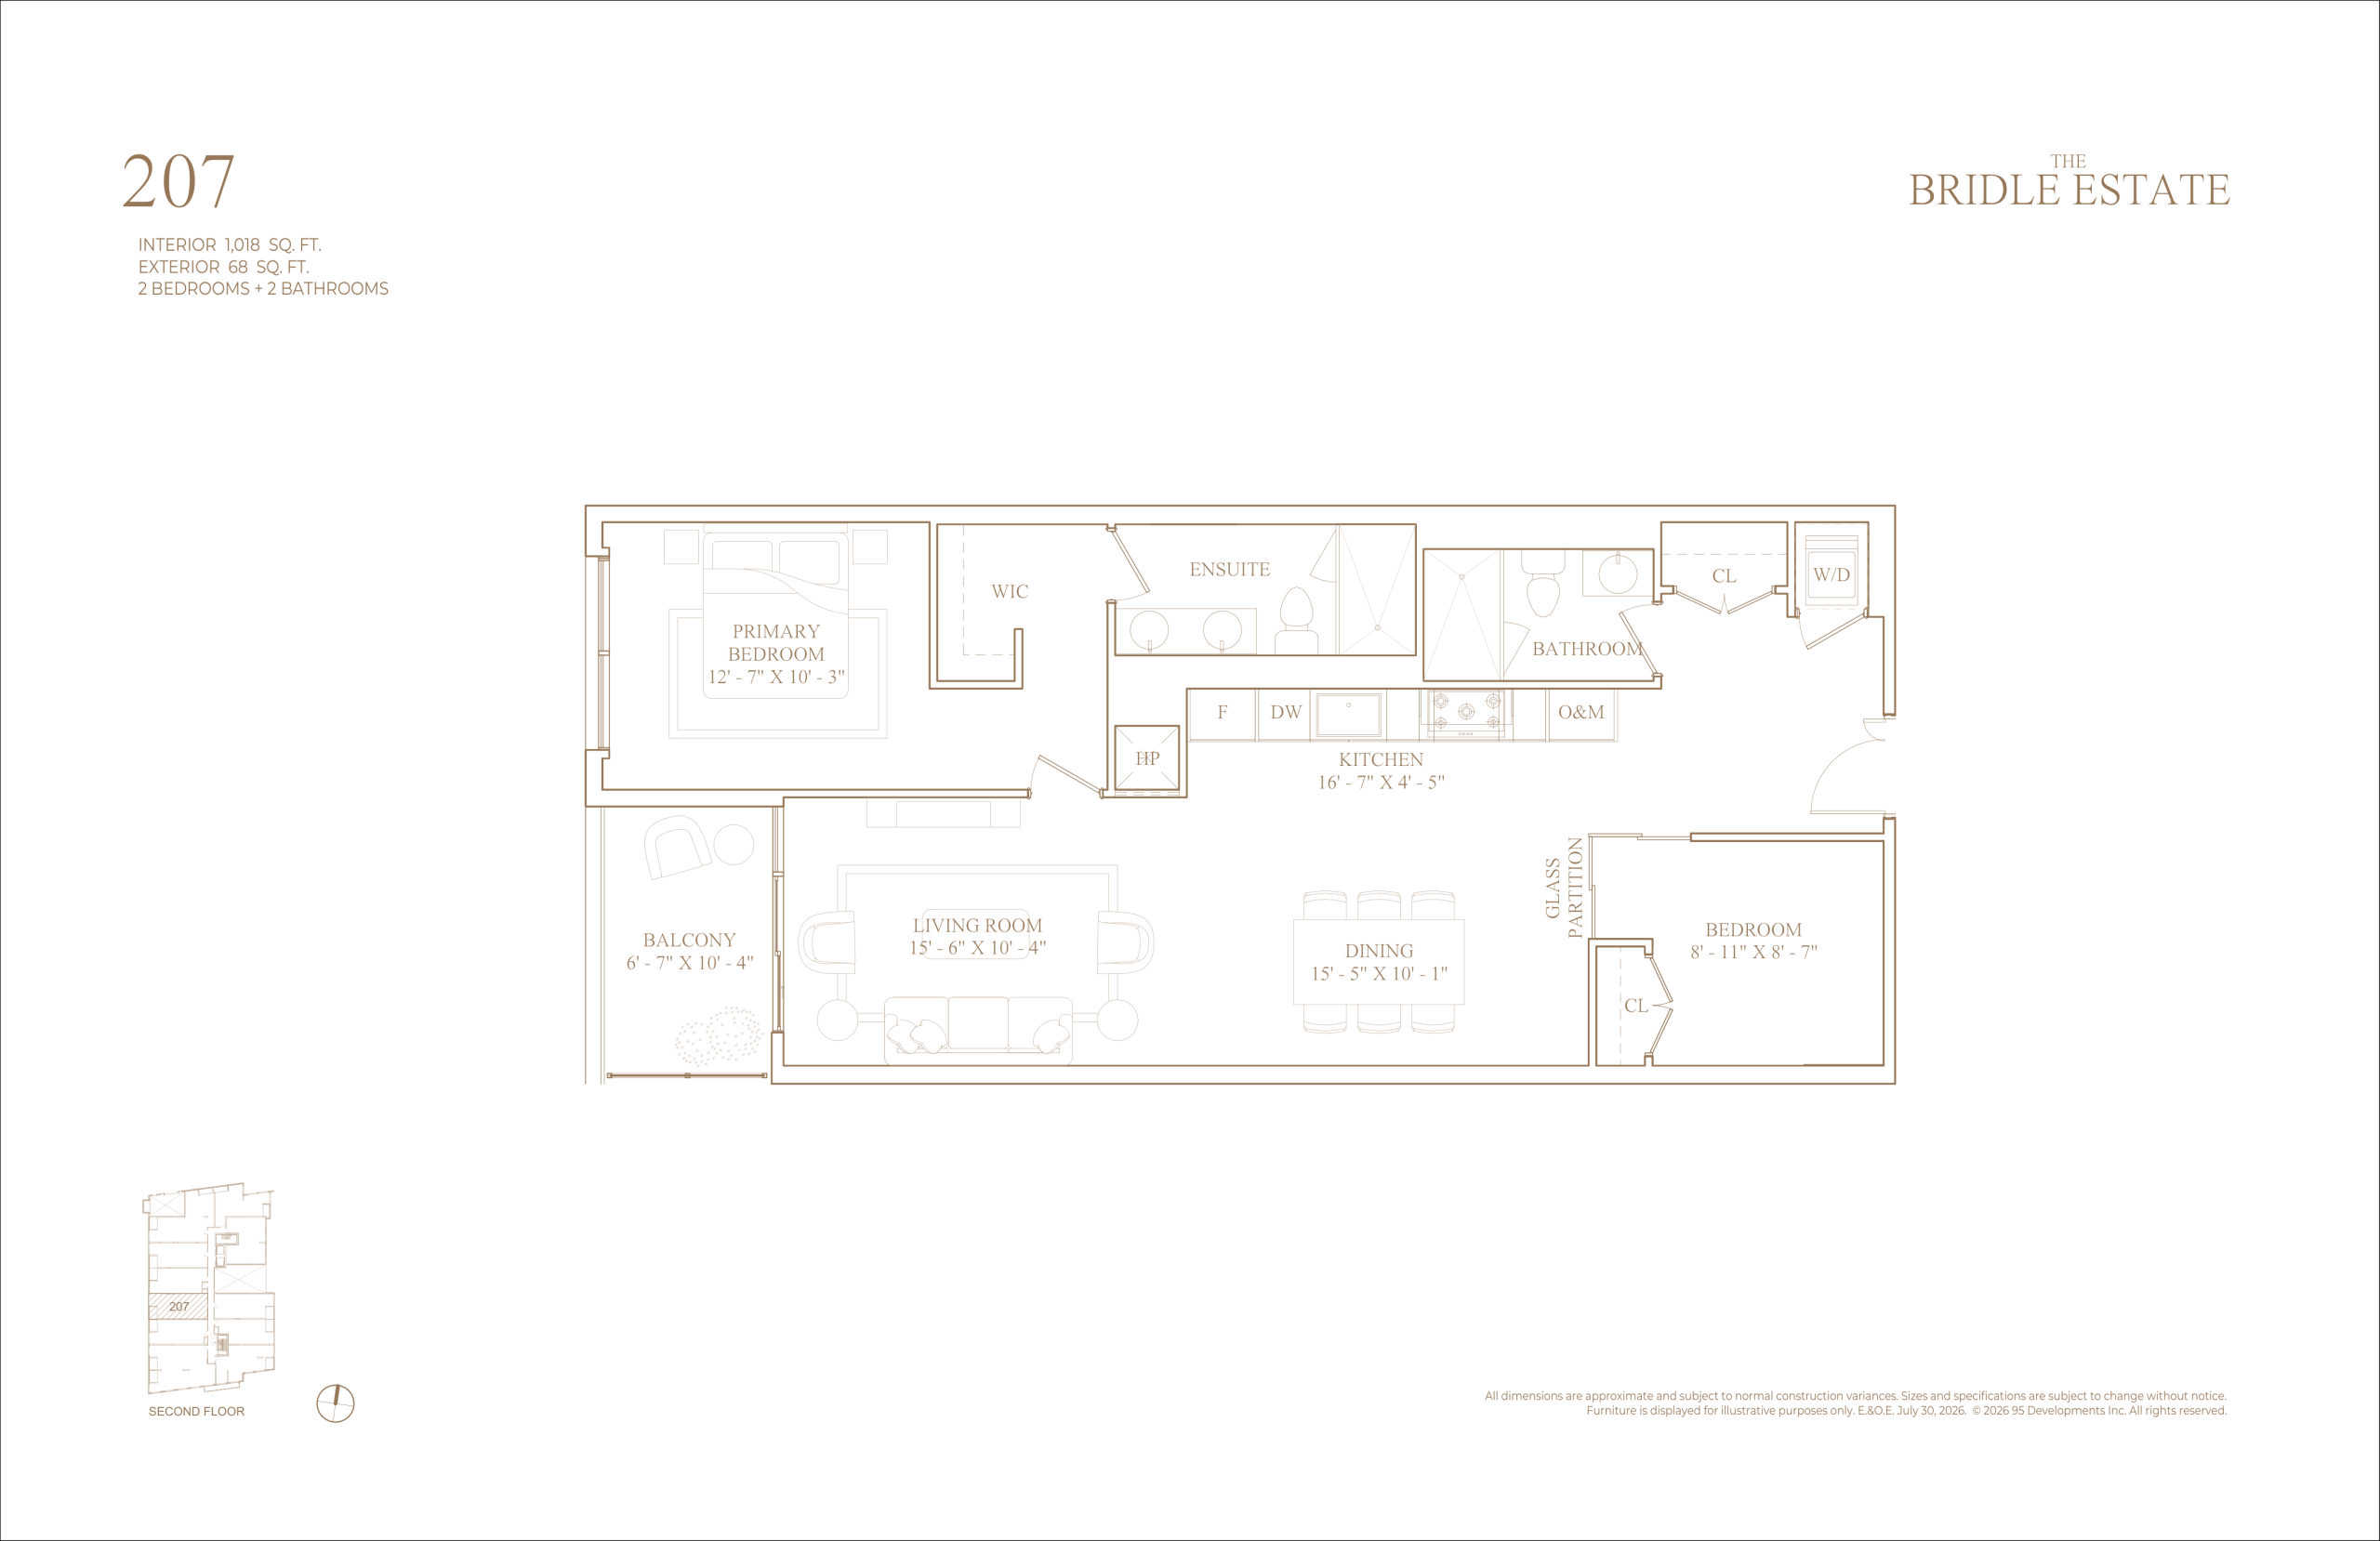
207
2/2
1018 Sqft
$N/A
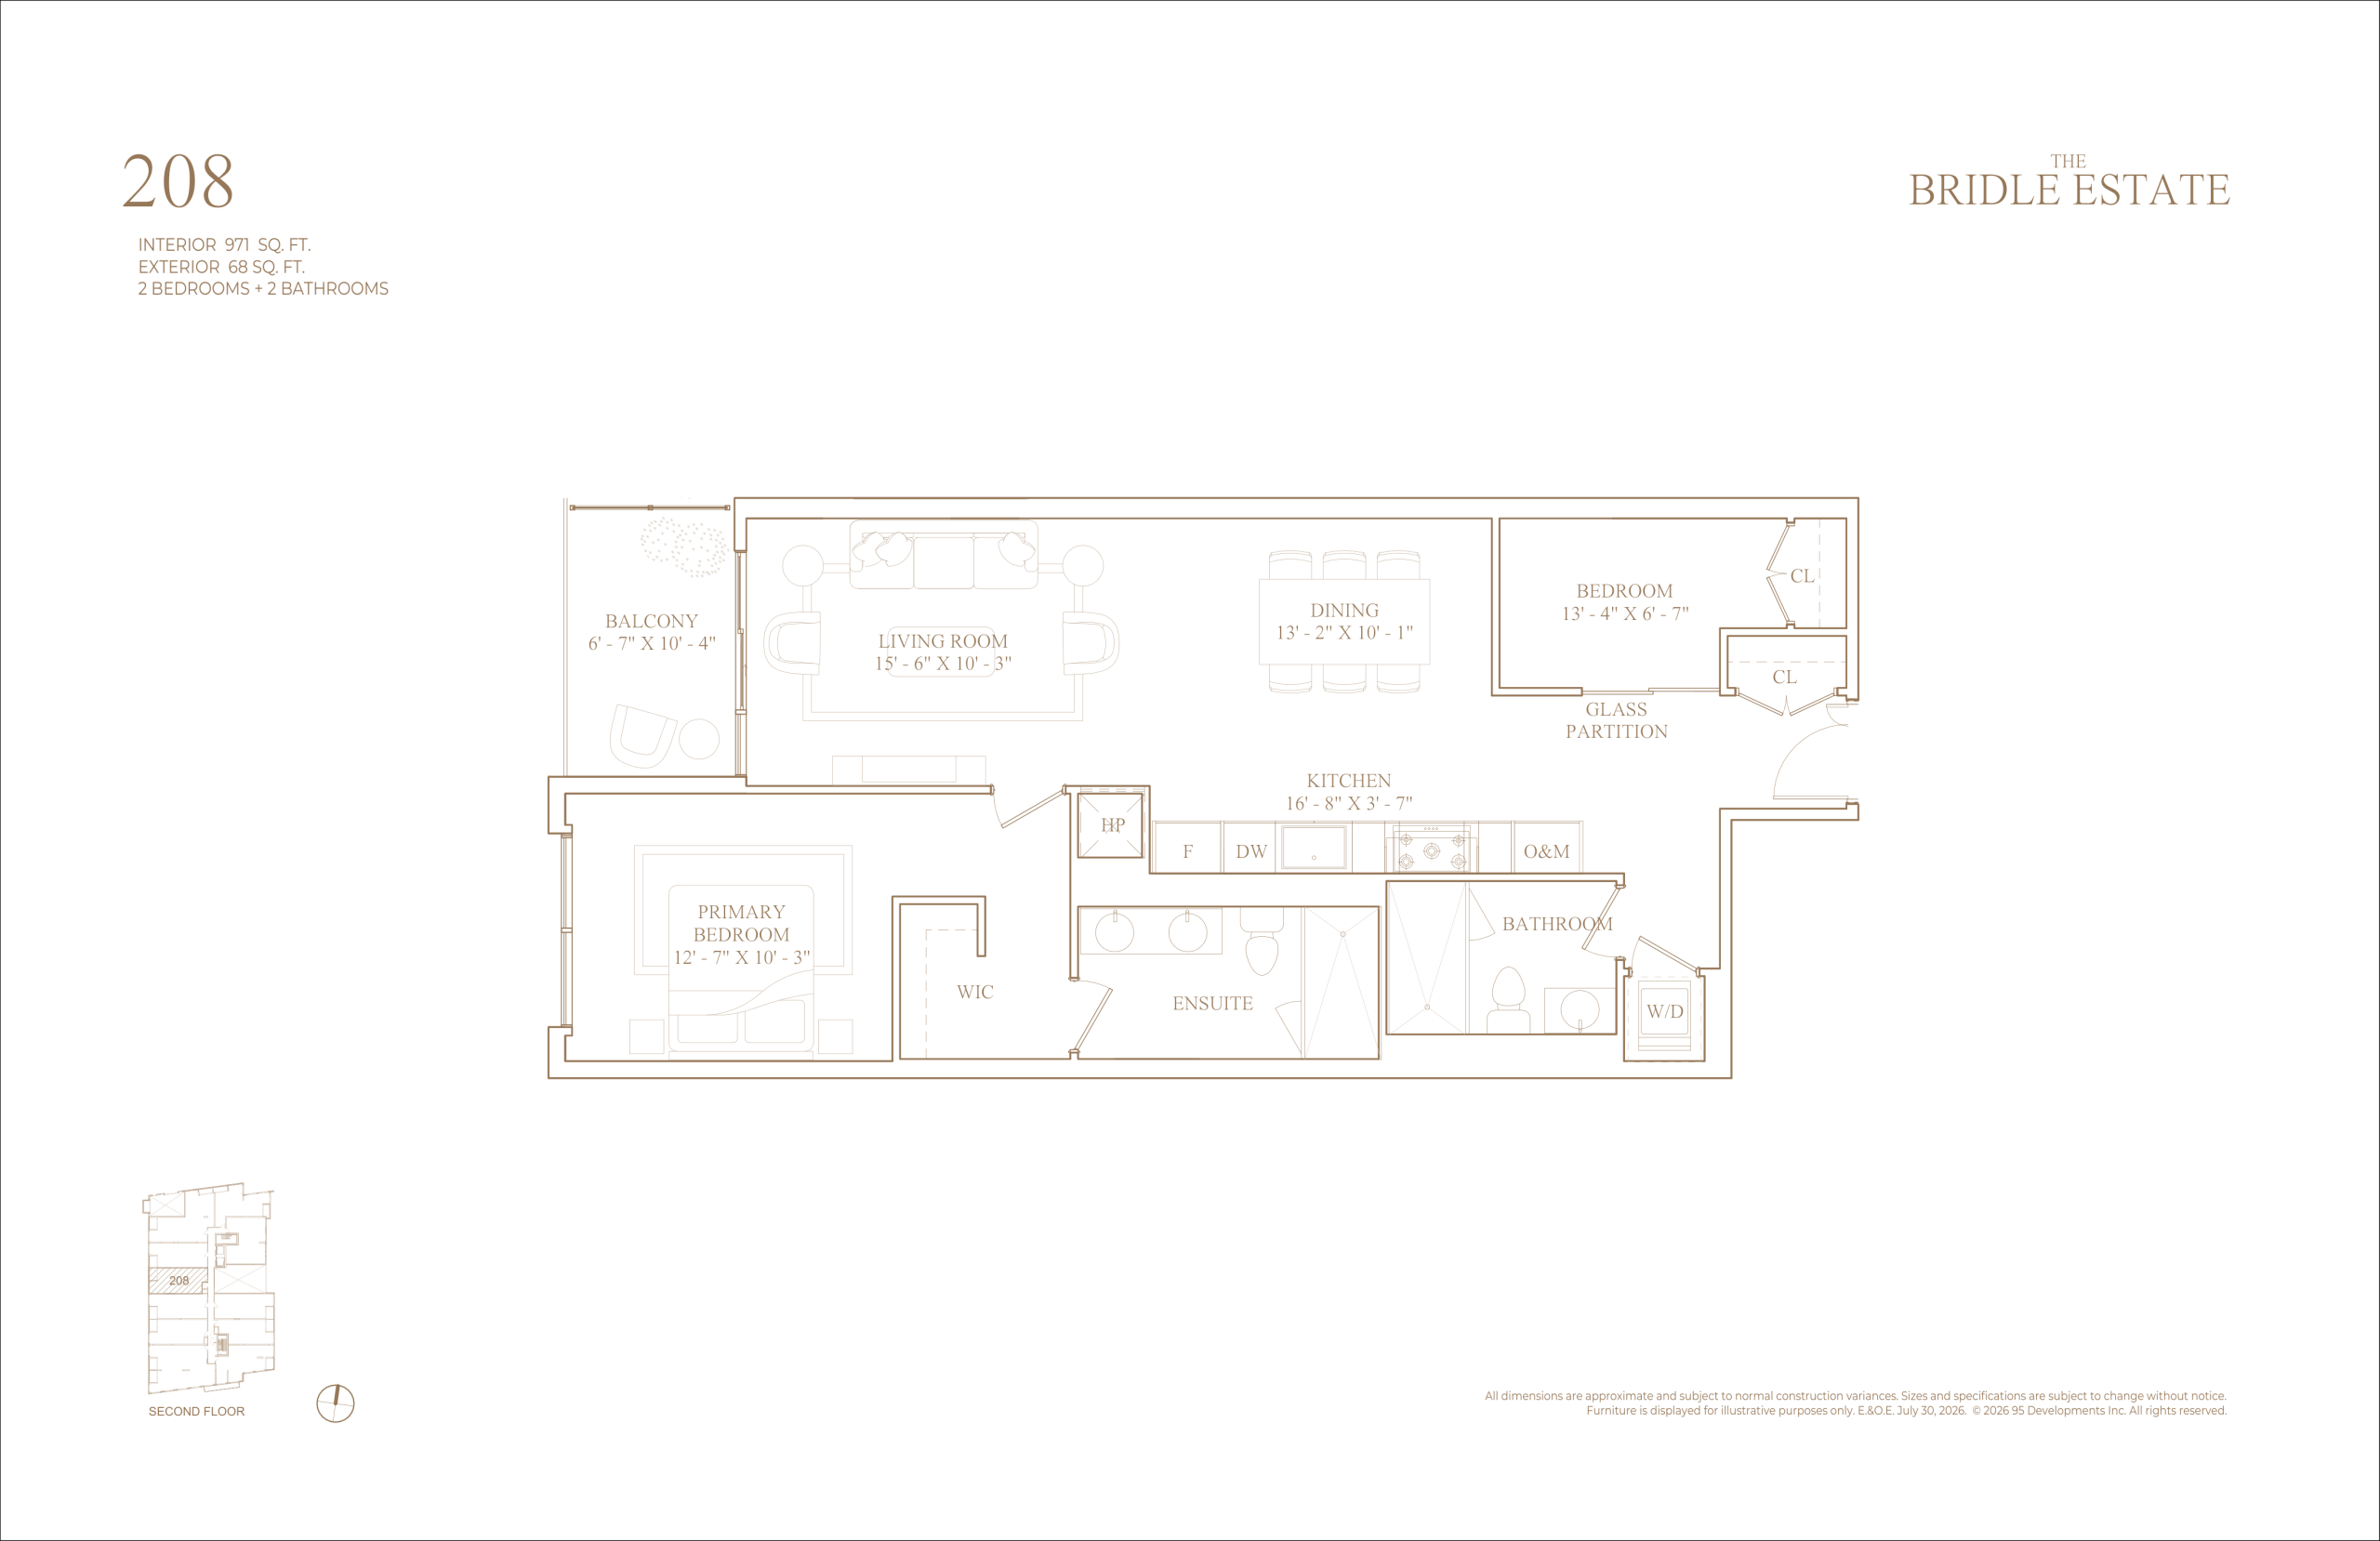
208
2/2
971 Sqft
$966,145
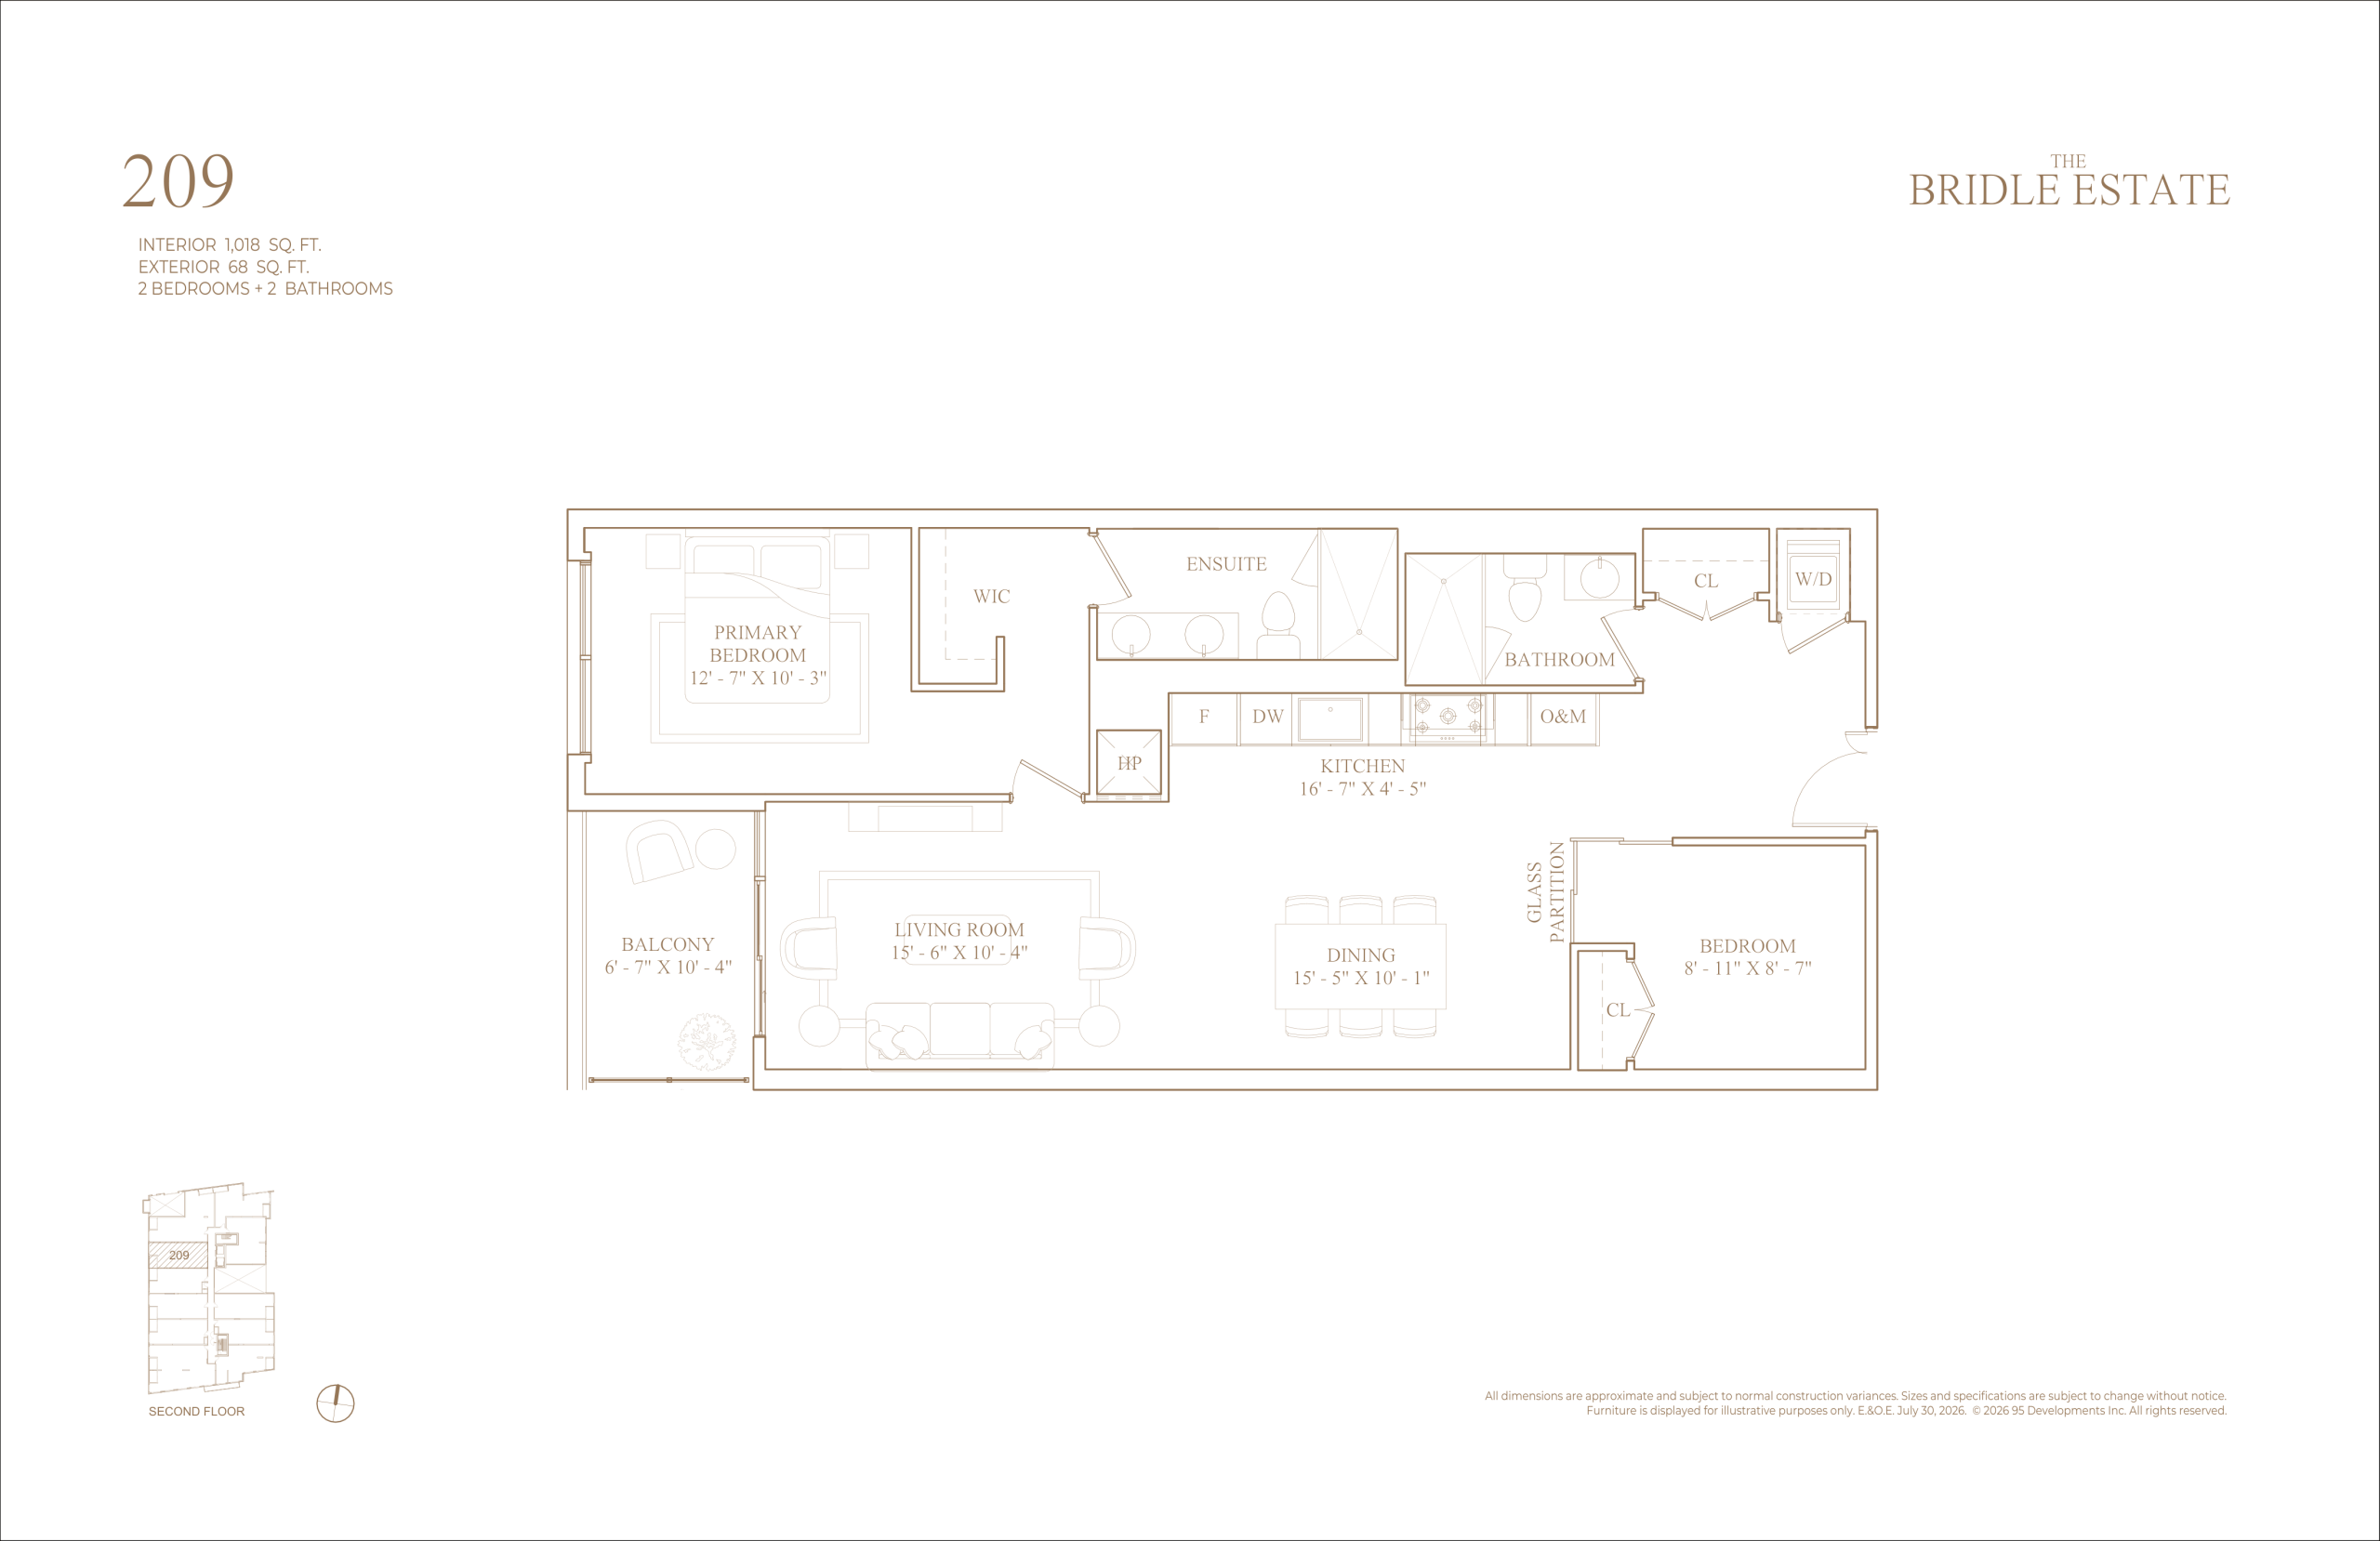
209
2/2
1018 Sqft
$N/A
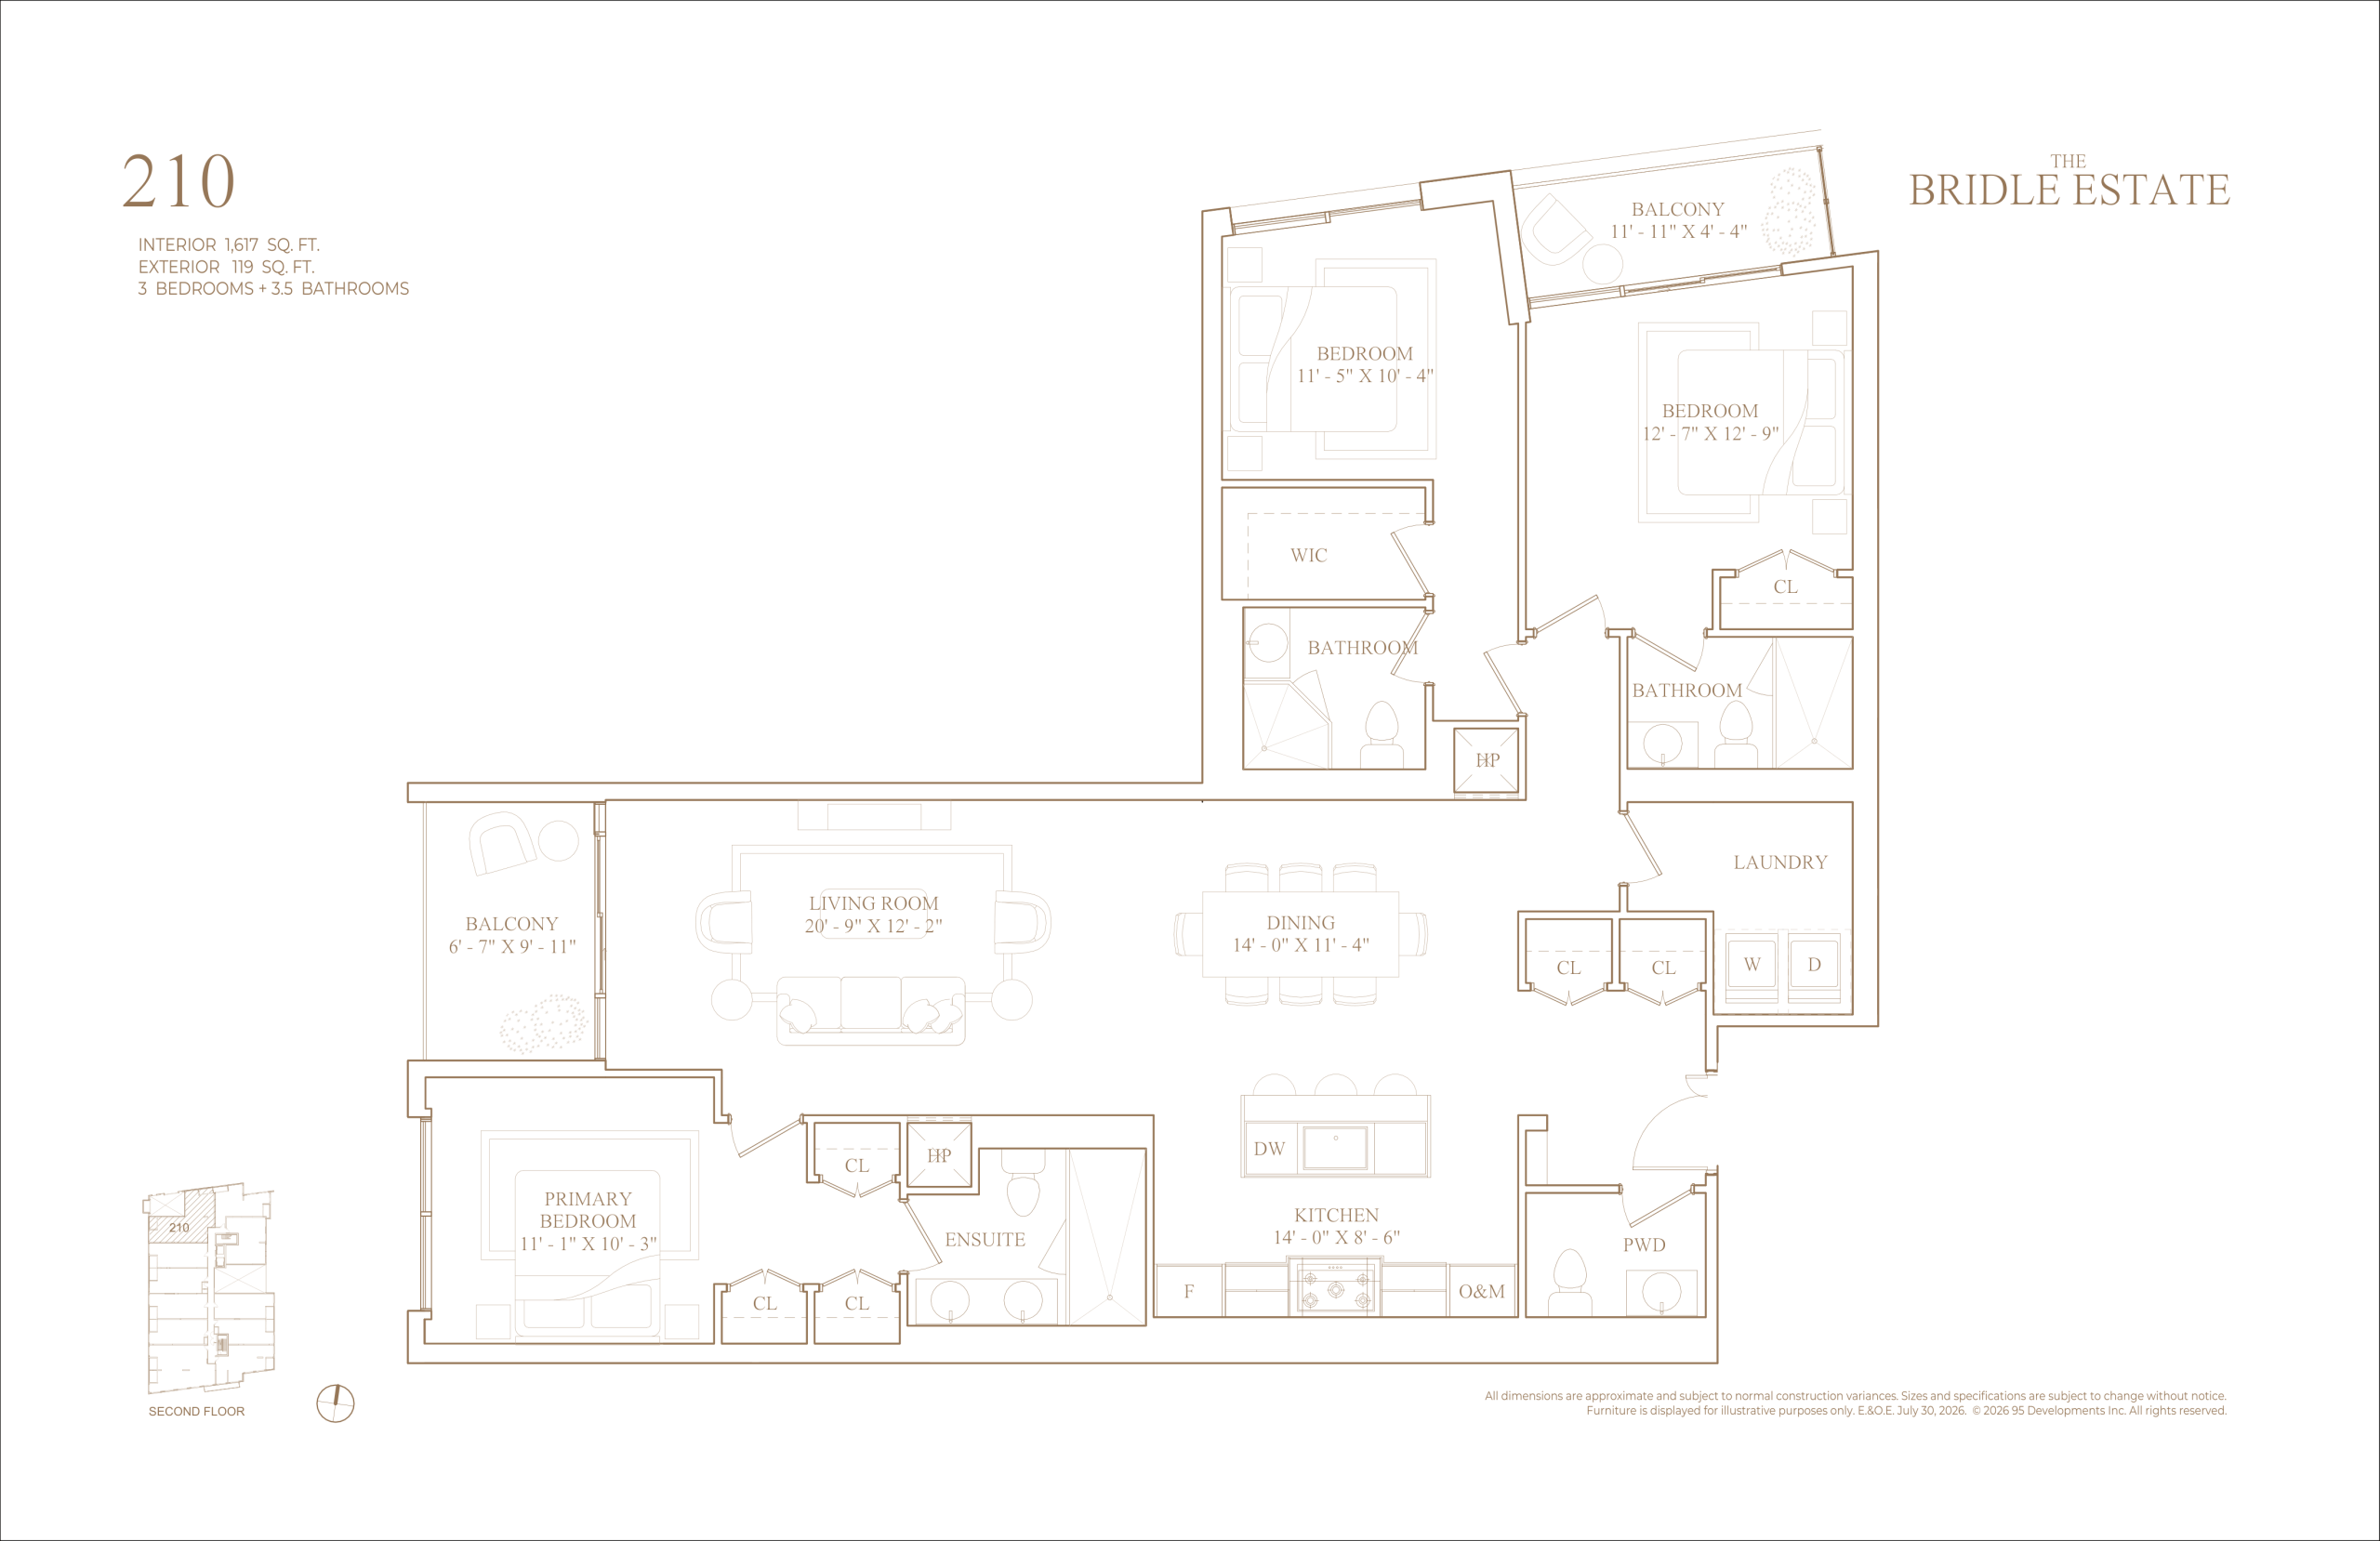
210
3/3.5
1617 Sqft
$N/A
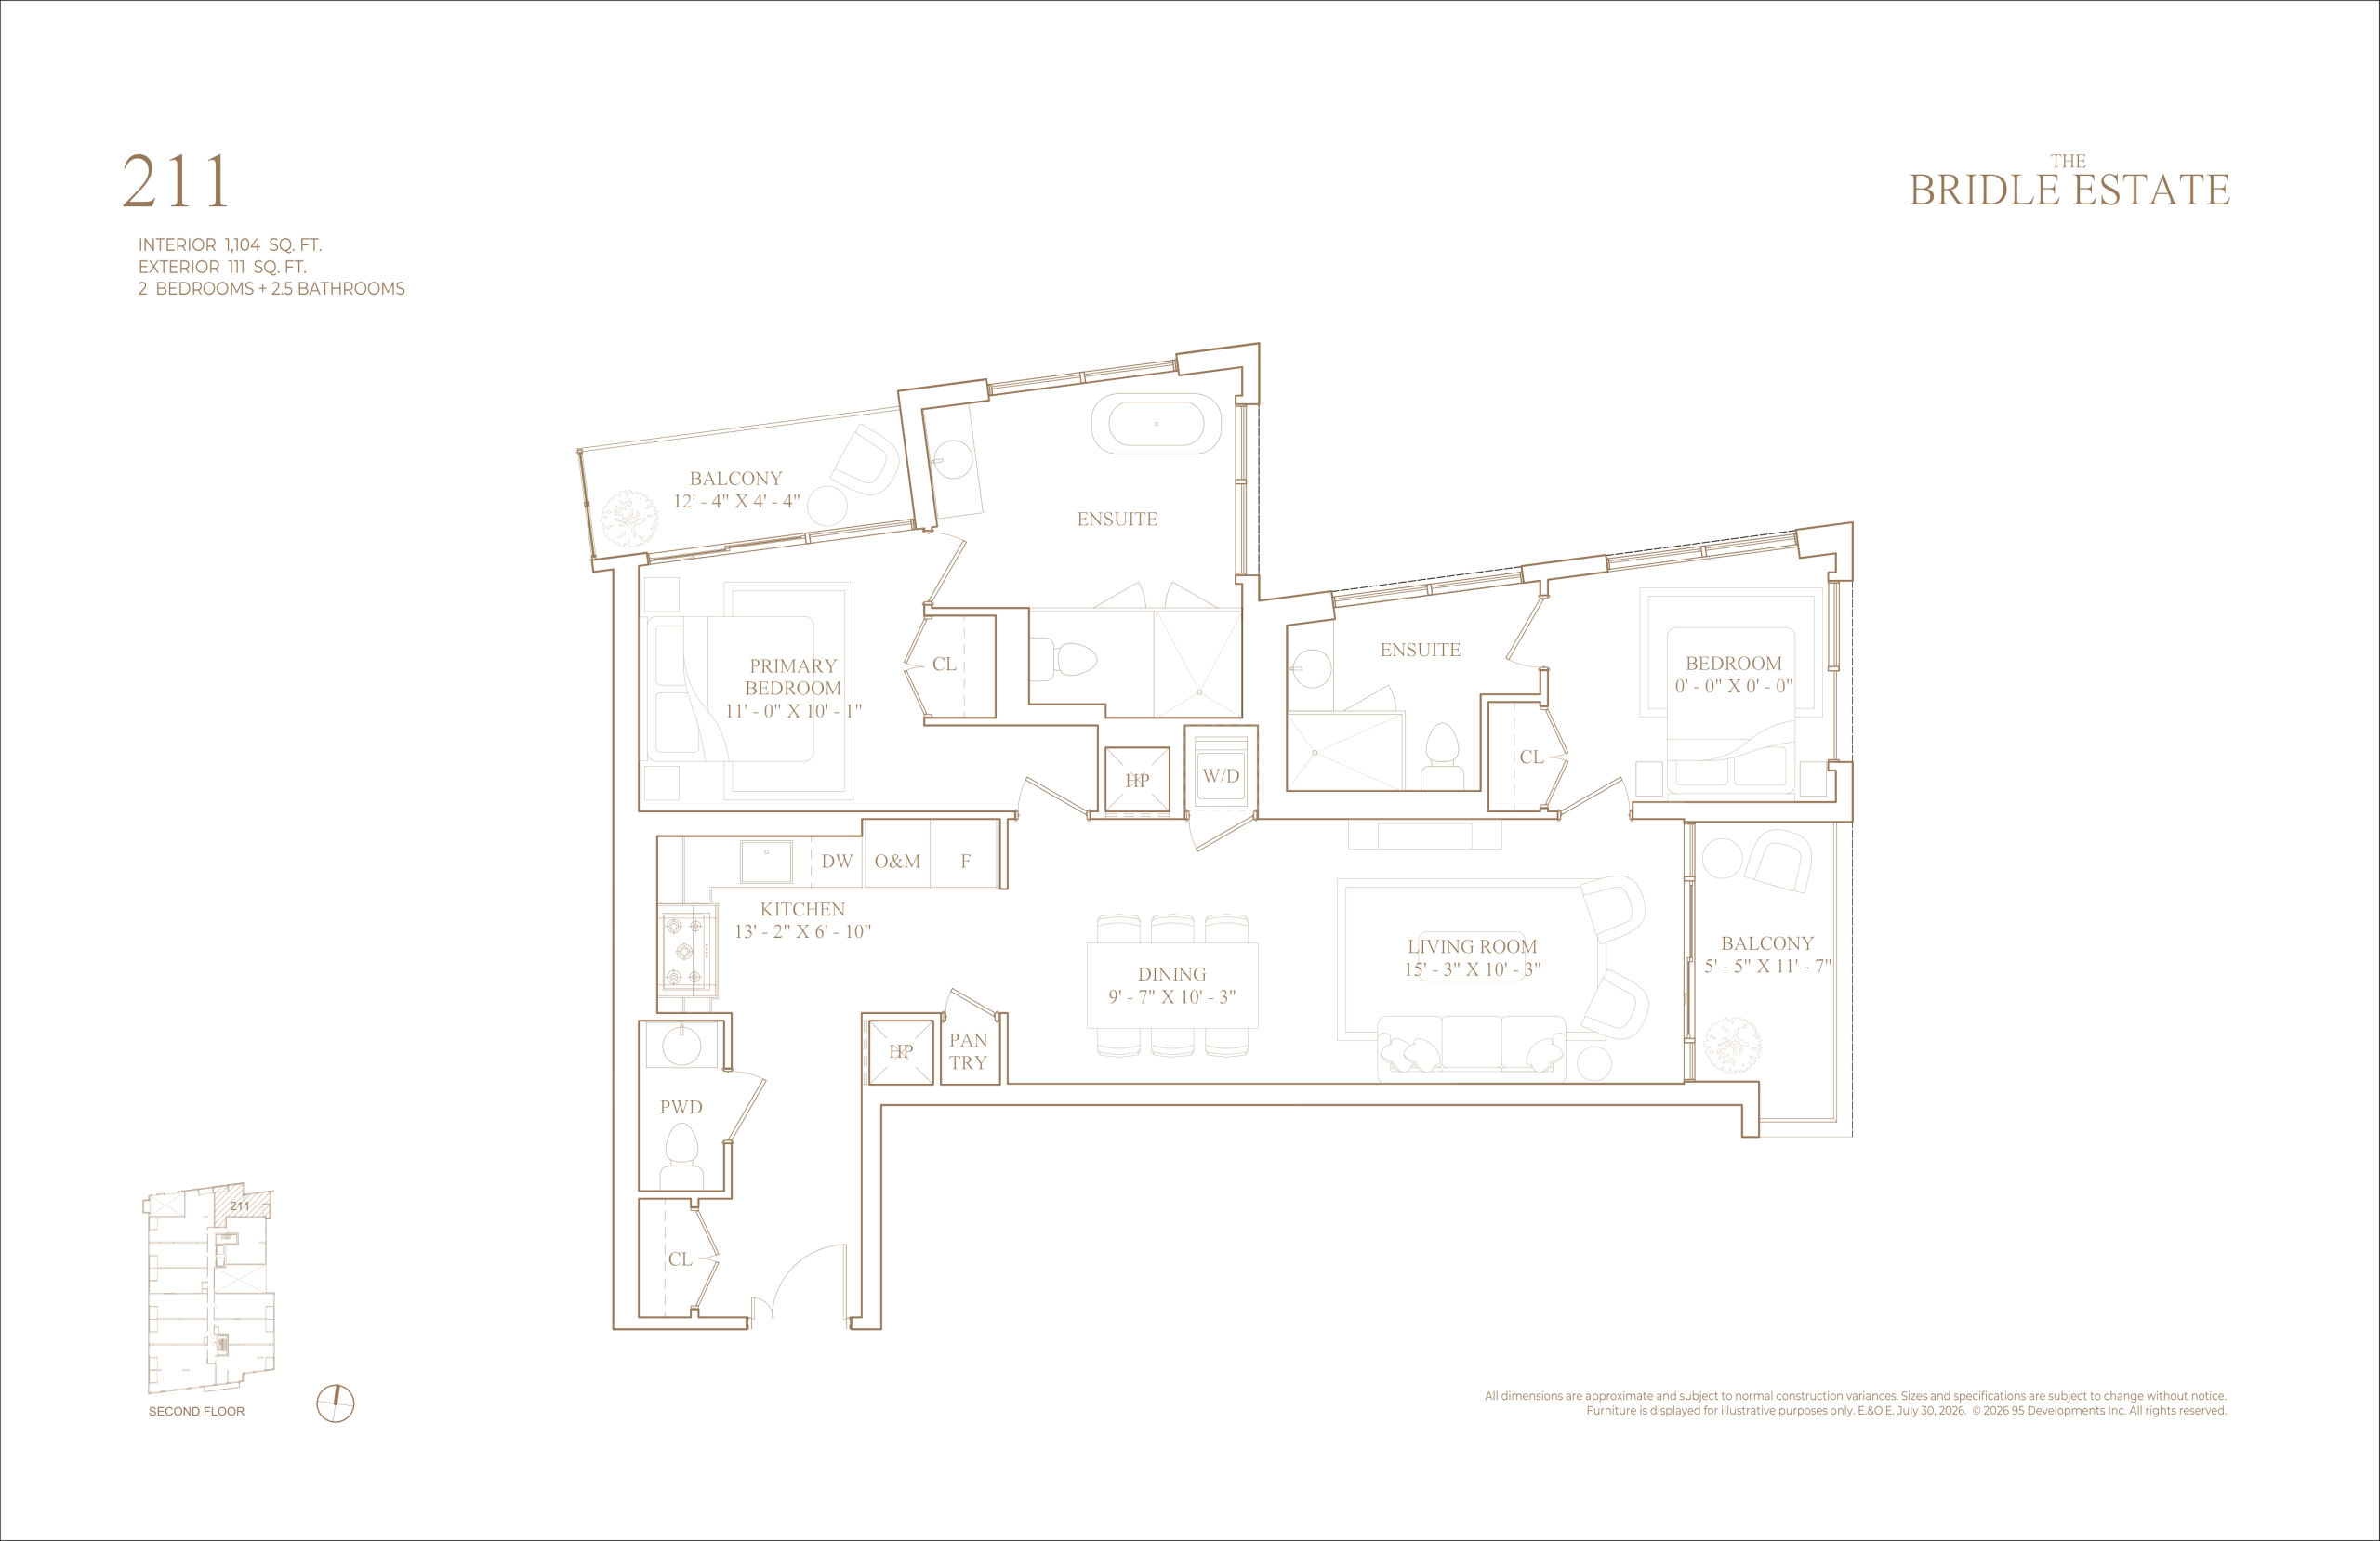
211
2/2.5
1104 Sqft
$N/A
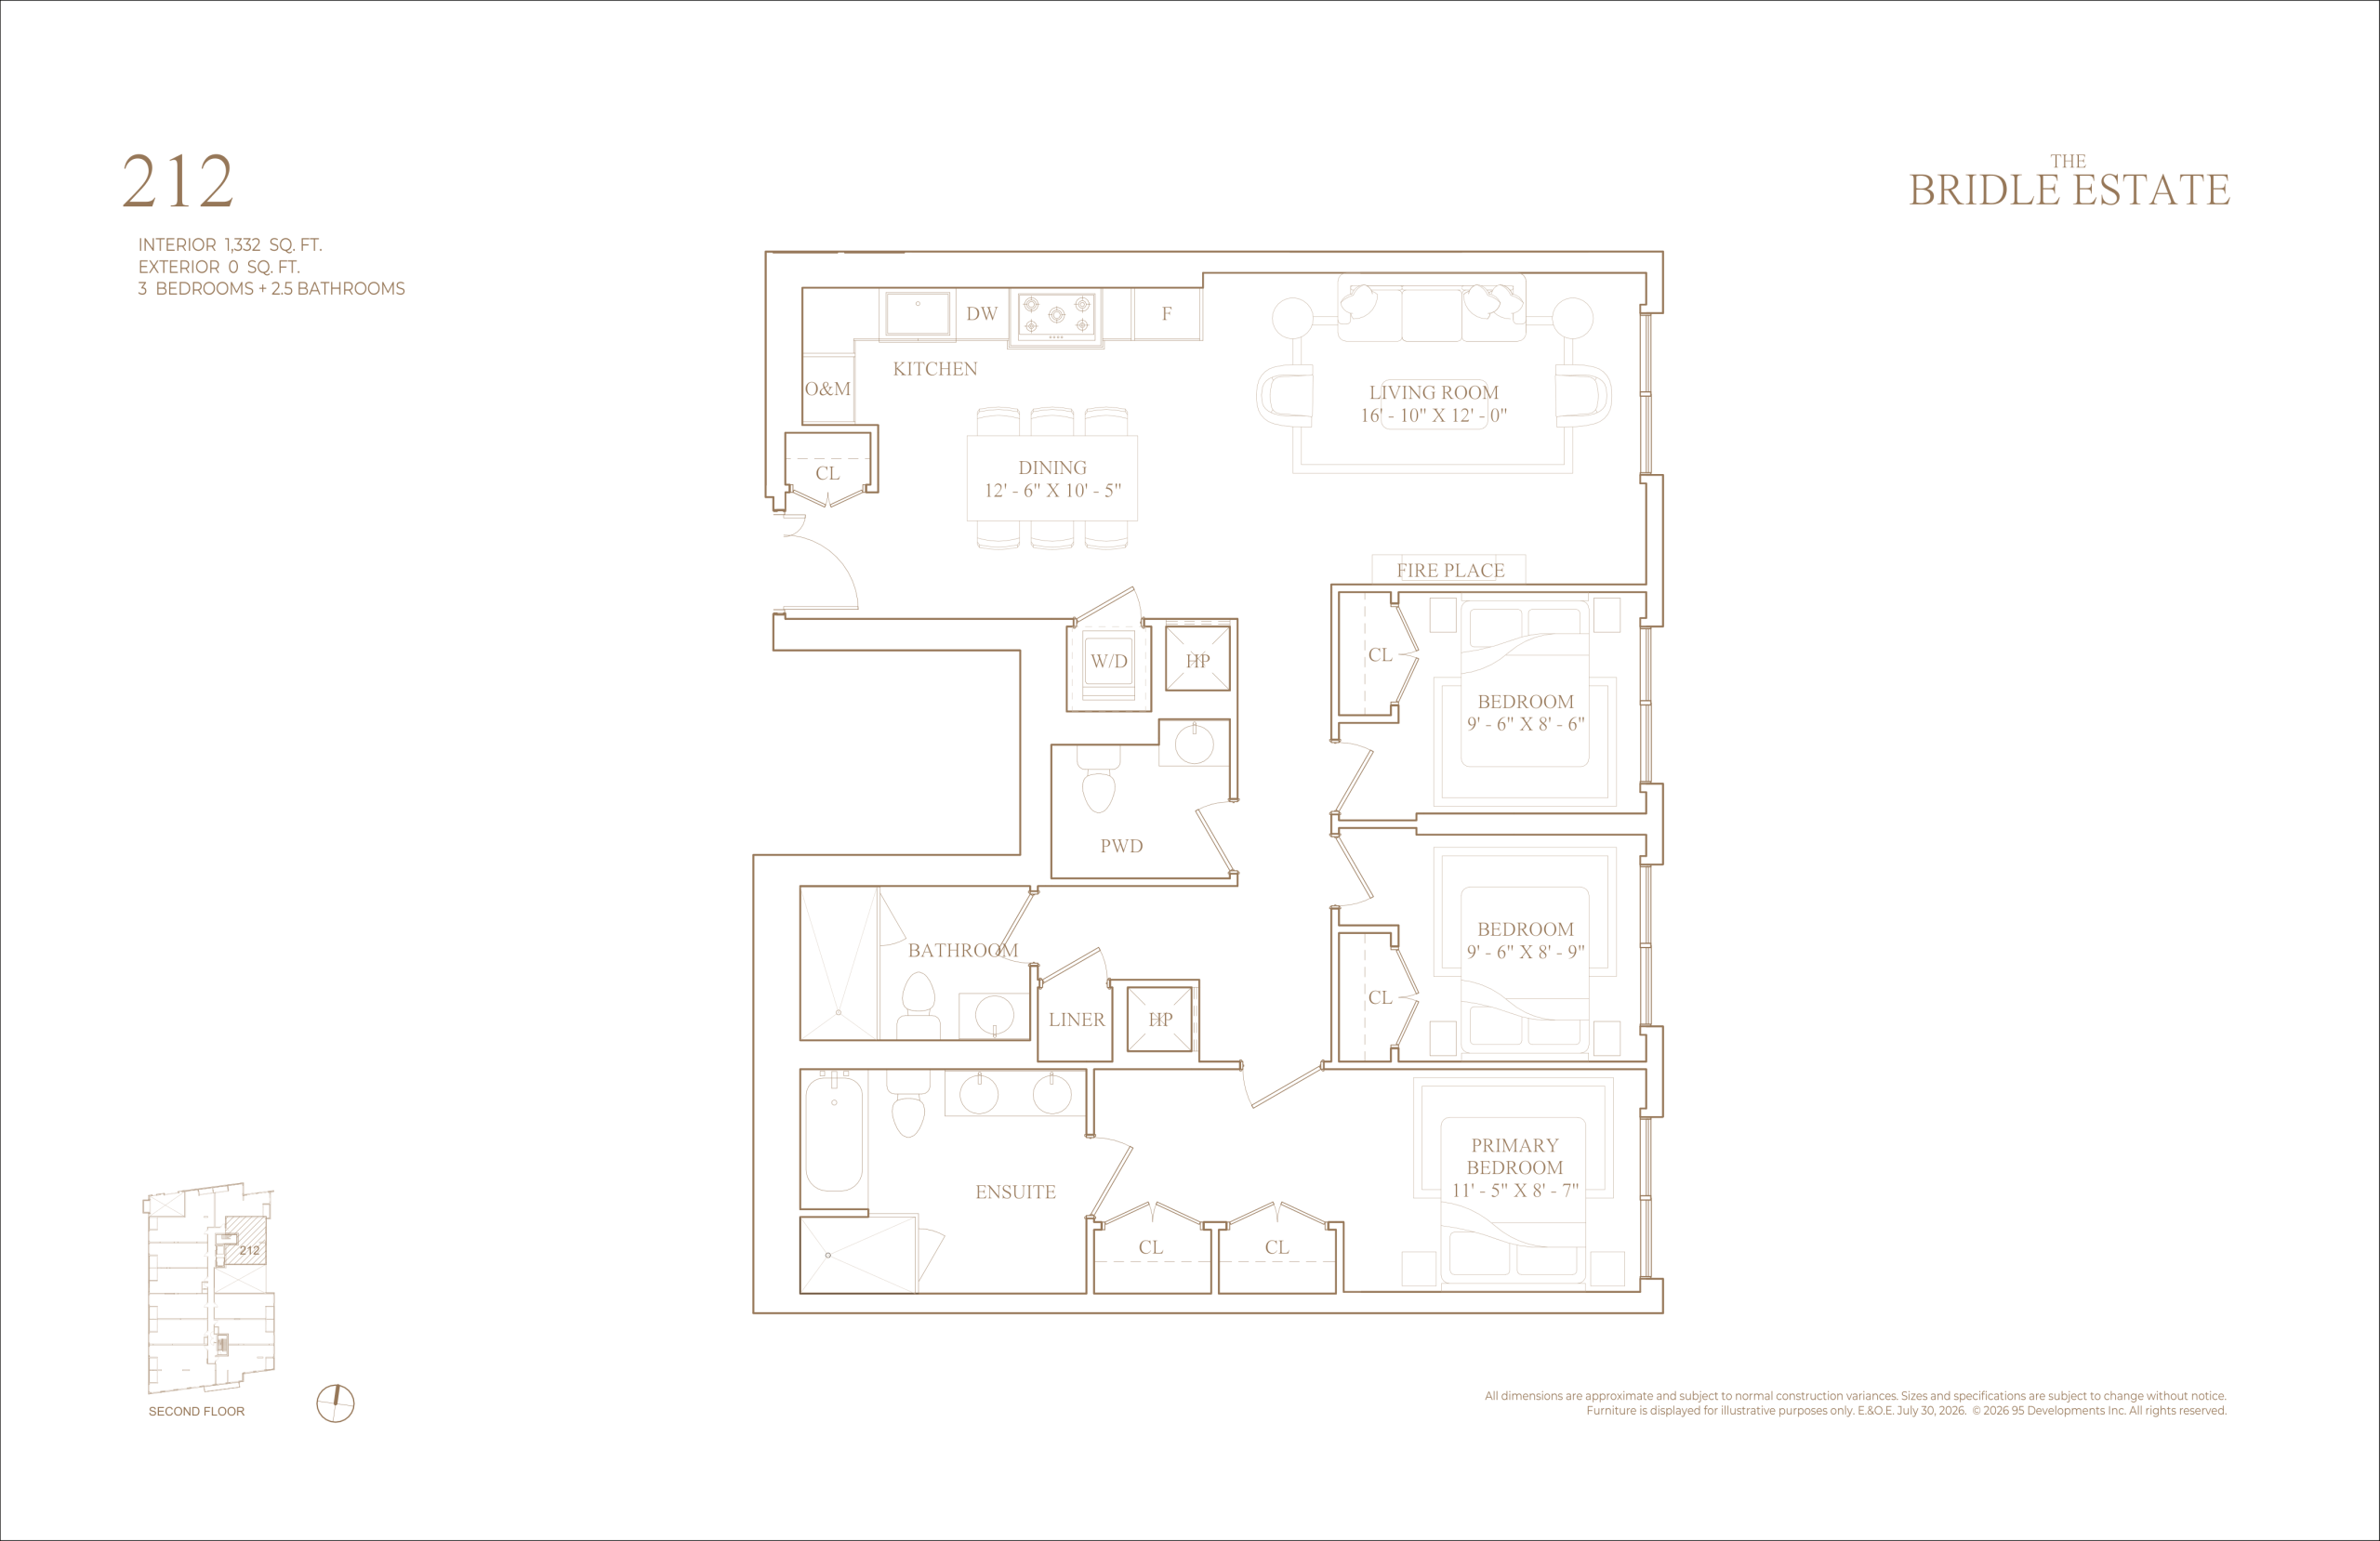
212
3/2.5
1332 Sqft
$N/A
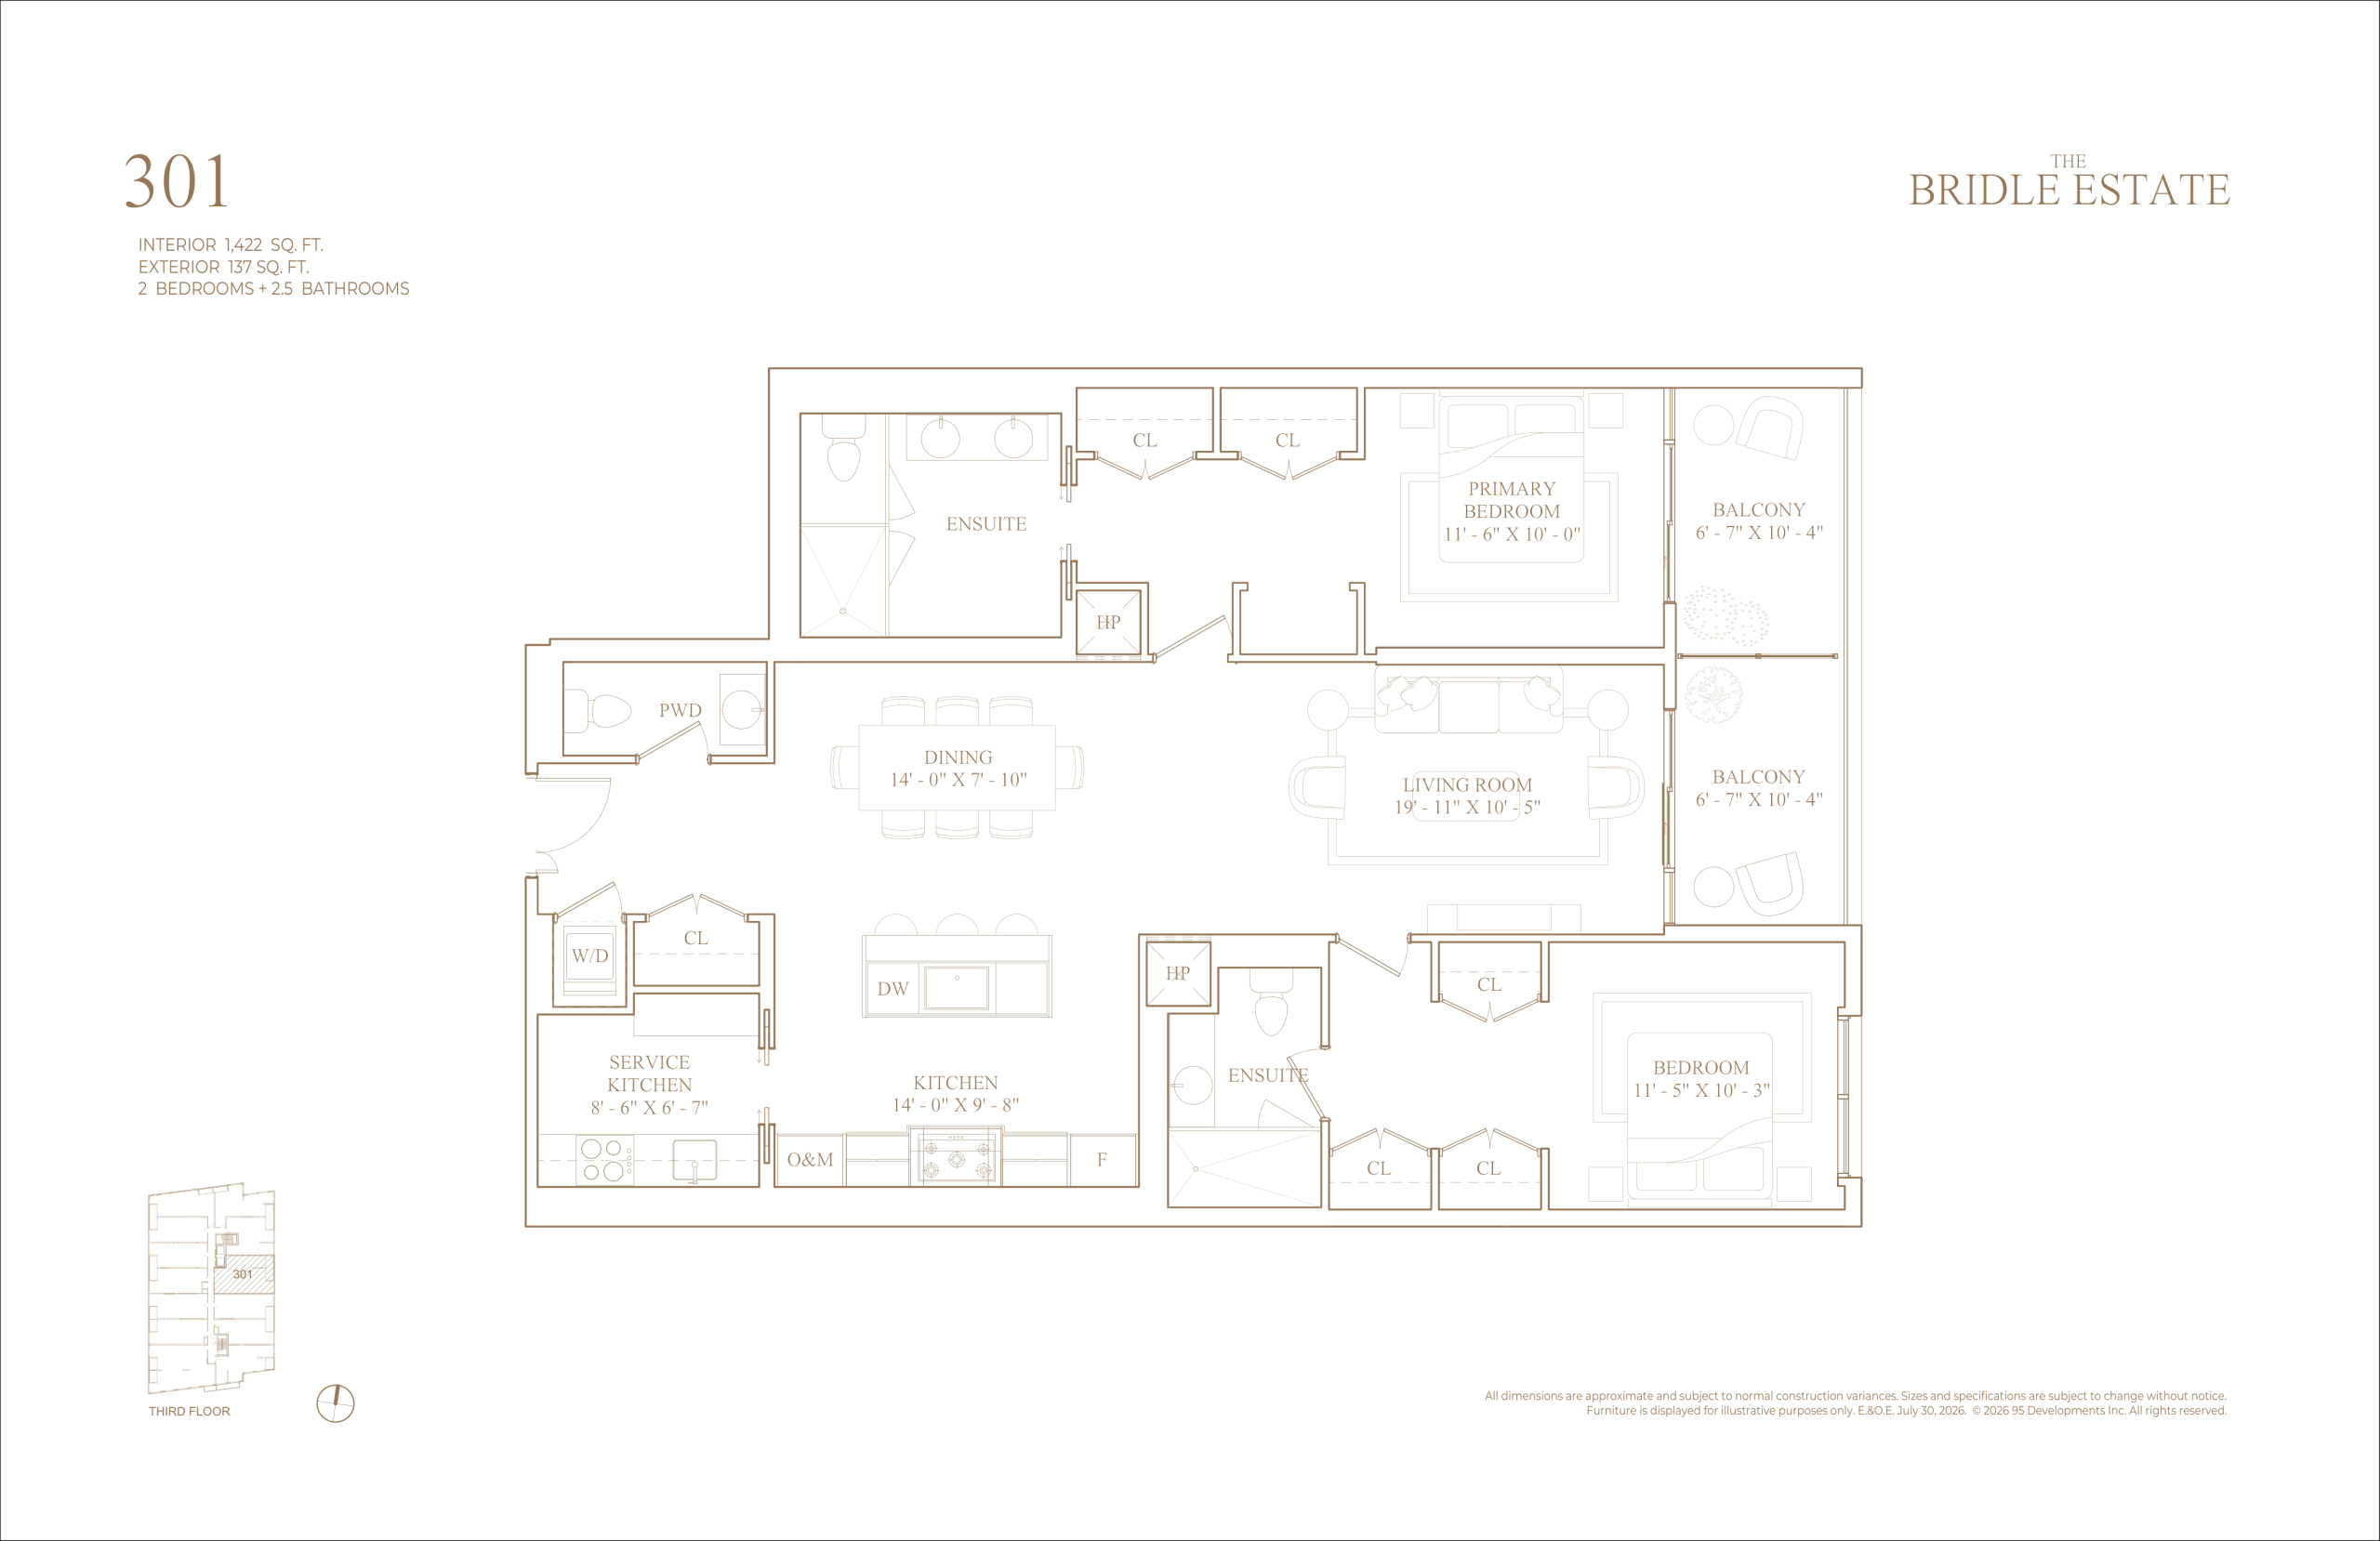
301
2/2.5
1422 Sqft
$N/A
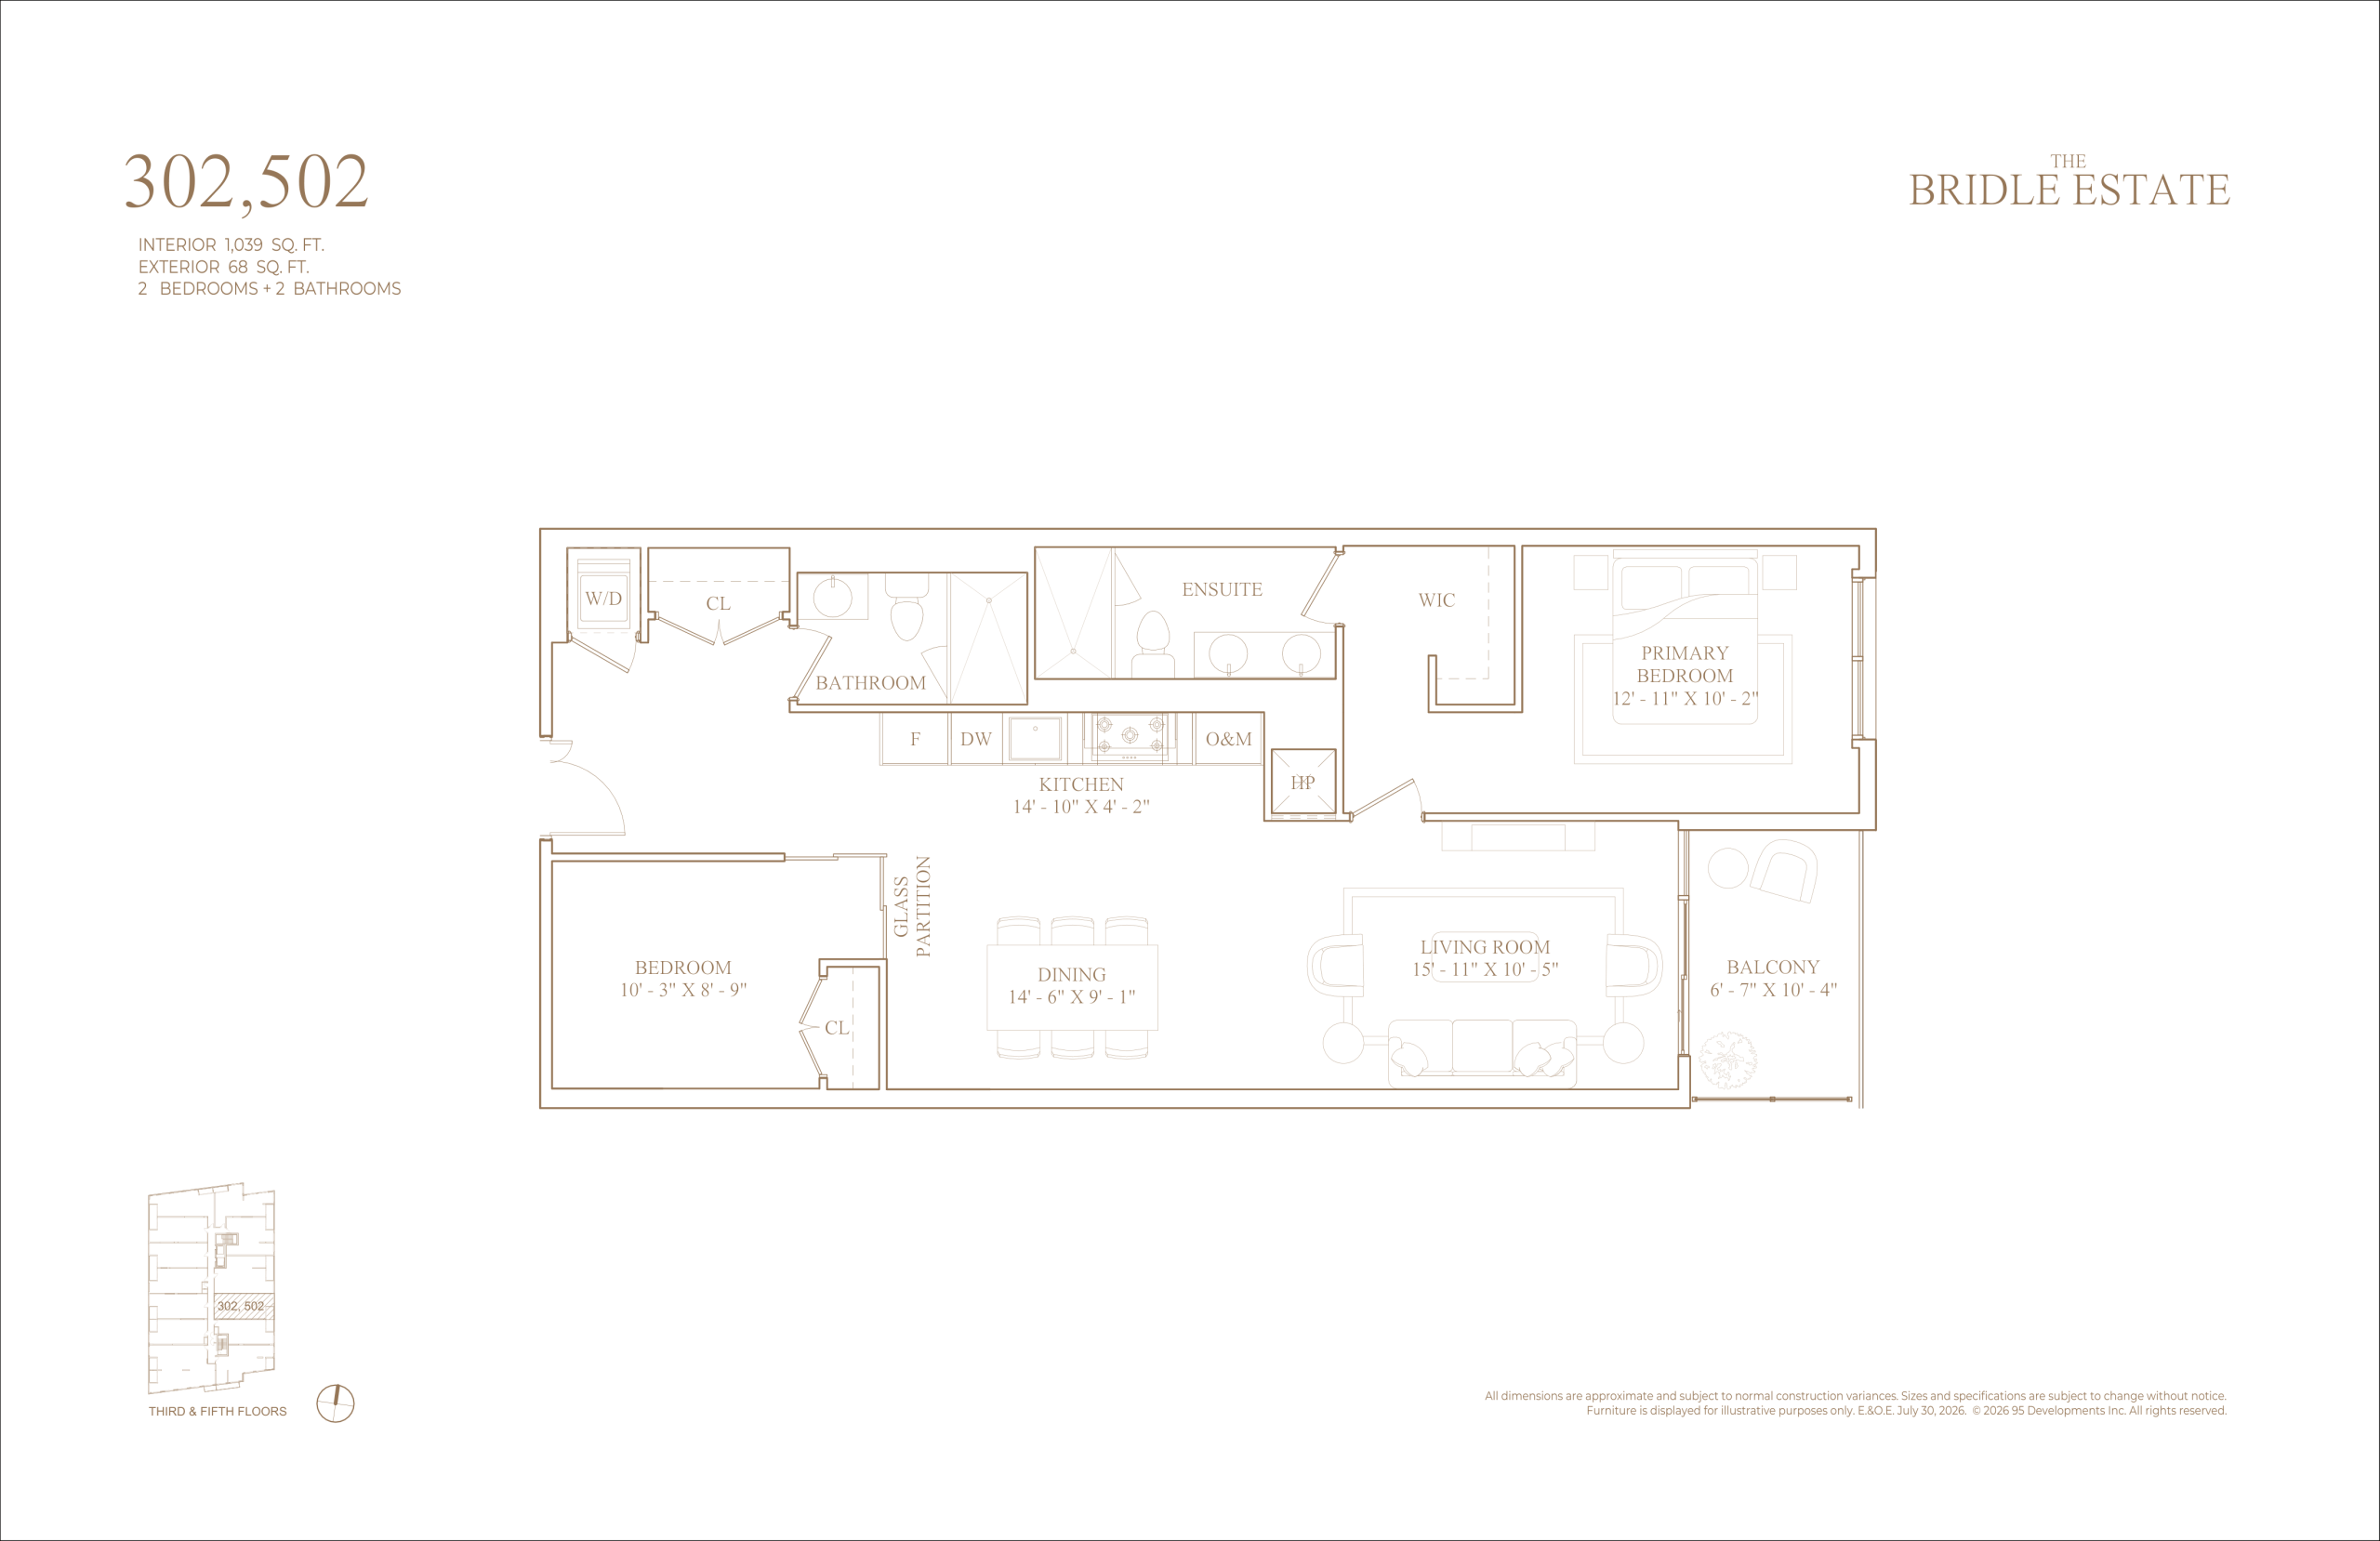
302/502
2/2
1039 Sqft
$N/A
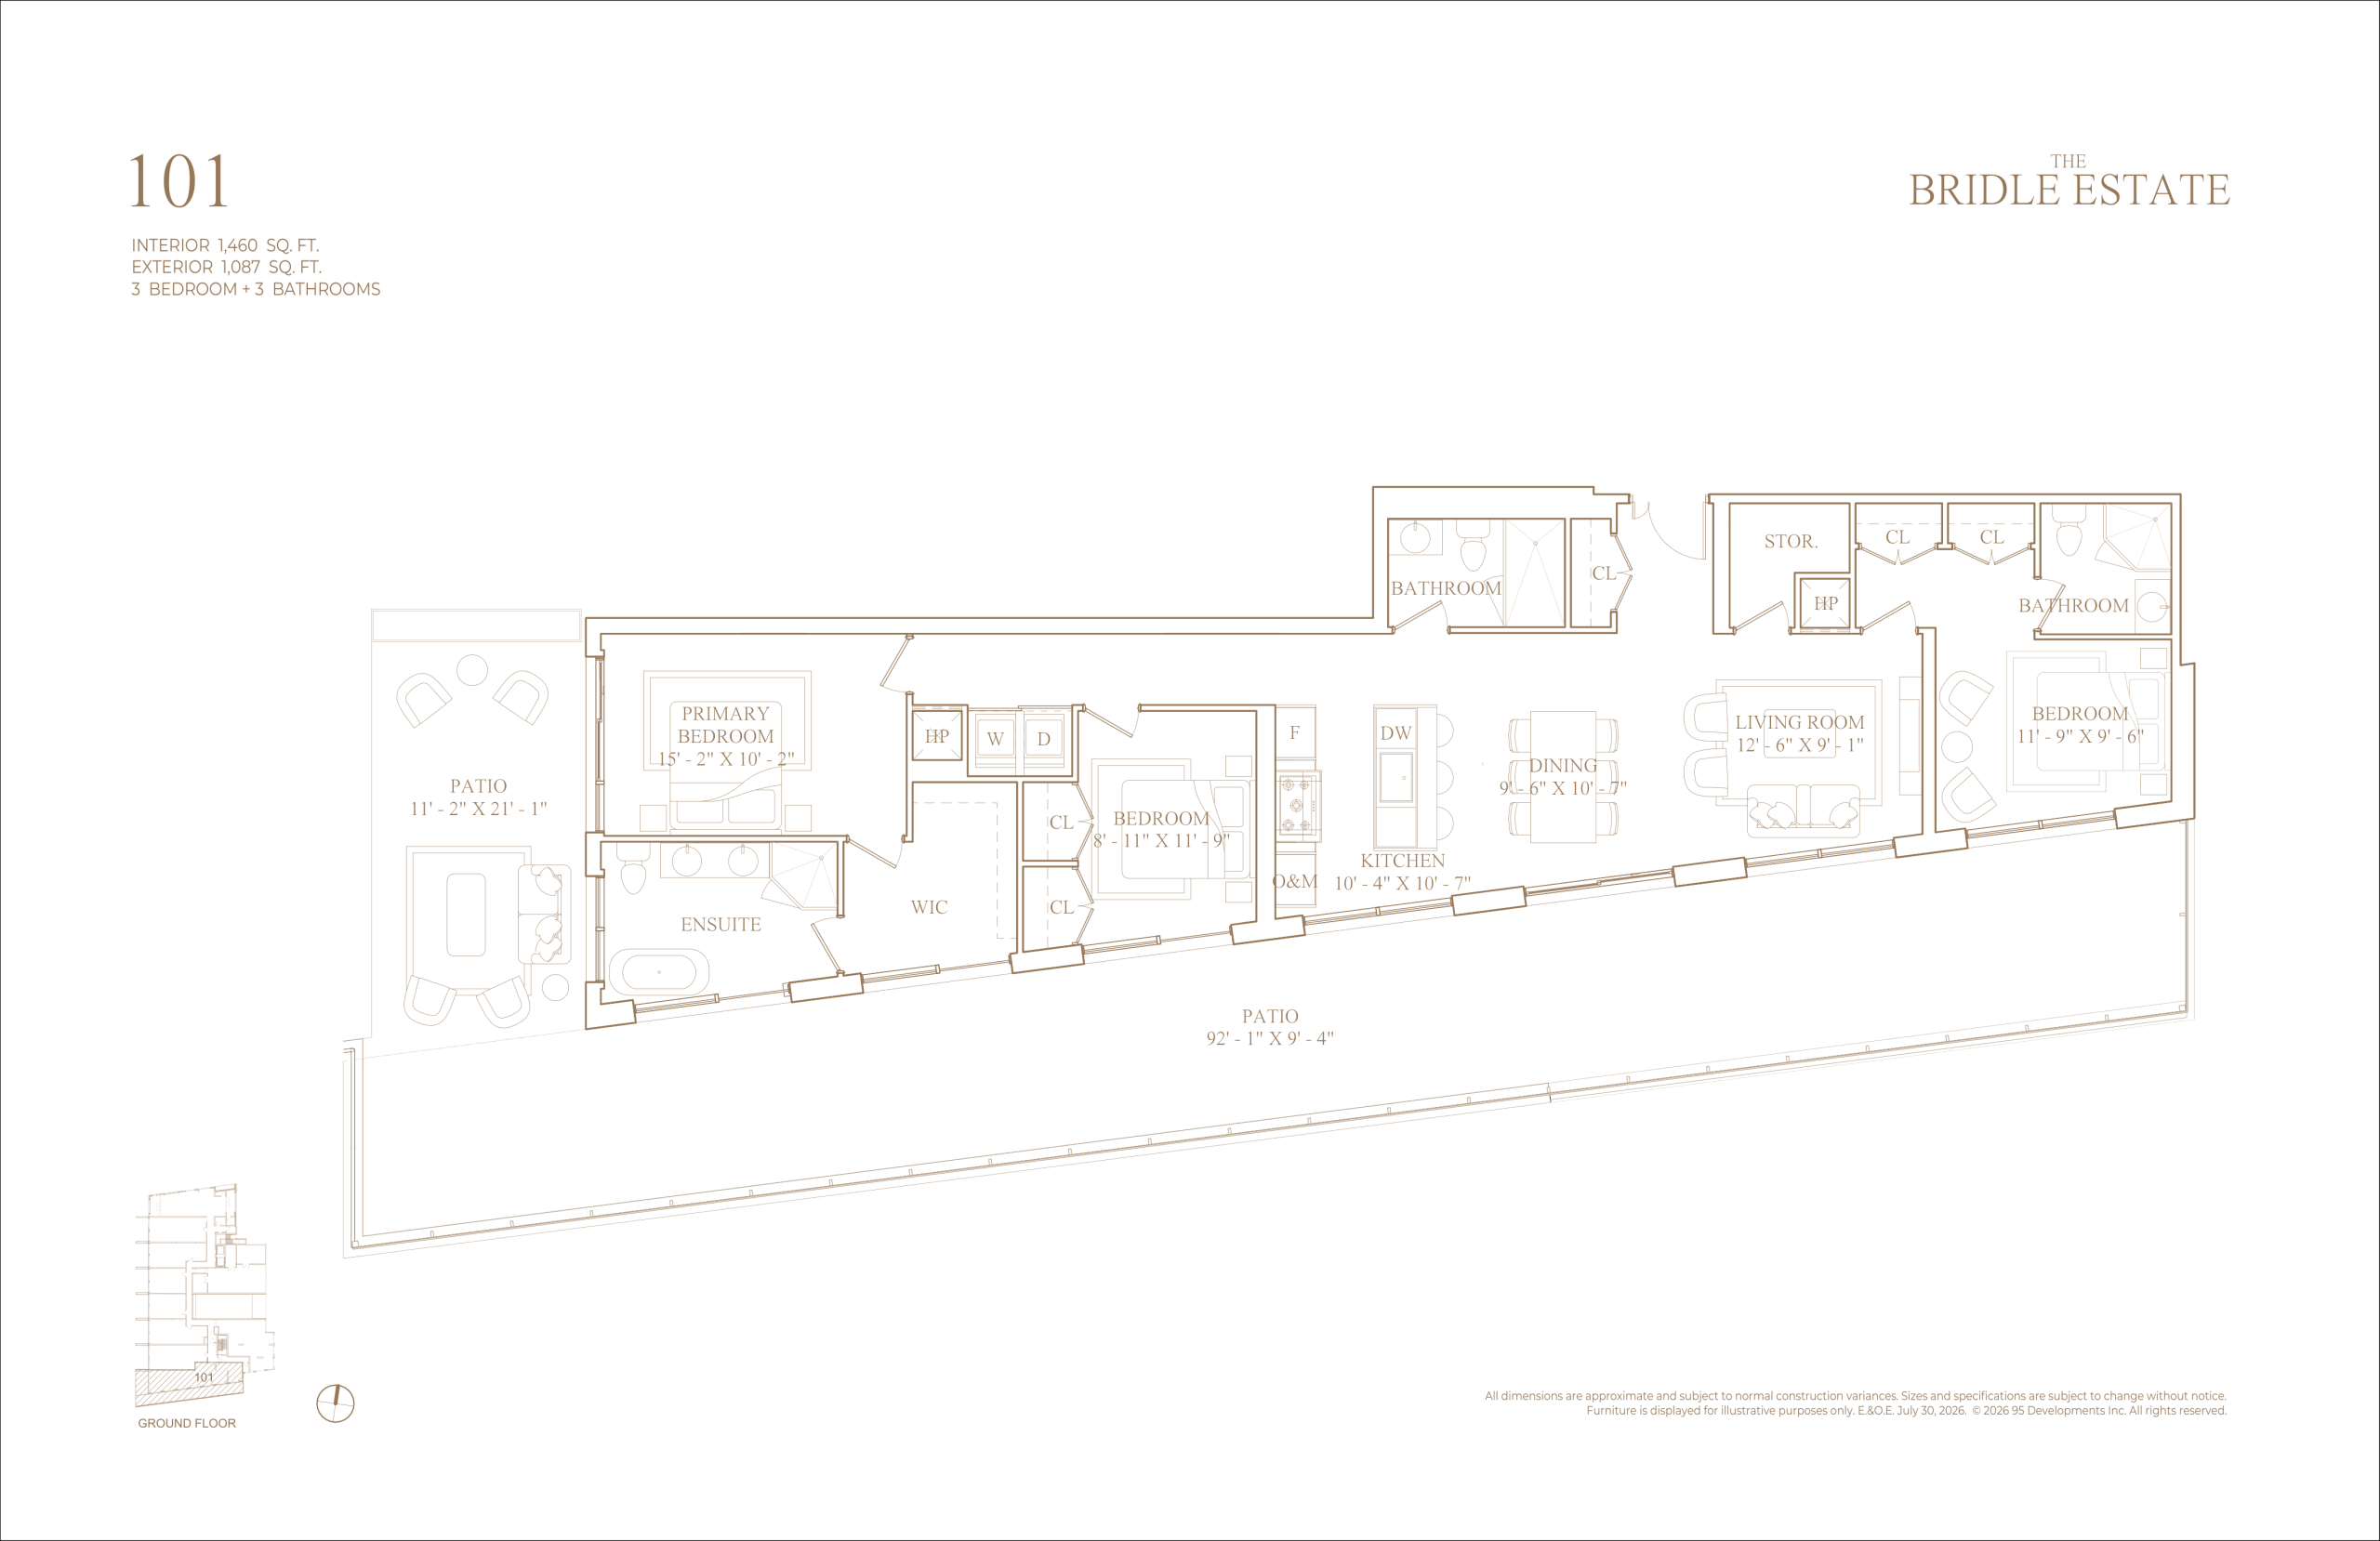
101
3/3
1460 Sqft
$N/A
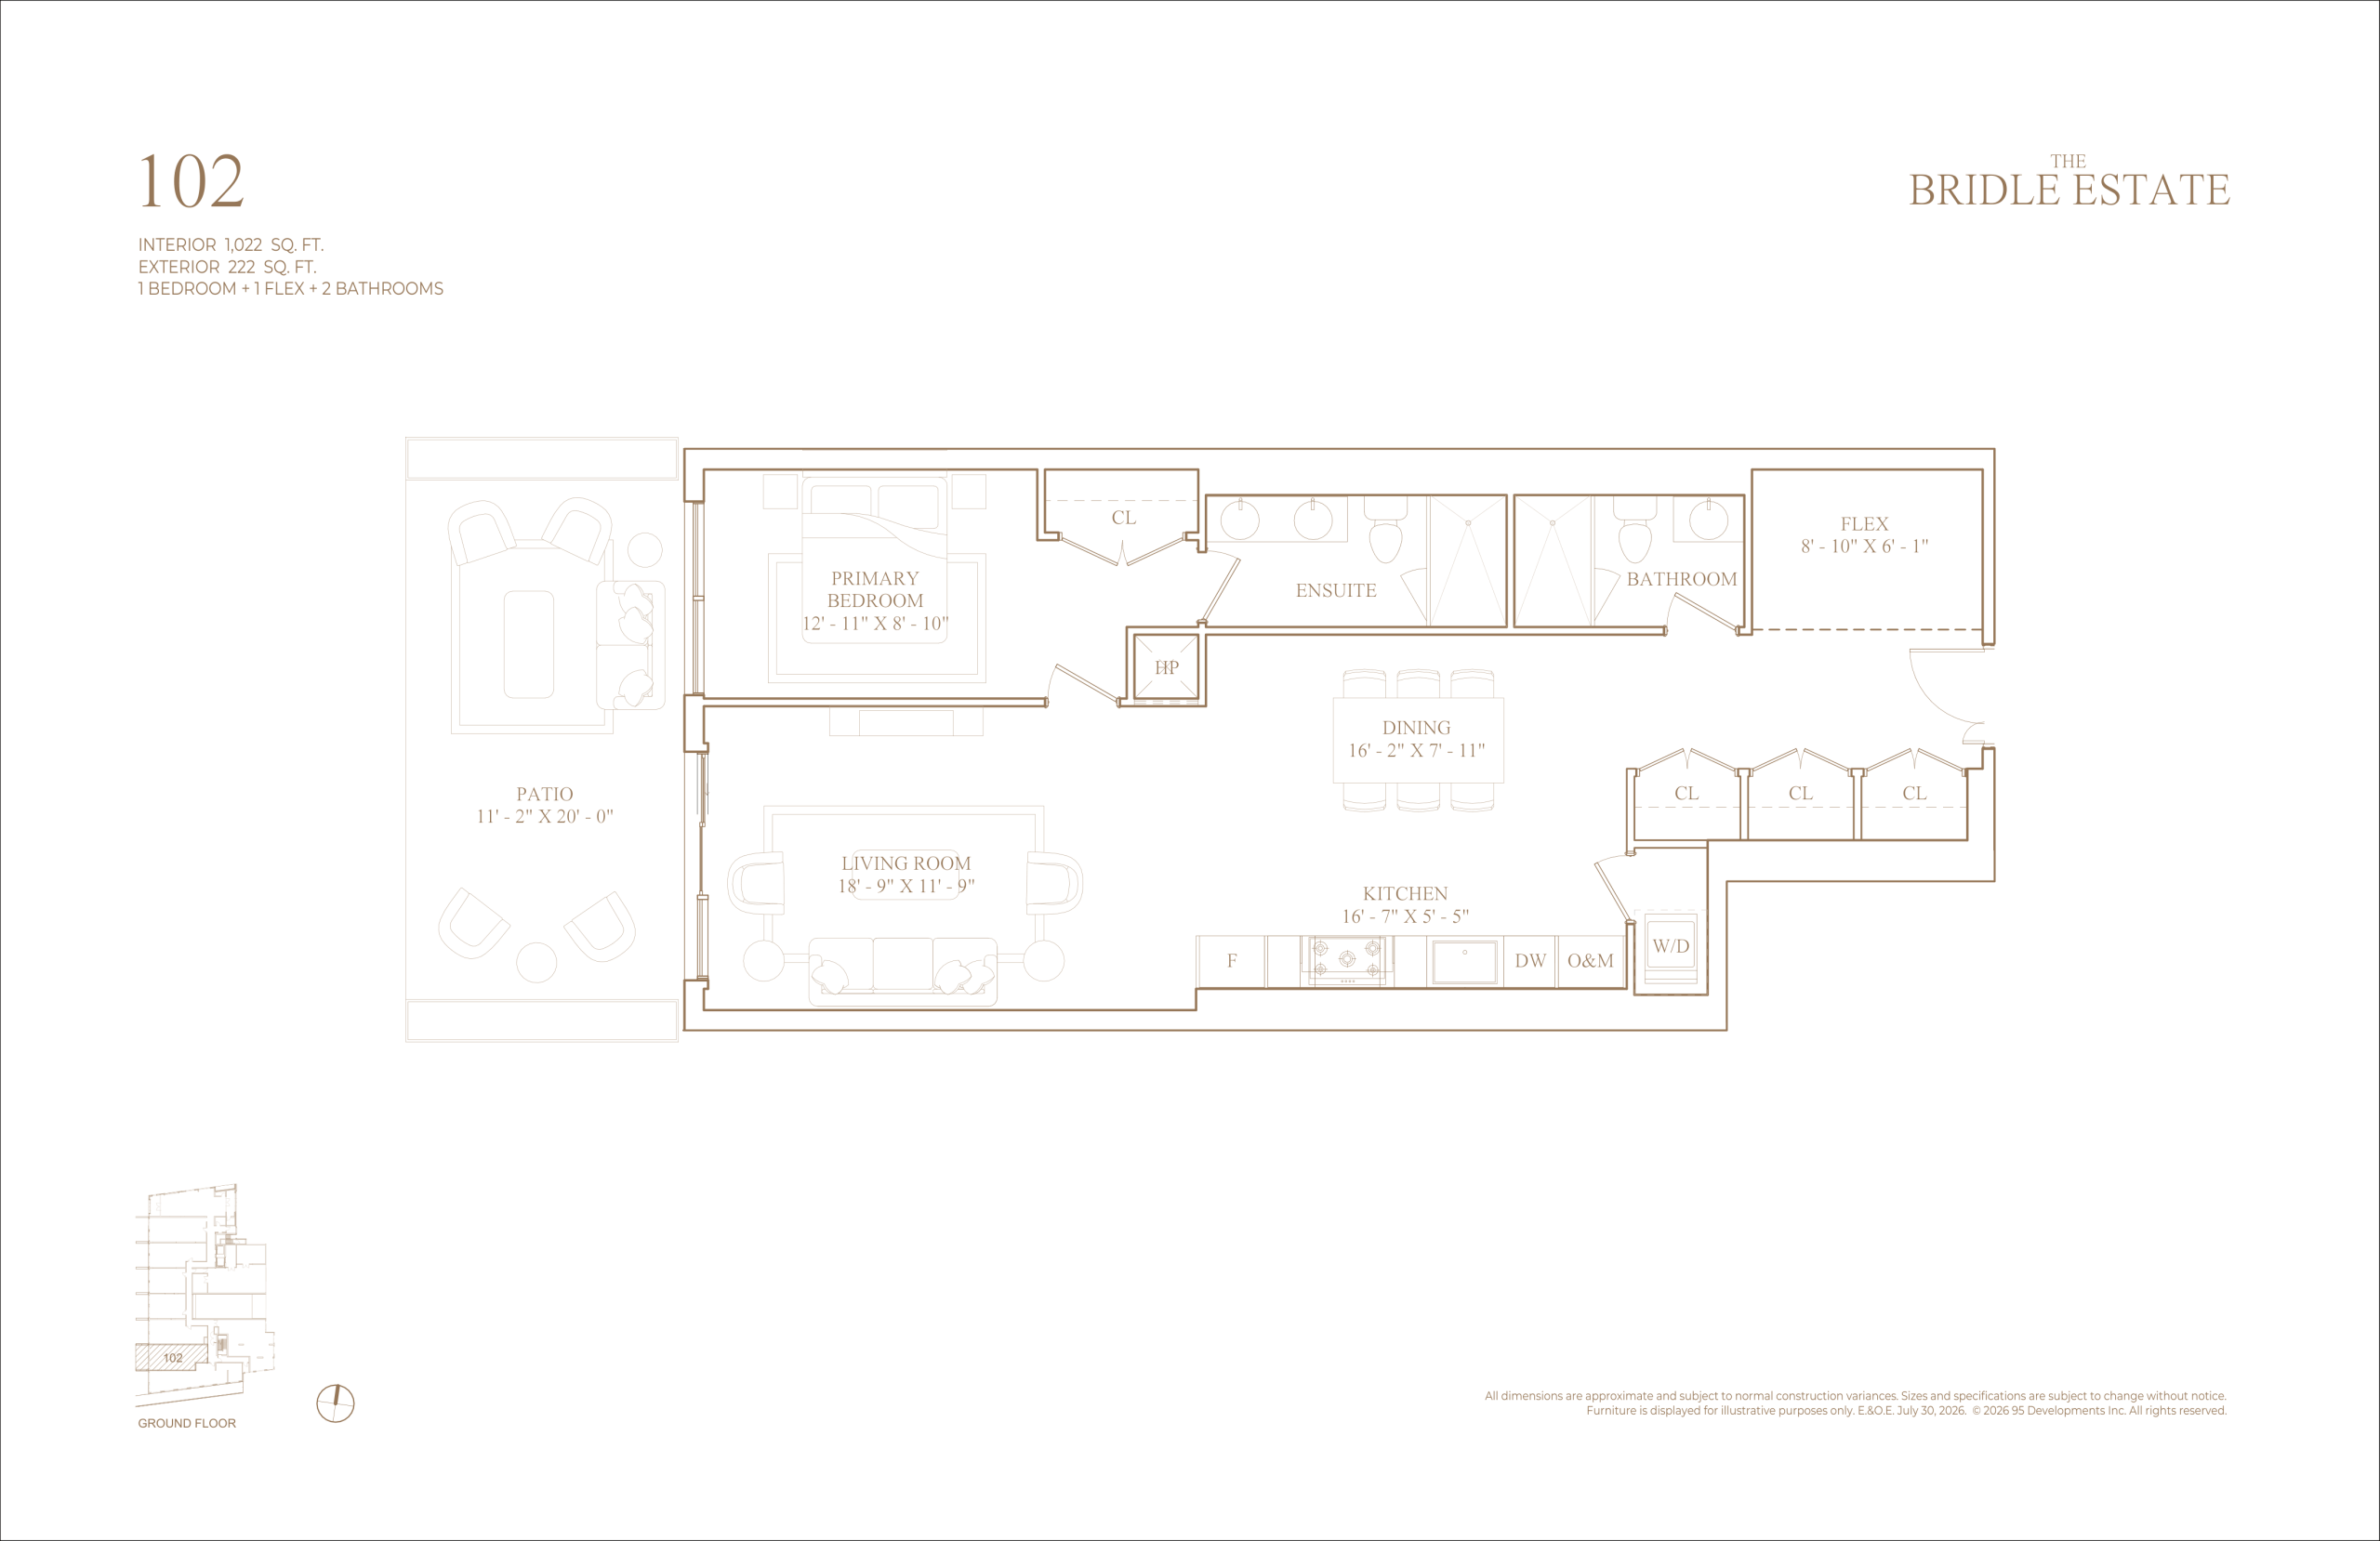
102
1/2
1022 Sqft
$N/A
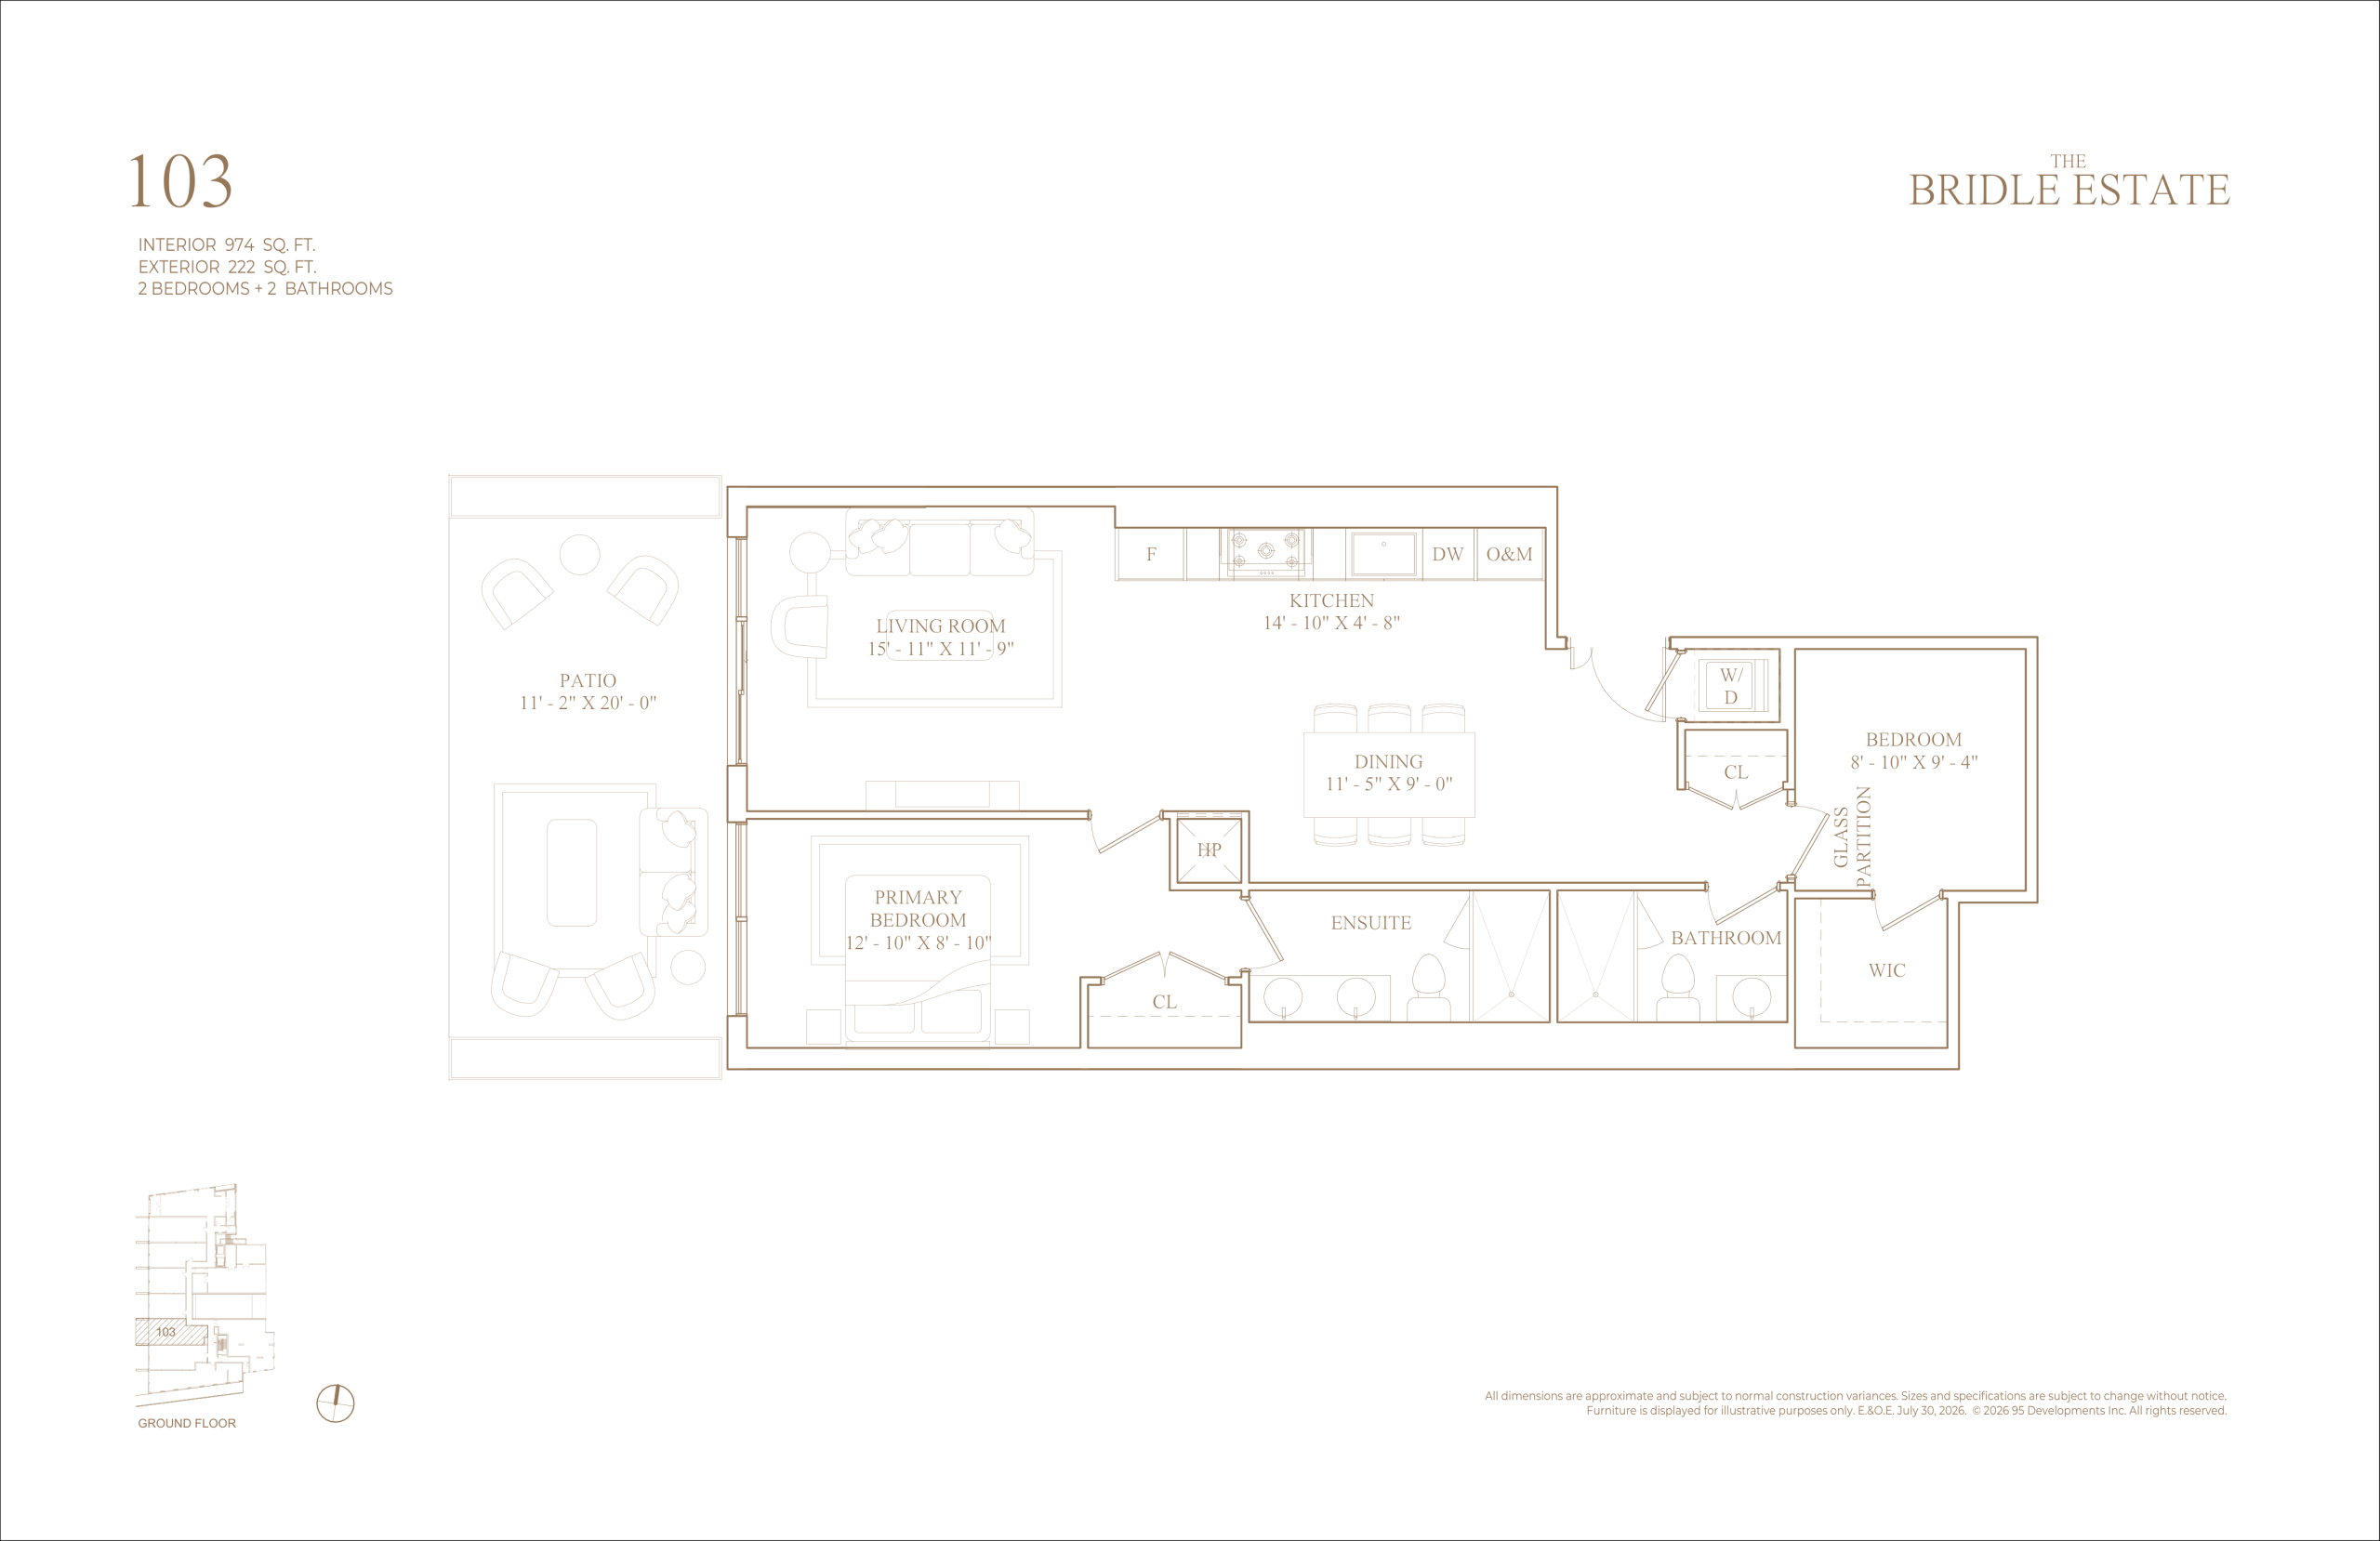
103
2/2
974 Sqft
$N/A
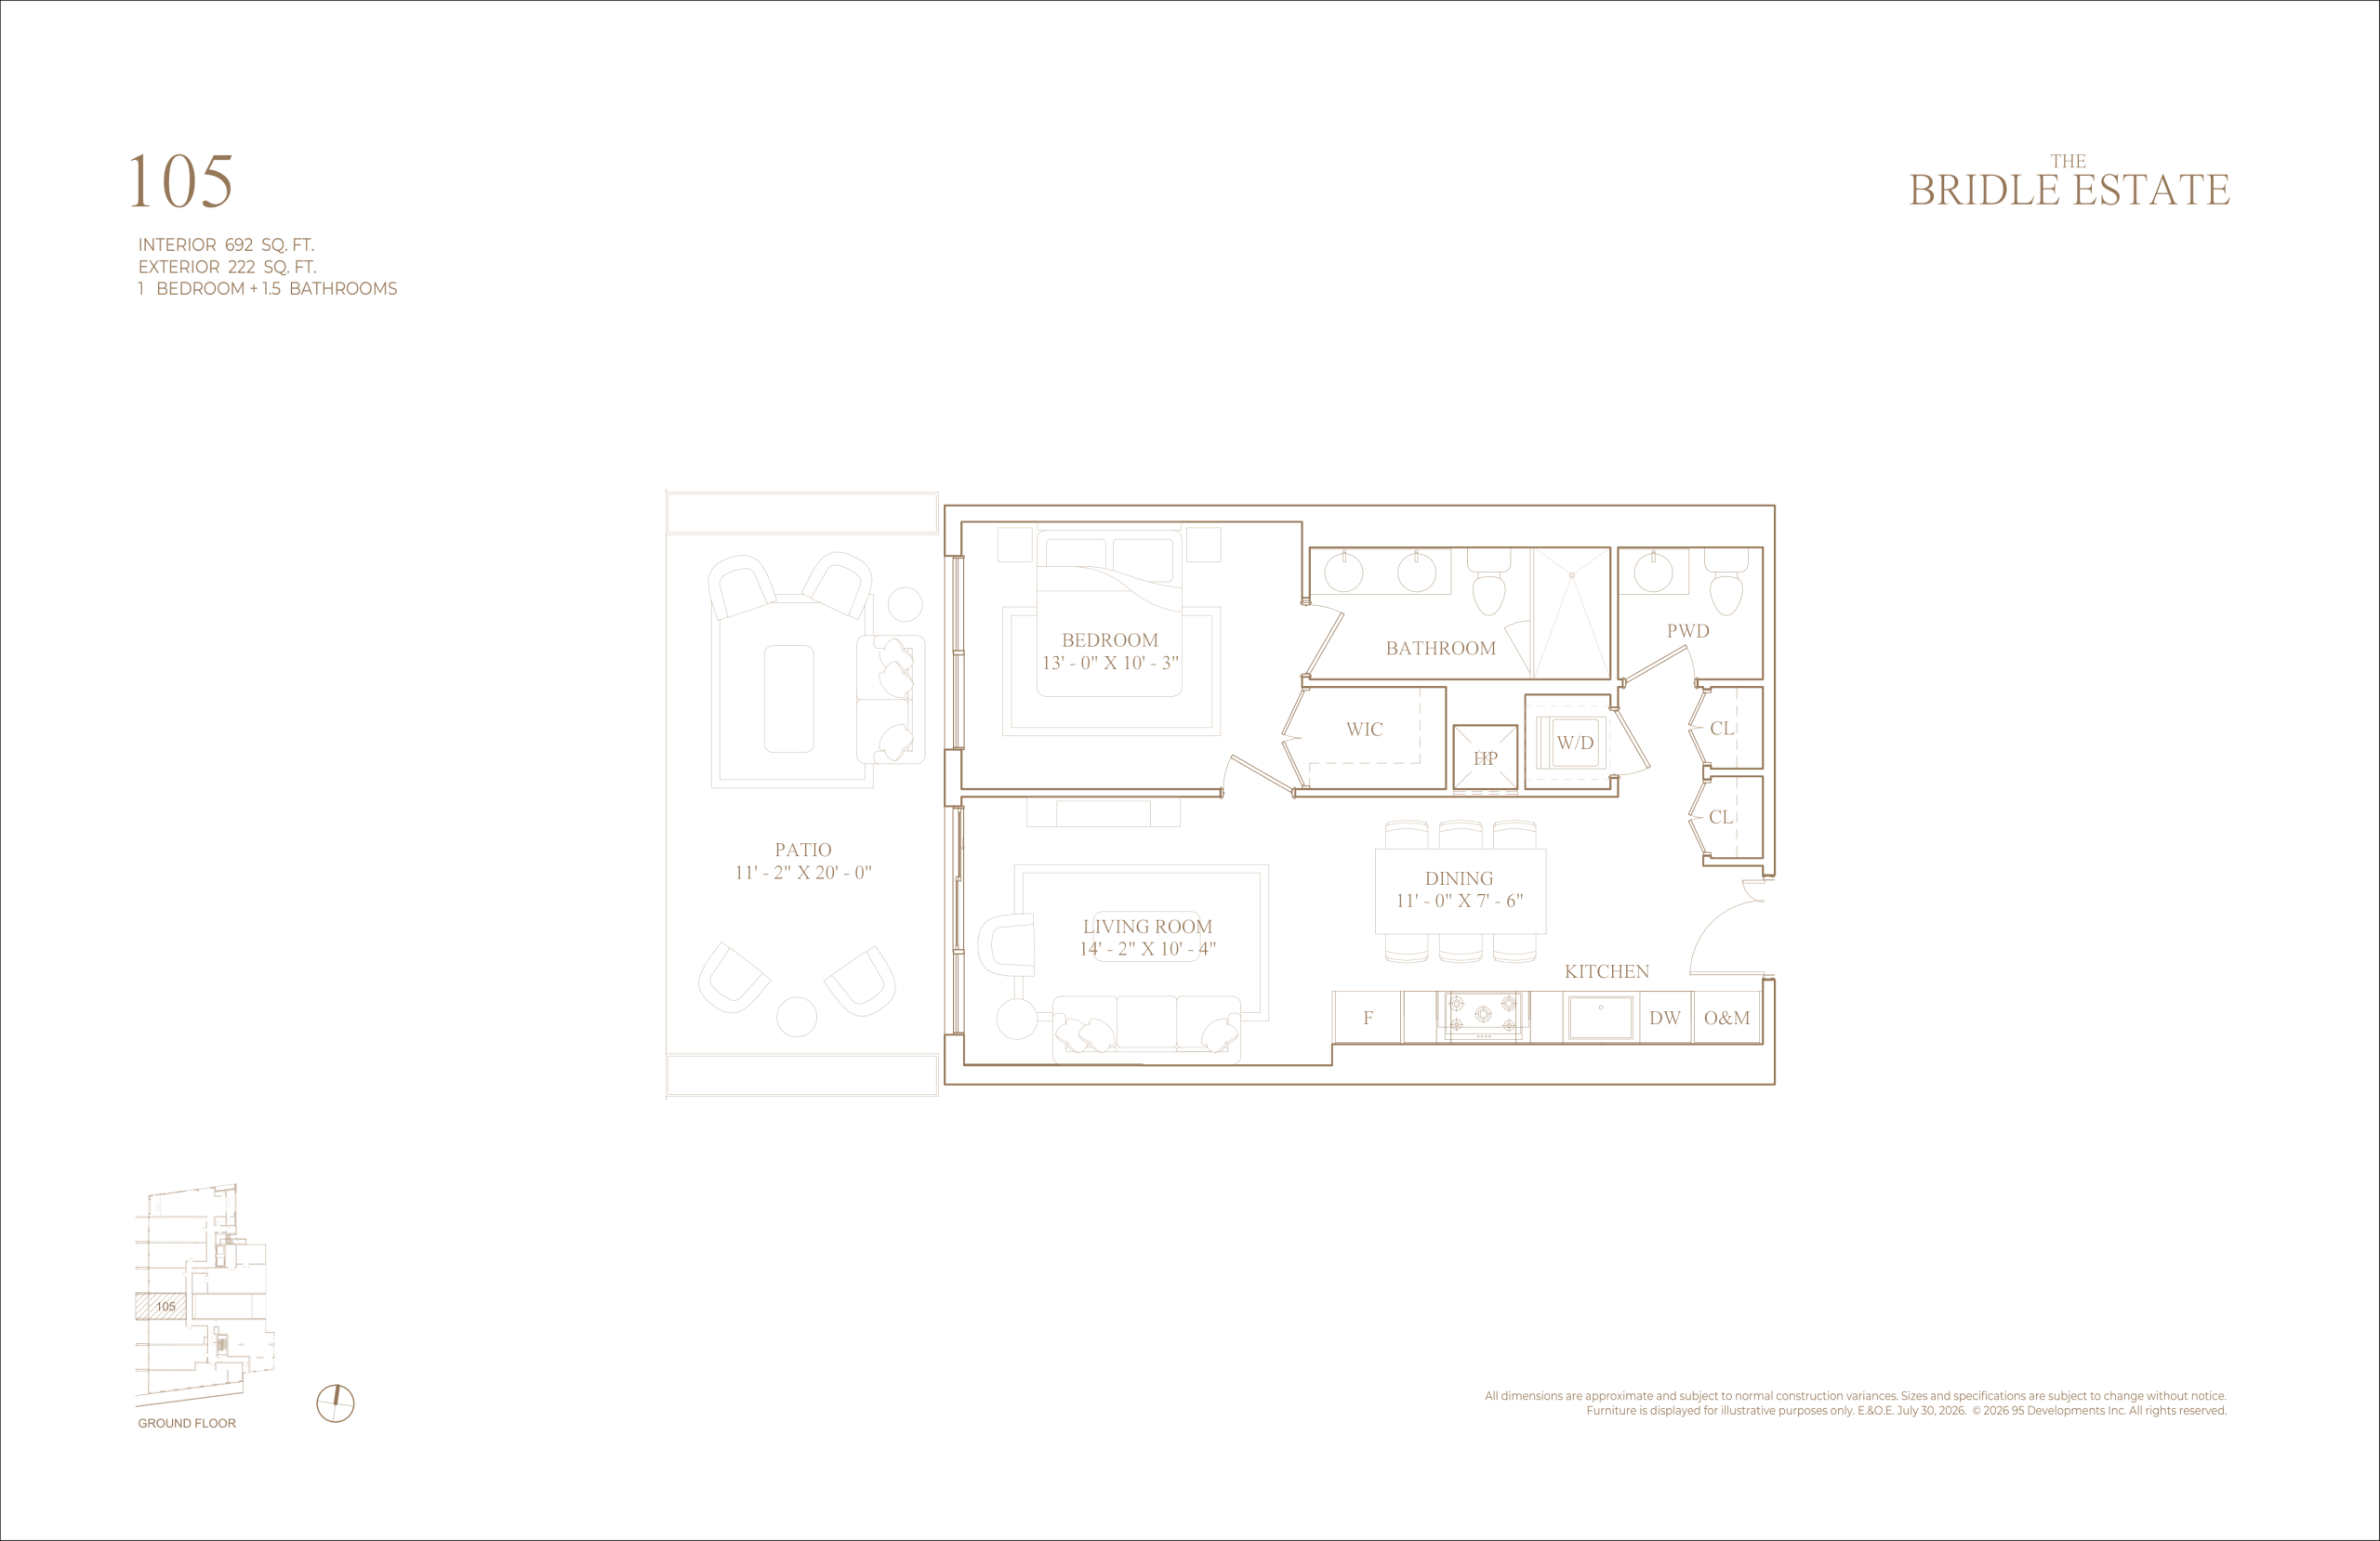
105
1/1.5
692 Sqft
$N/A
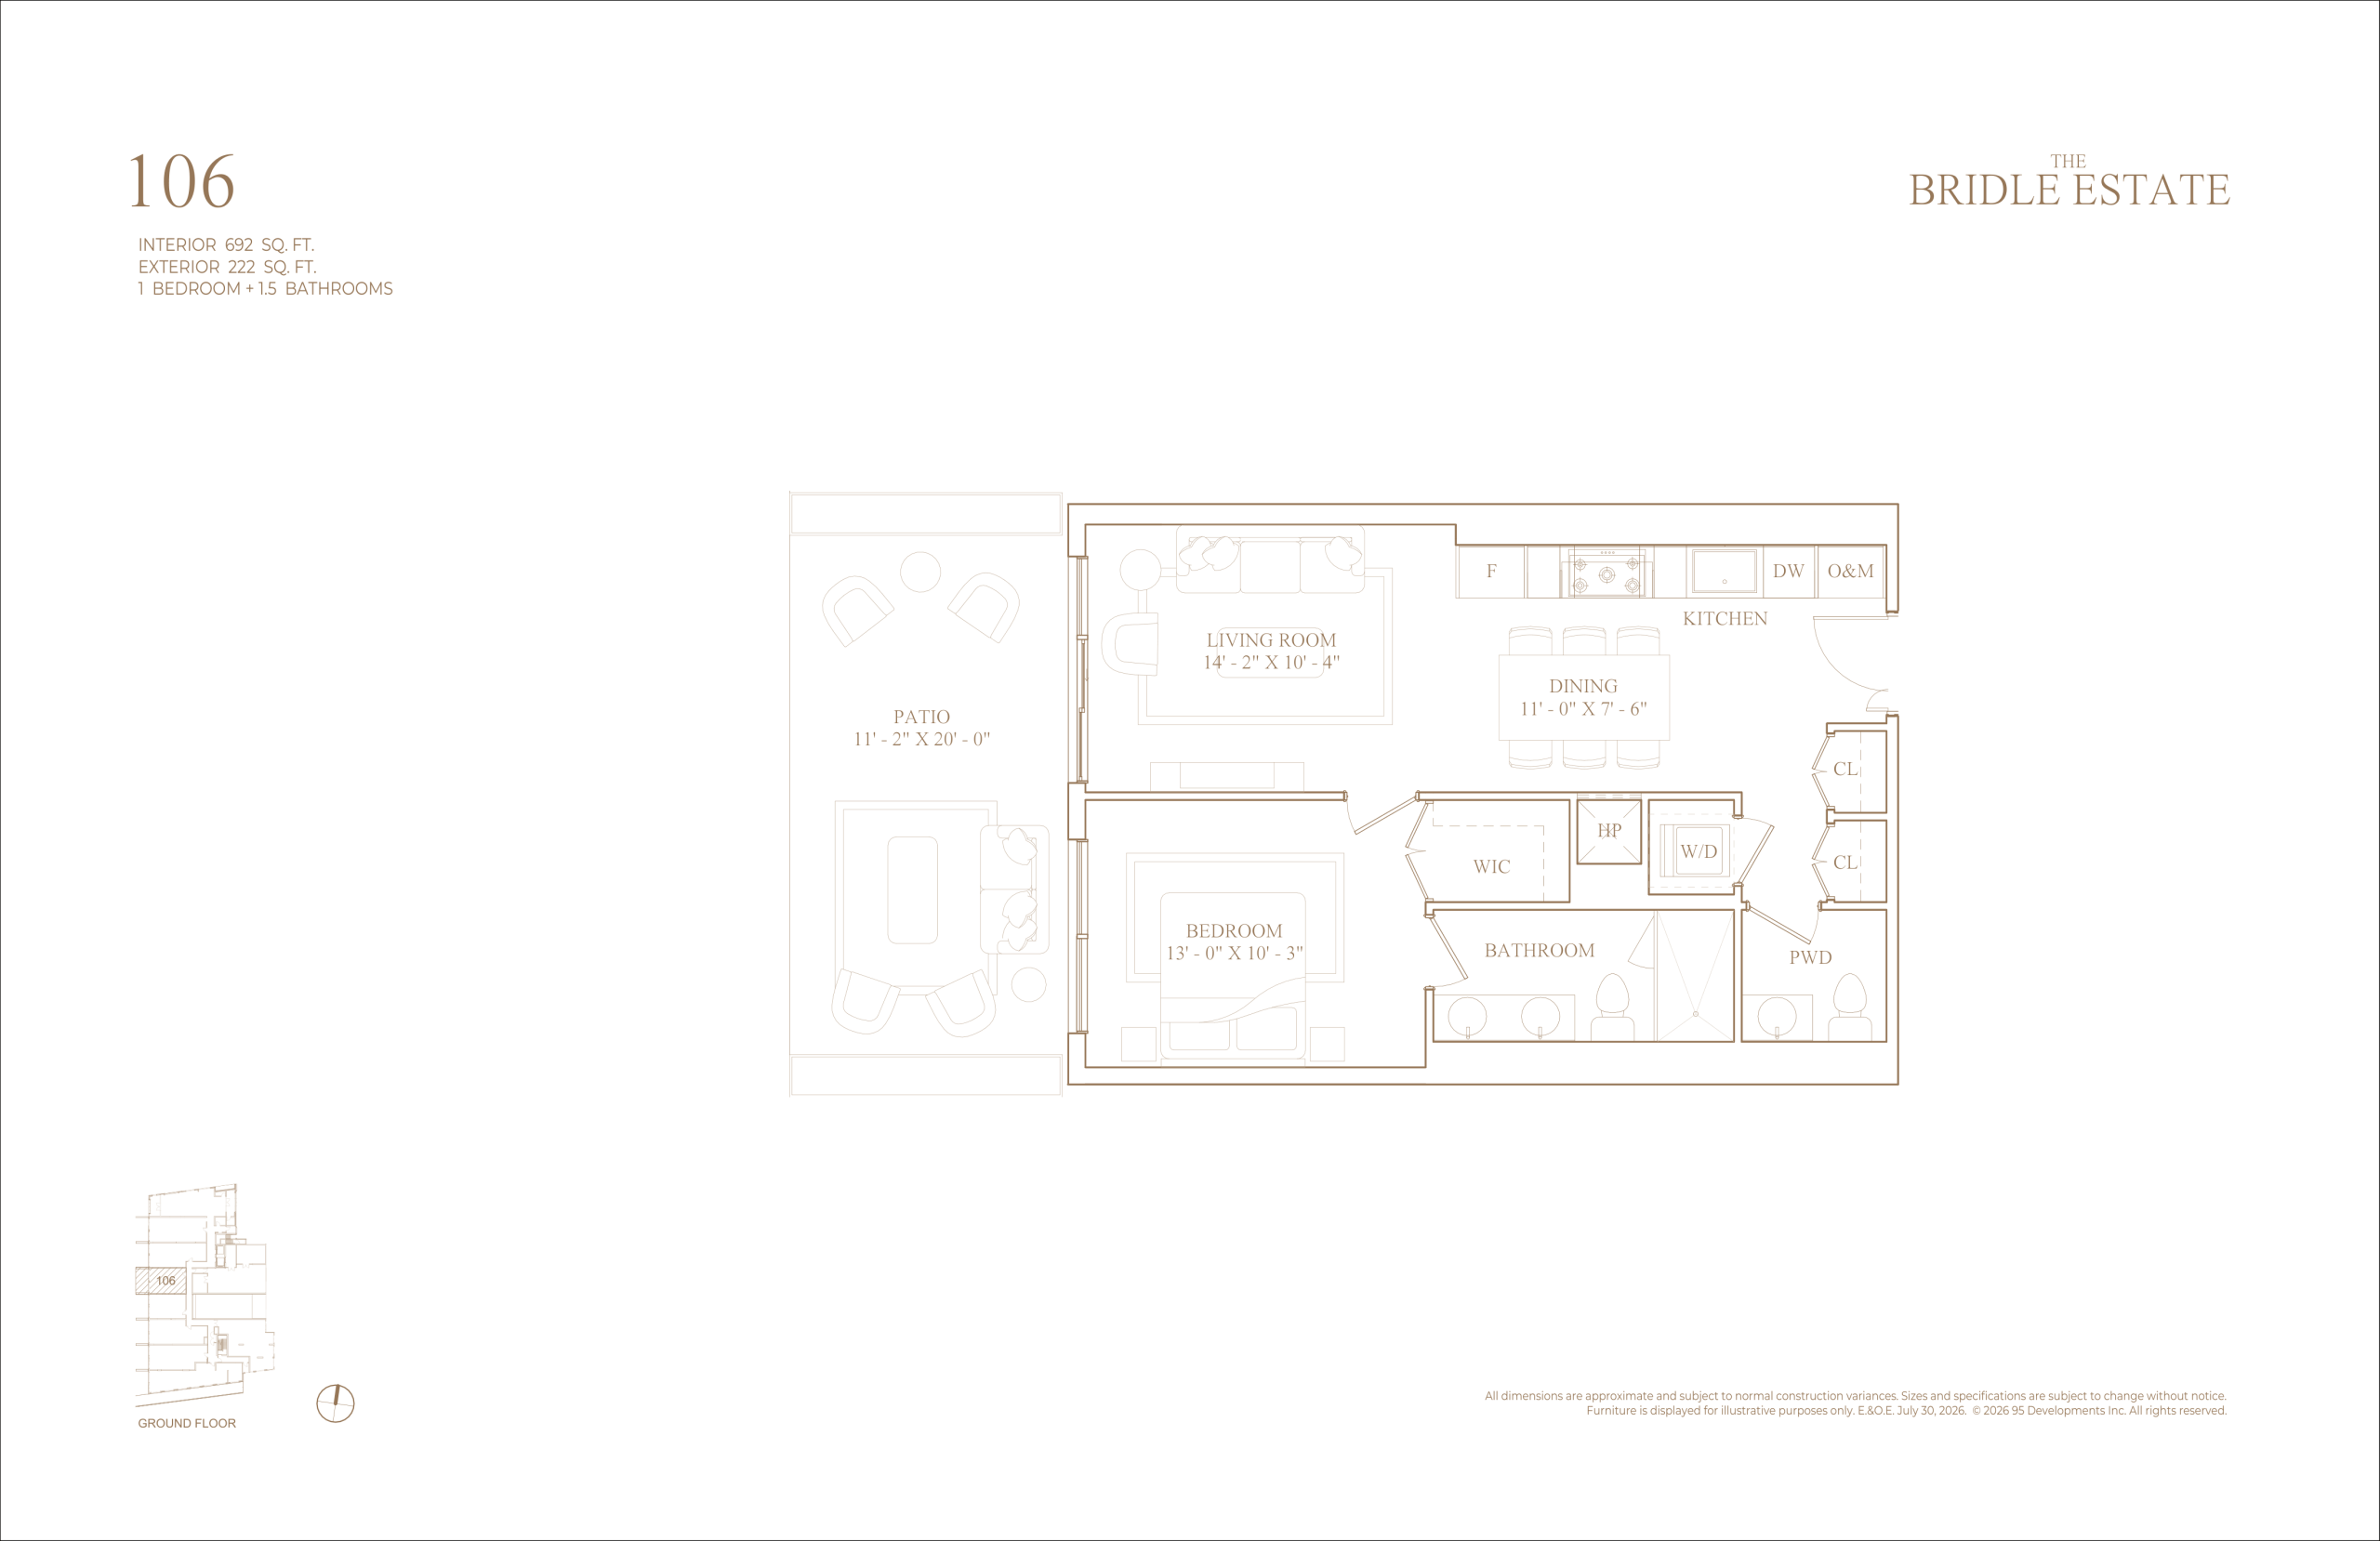
106
1/1.5
692 Sqft
$N/A
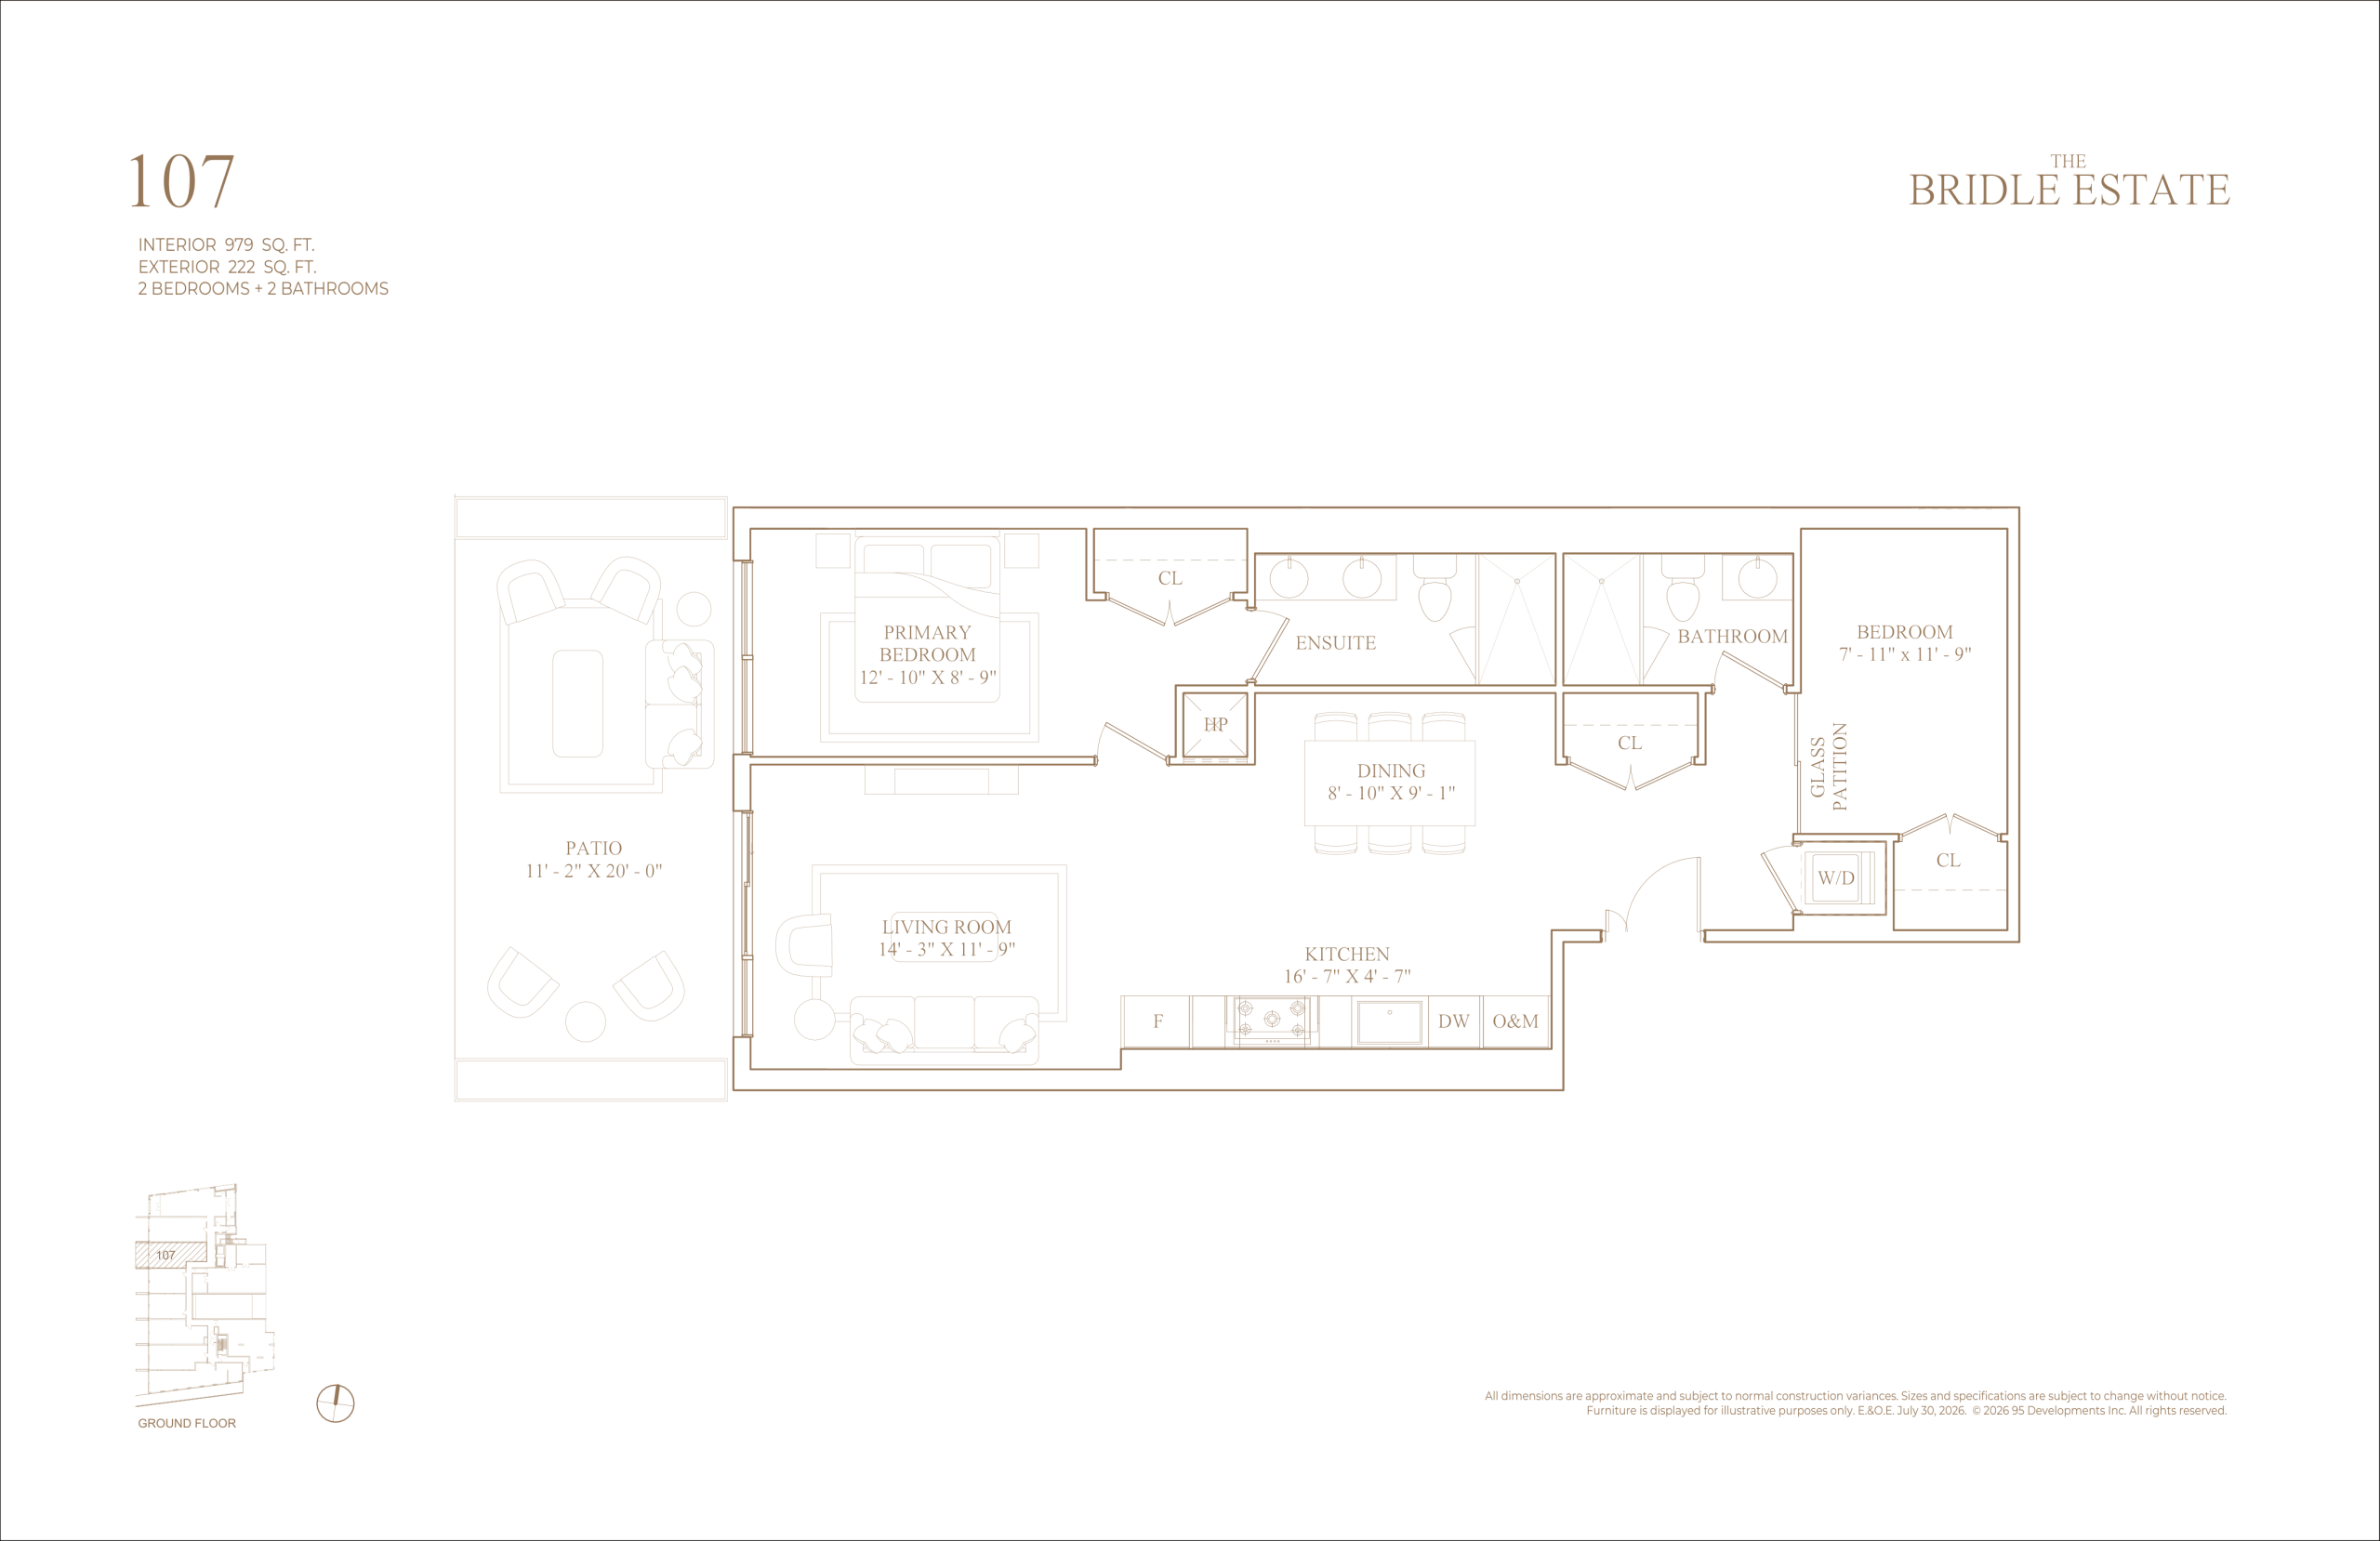
107
2/2
979 Sqft
$N/A
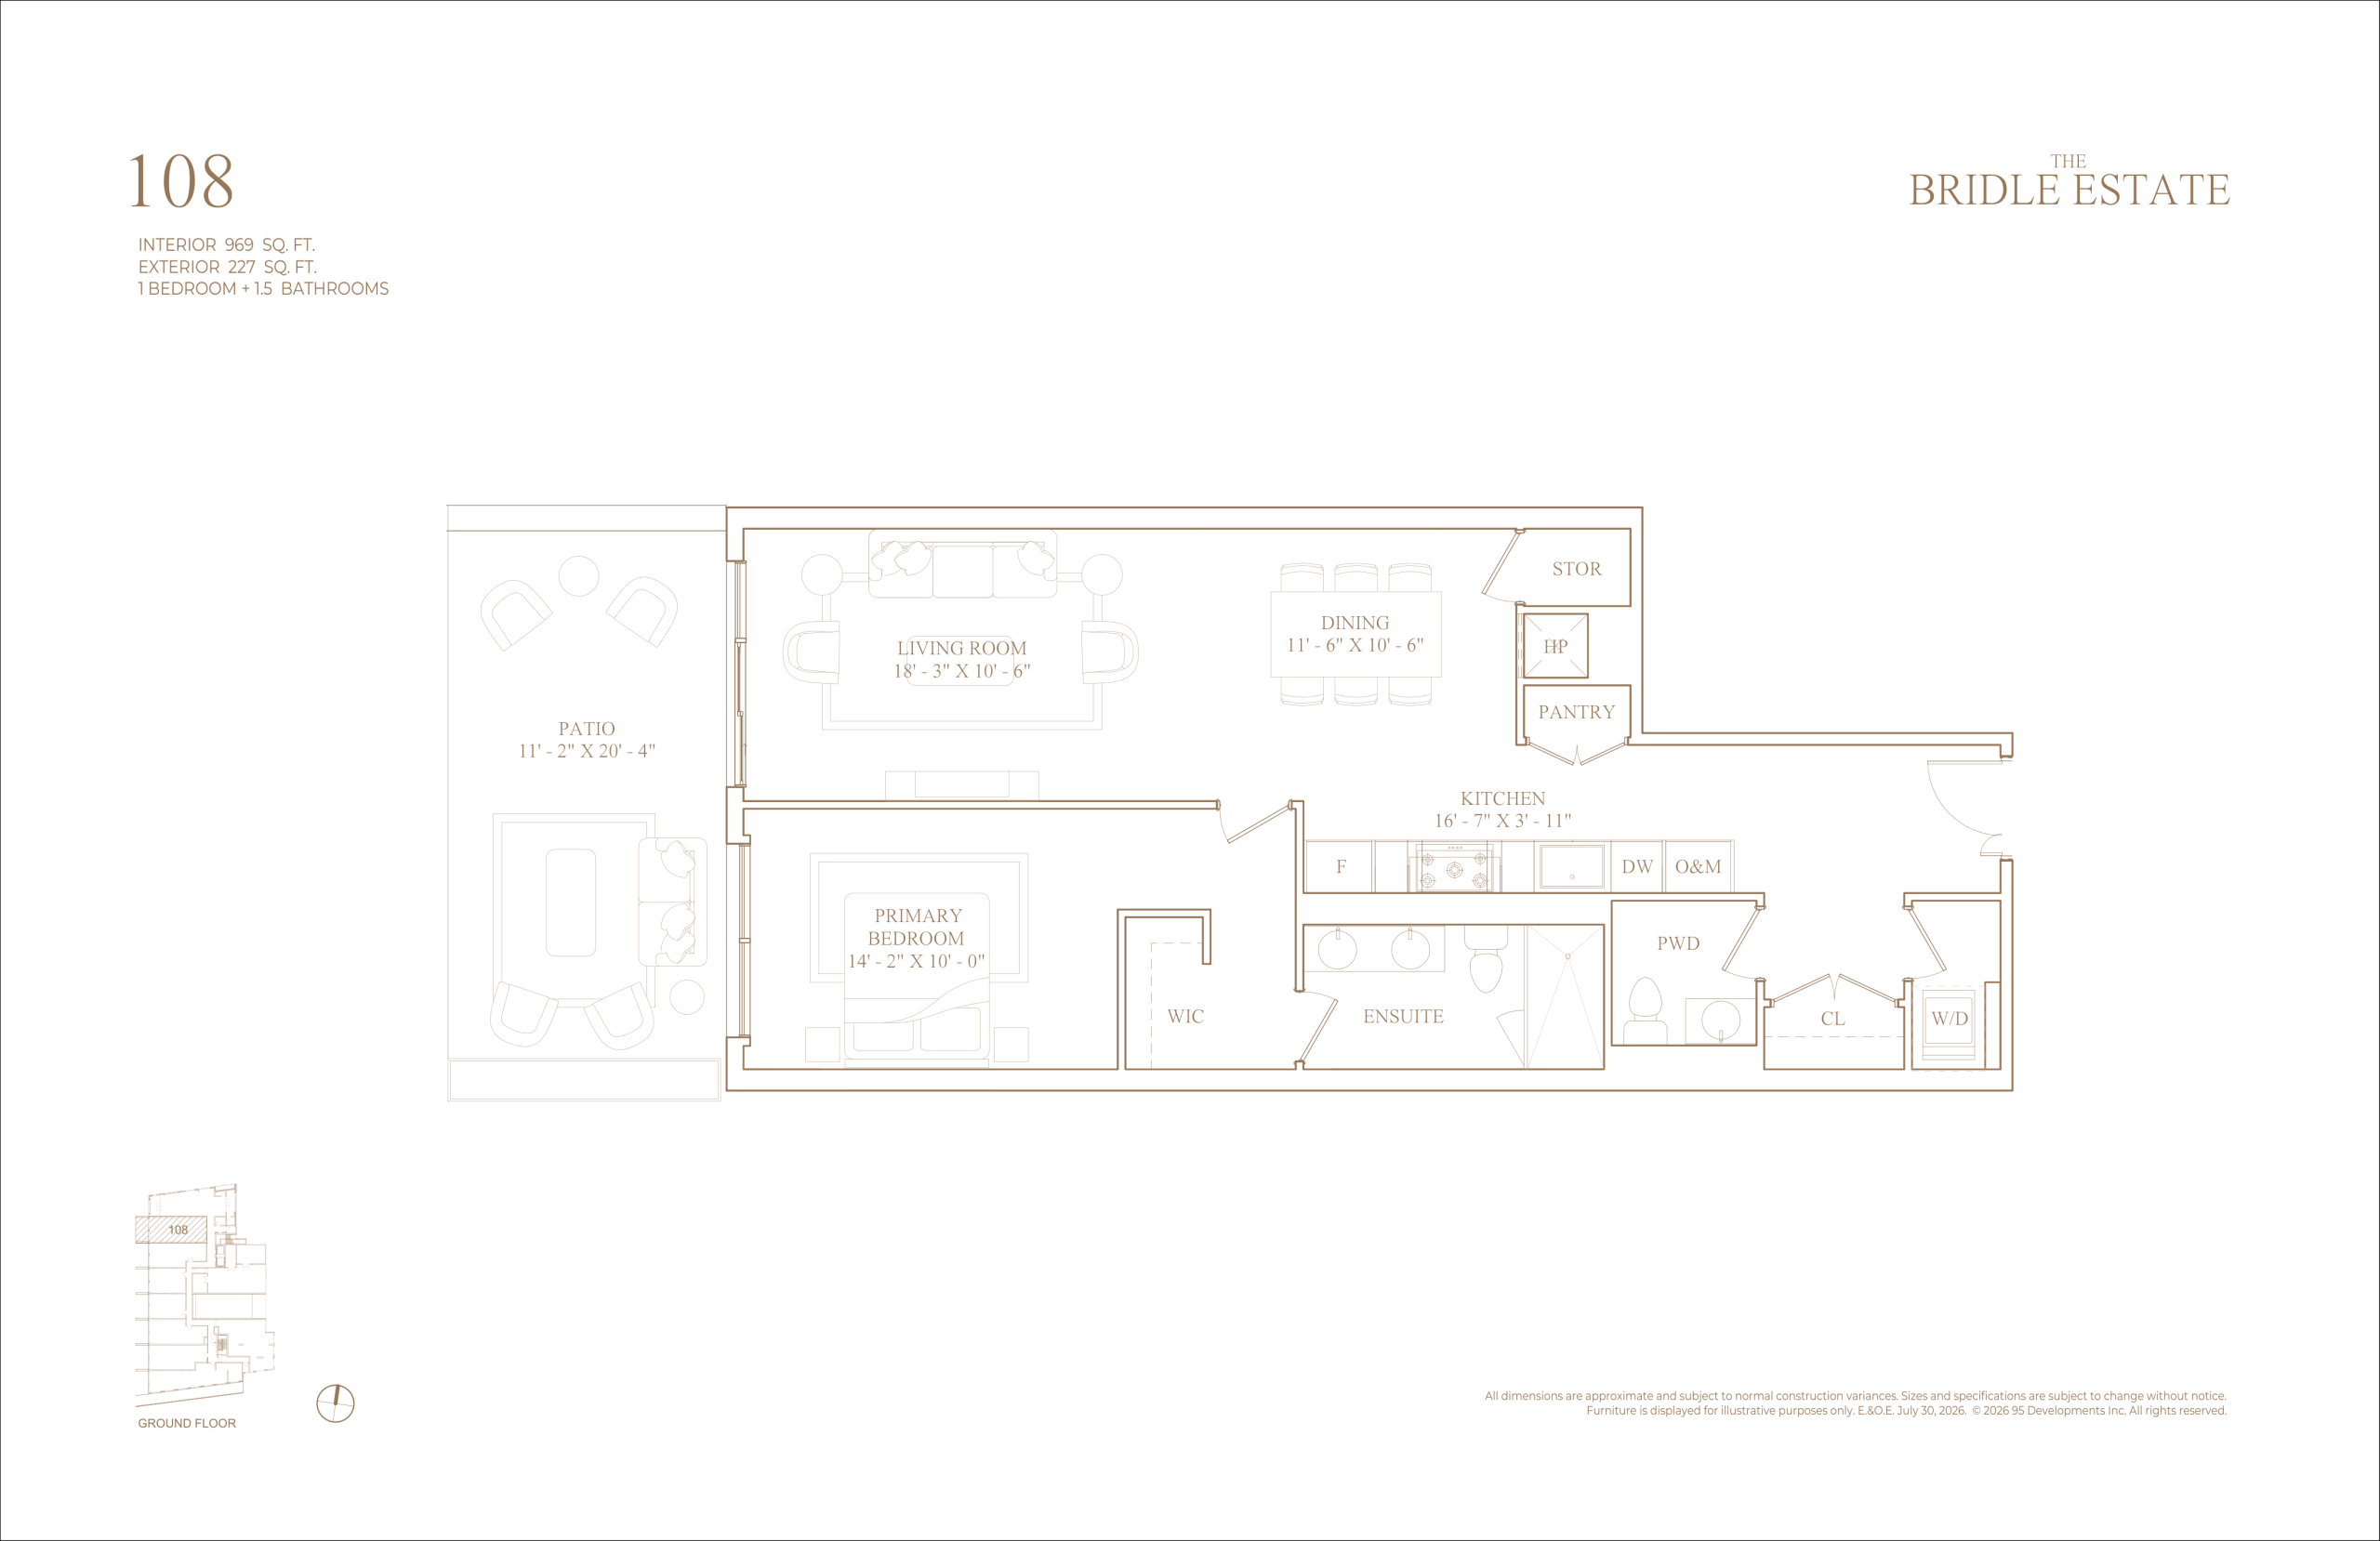
108
1/1.5
969 Sqft
$N/A
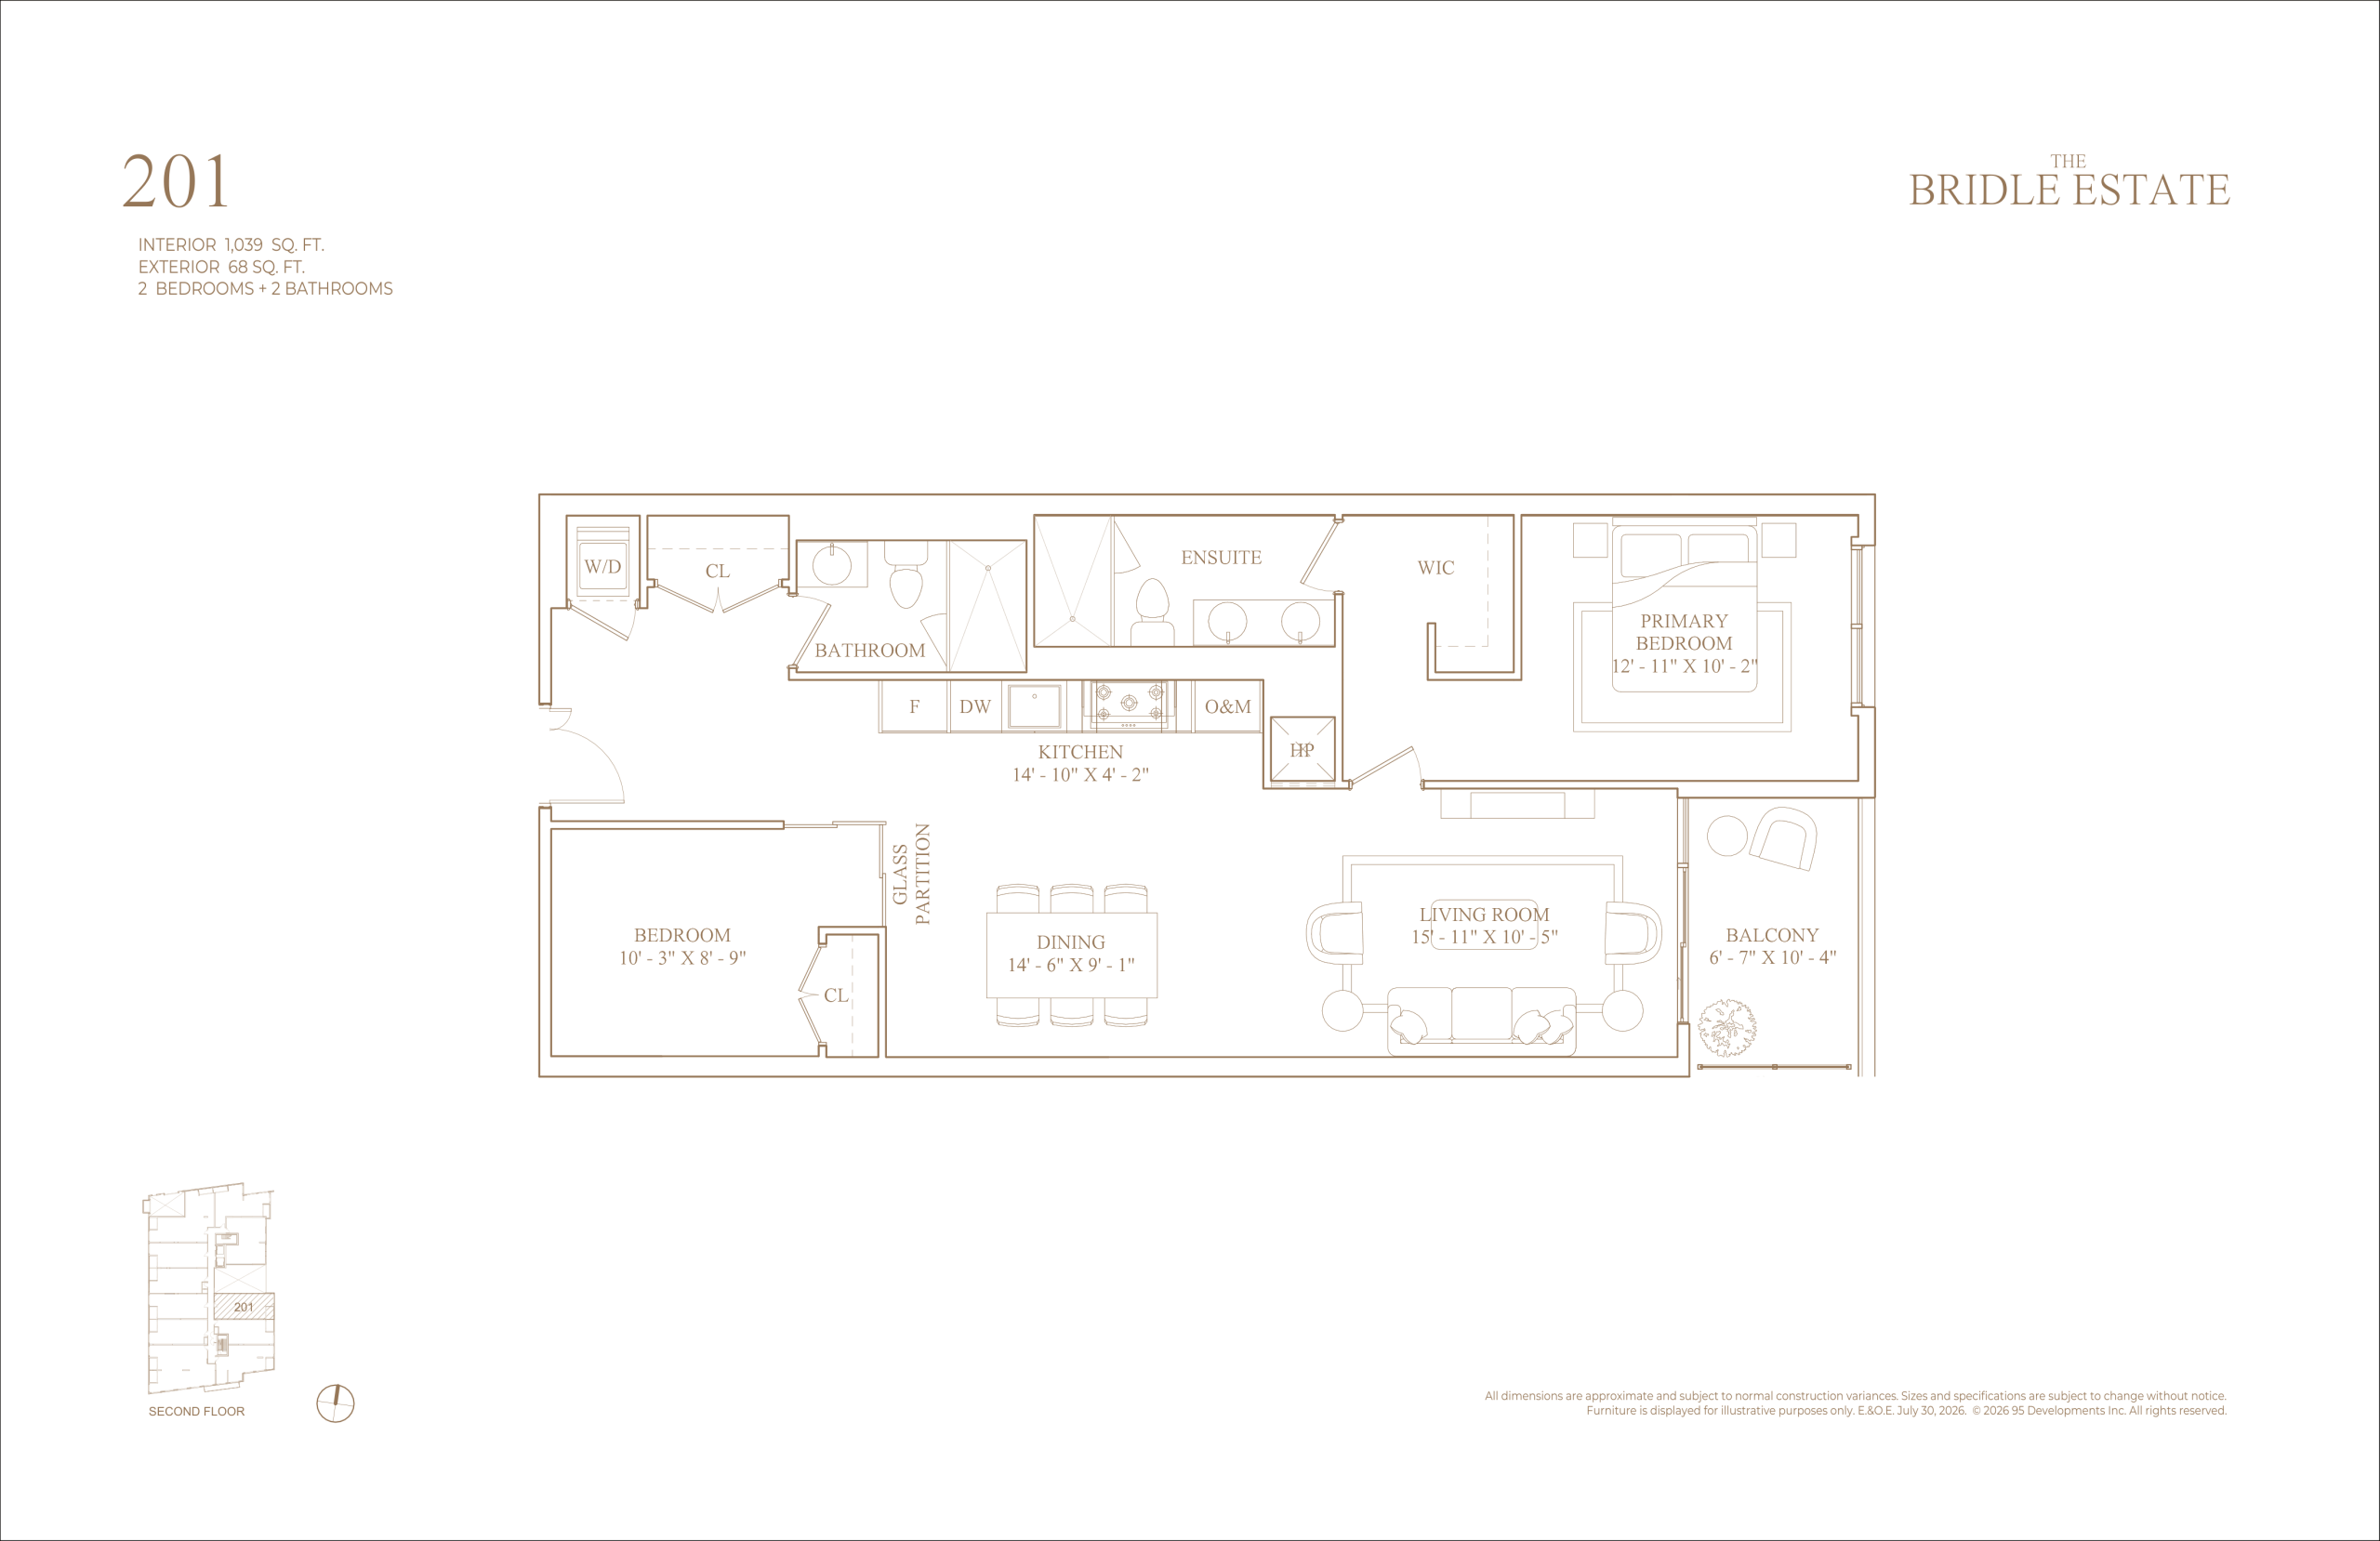
201
2/2
1039 Sqft
$N/A
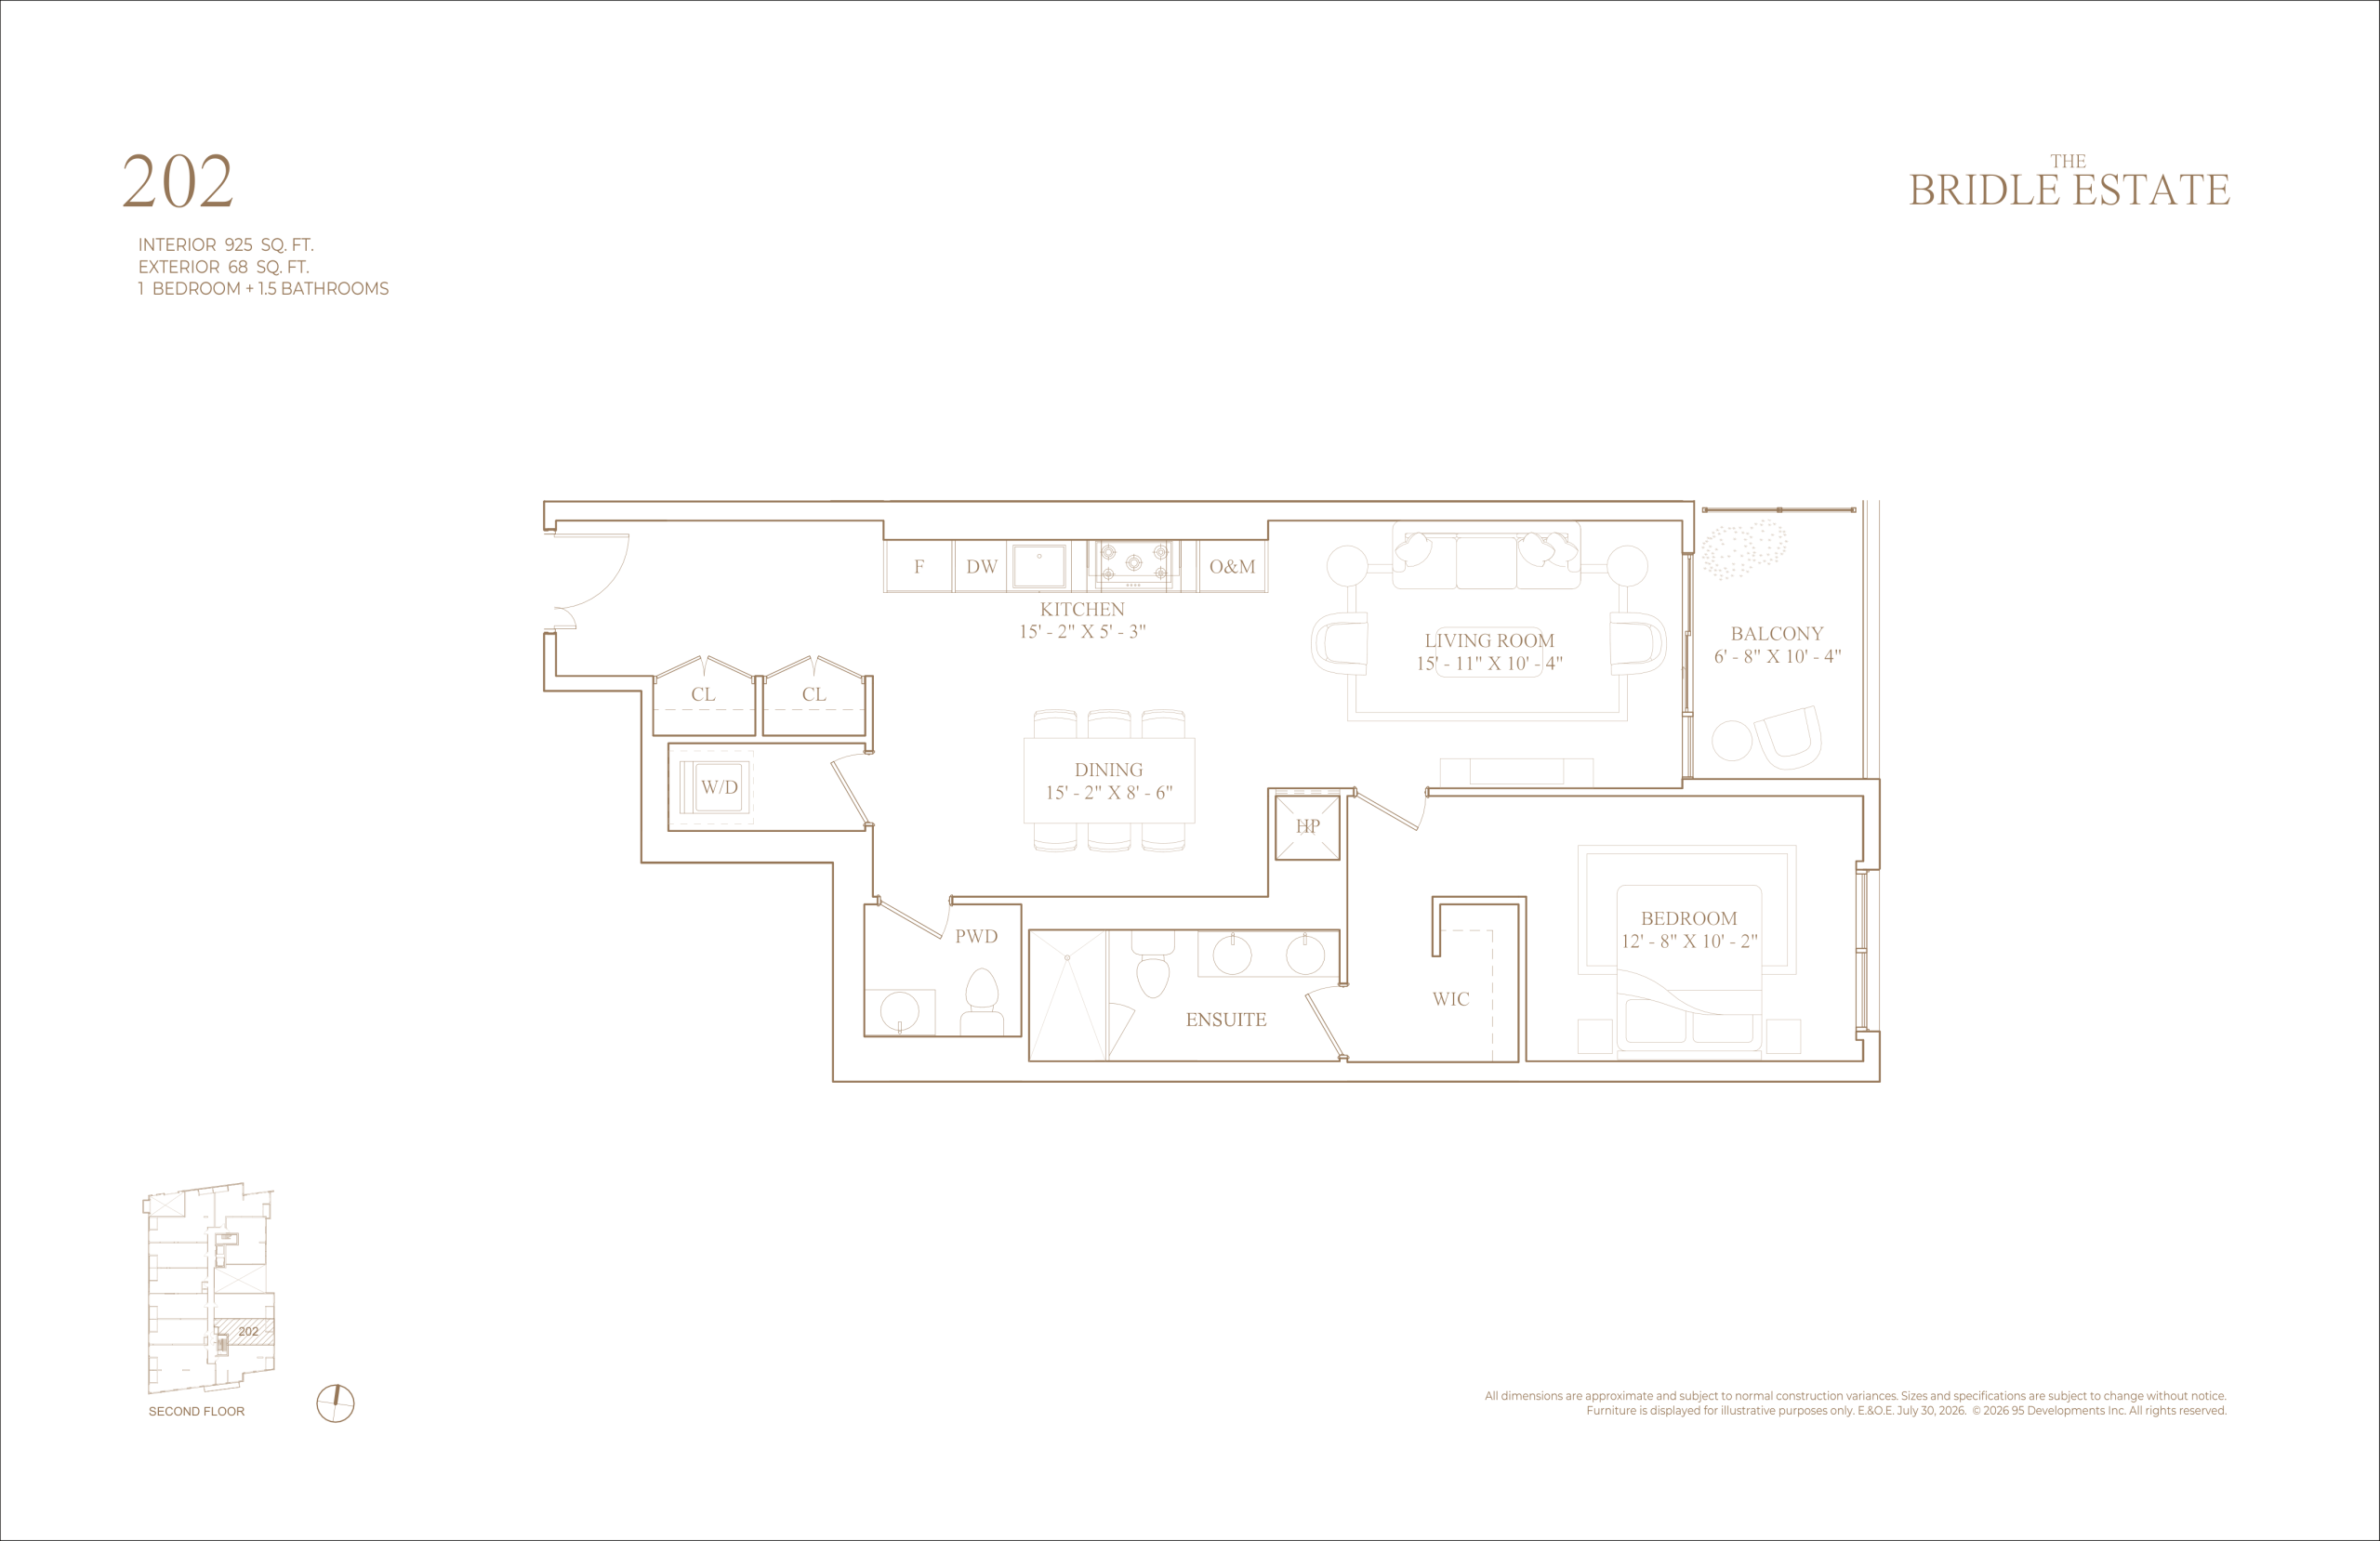
202
1/1.5
925 Sqft
$N/A

See More of The Bridle Estate Pricing, Finishes, Floor Plans in Person and visit the Presentation Centre!

Register Your Interest in The Bridle Estate Now!

Call For The Bridle Estate Now!
Screenshot 2026-08-11 at 23.30.35

Connected Living in a Prestigious Setting

The Bridle Estate is minutes from top-tier public and private schools, making it ideal for families. Residents enjoy proximity to lush green spaces like Edwards Gardens and Sunnybrook Park, as well as premium shopping and dining at Shops at Don Mills. Seamless connectivity to Bayview Avenue and Highway 401 ensures efficient commuting across Toronto.
Where Nature, Convenience, and Location Meet

This boutique 6-storey condominium offers a rare combination of tranquility and accessibility. Residents can enjoy outdoor recreation in nearby parks, walkable streets, and established neighbourhood amenities, while everyday essentials, social venues, and transit options are within easy reach. The Bridle Estate balances private, low-density living with full urban convenience.

Screenshot 2026-08-11 at 23.29.15

2019

Comfort, Confidence and Quality is our commitment

At 95 Developments, we continuously strive for “comfort, convenience, and quality” while fostering genuine relationships to place our customers at the heart of everything we do. Our commitment to customer service excellence is the foundation of our business.

We value our clients and approach situations collaboratively to shape our strategic direction. We have a relentless drive to deliver first-class customer experience and pride ourselves in work that is accountable with the highest ethical standards without compromising our client’s needs.

Get Pricing & Floor Plans

Register Now For The Bridle Estate

Please be advised that all sales and transactions are subject to the applicable terms and conditions. We strongly recommend consulting with industry professionals or legal experts prior to engaging in any real estate transaction to ensure complete understanding and confidence. CondoRoyalty® would like to clarify that we are not affiliated with or acting as an official representative or agent of the builder. Our objective is to offer support and guidance based on publicly accessible information and our independent market expertise. All visual renderings, promotional offers, pricing, and availability are provided for informational purposes only and may be modified or withdrawn at any time without prior notice. These elements remain subject to the builder’s final terms and conditions. For the most current and accurate details, we encourage you to connect with one of our knowledgeable sales representatives. Please note that all content is shared under the principle of Errors and Omissions Excepted (E&OE). While we make every effort to ensure accuracy, we cannot assume liability for any unintentional inaccuracies. All logos, trademarks, images, and brand materials are the property of their respective owners and are protected by applicable copyright and intellectual property laws. If you have any questions or need further clarification, please don’t hesitate to reach out to us. Thank you for choosing CondoRoyalty® as your trusted real estate resource.